Welcome to this Contemporary Condo home crafted by Lecomte Homes, a distinguished D-Home Best Builder, in a prime Dallas location. Moments from the vibrancy of Lower Greenville, Uptown, & Deep Ellum. Designer finishes throughout include quartz countertops, nail down oak floors, stainless steel appliances, and turfed backyard for easy maintenance. Entrance on level one has private guest suite and bath, garage entrance + private entrance for guests. Level two is perfect for entertaining, with tons of natural light, high ceilings, a gorgeous kitchen with an expansive island and bar seating, plus open concept living space. Second level also has a beautiful guest bath and wrap around balcony. Large Master bedroom located on the third floor with walk in closet shelving system. Master bath includes sparkling quartz counters and rain shower fixtures. Impeccably maintained and move-in ready! Don't miss this one!
Sold
Price Unknown
1510 N Washington Ave #204, Dallas, TX 75204
3beds
1,749sqft
Condominium
Built in 2020
-- sqft lot
$540,500 Zestimate®
$--/sqft
$3,590 Estimated rent
Home value
$540,500
$513,000 - $573,000
$3,590/mo
Zestimate® history
Owner options
List your home for rent
$3,590/mo
Rent Zestimate®
Find your next renter with Zillow Rental Manager. Plus, with online applications, you can quickly screen prospective tenants – for free.
$3,590/mo
Rent Zestimate®
Refinance and save
$2,160/mo
Est. payment
Refinancing to a lower rate could help reduce your monthly payments and save thousands over the life of the loan.
$2,160/mo
Est. payment
Explore your selling options
Work with a Zillow partner agent
Leverage their expertise and Zillow's premium Showcase listings to get your home seen by more buyers.
Get startedList with your own agent
Get your home in front of millions of buyers by listing it on Zillow.
Learn how to do itSell it yourself
Take full control of how buyers see your home on Zillow by listing For Sale by Owner (FSBO).
List your homeWhat's special
Zillow last checked:
Listing updated:
Listed by:
Brook Armstrong 0758166 214-453-1850,
Coldwell Banker Realty 214-453-1850
Bought with:
Terri Thomas
Briggs Freeman Sotheby's Int'l
Source: NTREIS,MLS#: 20535805
Facts & features
Interior
Bedrooms & bathrooms
- Bedrooms: 3
- Bathrooms: 4
- Full bathrooms: 3
- 1/2 bathrooms: 1
Primary bedroom
- Features: Closet Cabinetry, Dual Sinks, Sitting Area in Primary, Walk-In Closet(s)
- Level: Third
- Dimensions: 17 x 13
Bedroom
- Features: Closet Cabinetry, Walk-In Closet(s)
- Level: Third
- Dimensions: 11 x 10
Bedroom
- Features: Closet Cabinetry, Walk-In Closet(s)
- Level: First
- Dimensions: 11 x 10
Other
- Features: Stone Counters
- Level: Third
- Dimensions: 9 x 3
Kitchen
- Features: Breakfast Bar, Built-in Features, Eat-in Kitchen, Kitchen Island, Stone Counters
- Level: Second
- Dimensions: 14 x 12
Living room
- Level: Second
- Dimensions: 17 x 16
Utility room
- Level: Third
Heating
- Central, ENERGY STAR Qualified Equipment, Natural Gas
Cooling
- Attic Fan, Central Air, ENERGY STAR Qualified Equipment
Appliances
- Included: Dishwasher, Disposal, Gas Range, Gas Water Heater, Microwave, Range, Some Commercial Grade, Tankless Water Heater, Vented Exhaust Fan
- Laundry: Washer Hookup, Electric Dryer Hookup, Laundry in Utility Room, In Hall
Features
- Decorative/Designer Lighting Fixtures, Eat-in Kitchen, High Speed Internet, Kitchen Island, Multiple Staircases, Open Floorplan, Cable TV, Walk-In Closet(s)
- Flooring: Tile, Wood
- Has basement: No
- Has fireplace: No
Interior area
- Total interior livable area: 1,749 sqft
Property
Parking
- Total spaces: 4
- Parking features: Garage Faces Front, Garage, Garage Door Opener
- Attached garage spaces: 2
- Carport spaces: 2
- Covered spaces: 4
Features
- Levels: Three Or More
- Stories: 3
- Patio & porch: Rear Porch, Patio, Wrap Around, Balcony
- Exterior features: Balcony
- Pool features: None
- Fencing: Back Yard,Wood
Lot
- Size: 0.96 Acres
Details
- Parcel number: 00C80700000200204
Construction
Type & style
- Home type: Condo
- Architectural style: Contemporary/Modern
- Property subtype: Condominium
- Attached to another structure: Yes
Materials
- Fiber Cement, Concrete
- Foundation: Slab
- Roof: Composition
Condition
- Year built: 2020
Utilities & green energy
- Sewer: Public Sewer
- Water: Public
- Utilities for property: Electricity Available, Electricity Connected, Natural Gas Available, Sewer Available, Separate Meters, Water Available, Cable Available
Community & HOA
Community
- Subdivision: Caddo Washington
HOA
- Has HOA: Yes
- Services included: Insurance, Maintenance Grounds, Maintenance Structure, Sewer
- HOA fee: $2,160 annually
- HOA name: TBA
Location
- Region: Dallas
Financial & listing details
- Tax assessed value: $568,430
- Annual tax amount: $9,483
- Date on market: 2/16/2024
- Cumulative days on market: 66 days
- Listing terms: Cash,Conventional
- Electric utility on property: Yes
Price history
| Date | Event | Price |
|---|---|---|
| 5/17/2024 | Sold | -- |
Source: NTREIS #20535805 Report a problem | ||
| 4/29/2024 | Pending sale | $579,000$331/sqft |
Source: NTREIS #20535805 Report a problem | ||
| 4/22/2024 | Contingent | $579,000$331/sqft |
Source: NTREIS #20535805 Report a problem | ||
| 4/15/2024 | Price change | $579,000-1%$331/sqft |
Source: NTREIS #20535805 Report a problem | ||
| 3/26/2024 | Price change | $585,000-4.1%$334/sqft |
Source: NTREIS #20535805 Report a problem | ||
| 3/6/2024 | Price change | $610,000-3.2%$349/sqft |
Source: NTREIS #20535805 Report a problem | ||
| 2/17/2024 | Price change | $630,000+7.7%$360/sqft |
Source: NTREIS #20535805 Report a problem | ||
| 2/14/2024 | Listed for sale | $585,000+6.8%$334/sqft |
Source: NTREIS #20535805 Report a problem | ||
| 4/6/2023 | Listing removed | -- |
Source: NTREIS #20142841 Report a problem | ||
| 11/14/2022 | Listing removed | $548,000$313/sqft |
Source: NTREIS #20142841 Report a problem | ||
| 11/9/2022 | Listed for sale | $548,000$313/sqft |
Source: NTREIS #20142841 Report a problem | ||
| 9/27/2022 | Pending sale | $548,000$313/sqft |
Source: NTREIS #20142841 Report a problem | ||
| 9/21/2022 | Contingent | $548,000$313/sqft |
Source: NTREIS #20142841 Report a problem | ||
| 8/23/2022 | Listed for sale | $548,000$313/sqft |
Source: NTREIS #20142841 Report a problem | ||
Public tax history
| Year | Property taxes | Tax assessment |
|---|---|---|
| 2025 | $9,299 -14.3% | $568,430 |
| 2024 | $10,849 +14.4% | $568,430 +37.6% |
| 2023 | $9,483 -13.6% | $413,250 -5.5% |
| 2022 | $10,977 -2.9% | $437,250 +2% |
| 2021 | $11,304 | $428,510 |
Find assessor info on the county website
Neighborhood: 75204
Nearby homes
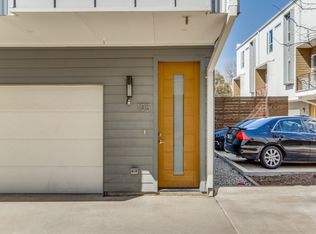
- $419,0002 bd3 ba1.4k sqft1514 N Washington Ave #105, Dallas, TX 75204For Sale
- $--2 bd3 ba1.4k sqft1514 N Washington Ave #102, Dallas, TX 75204Sold
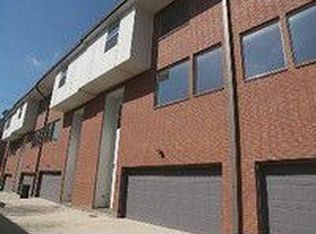
- $405,5002 bd2 ba2k sqft3815 Washington Row, Dallas, TX 75204Off Market
- $431,6002 bd2 ba2k sqft3811 Washington Row, Dallas, TX 75204Off Market
- $402,1002 bd3 ba2k sqft3819 Washington Row, Dallas, TX 75204Off Market
- $452,5002 bd2 ba2k sqft3819 Washington Row Way, Dallas, TX 75204Off Market
- $428,5002 bd3 ba2k sqft3807 Washington Row, Dallas, TX 75204Off Market
- $573,3002 bd2 ba2.2k sqft3823 Washington Row, Dallas, TX 75204Off Market
Nearby schools
GreatSchools rating
- 5/10Cesar Chavez Learning CenterGrades: PK-5Distance: 0.5 mi
- 6/10Alex W Spence Talented/Gifted AcademyGrades: 6-8Distance: 0.7 mi
- 3/10North Dallas High SchoolGrades: 9-12Distance: 1.1 mi
Schools provided by the listing agent
- Elementary: Chavez
- Middle: Spence
- High: North Dallas
- District: Dallas ISD
Source: NTREIS. This data may not be complete. We recommend contacting the local school district to confirm school assignments for this home.
Get a cash offer in 3 minutes
Find out how much your home could sell for in as little as 3 minutes with a no-obligation cash offer.
Estimated market value
$540,500
Get a cash offer in 3 minutes
Find out how much your home could sell for in as little as 3 minutes with a no-obligation cash offer.
Estimated market value
$540,500
- Texas
- Dallas County
- Dallas
- 75204
- 1510 N Washington Ave Unit 204
Nearby cities
Nearby neighborhoods
Nearby zip codes
Other Dallas Topics
