CORAL HEIGHTS modern 3/3 MID-CENTURY POOL HOME on CUL-DE-SAC CORNER LOT, with an INCREDIBLE OUTDOOR ENTERTAINMENT OASIS for true indoor-outdoor living. OPEN-CONCEPT layout with polished terrazzo flrs, designer lighting, and custom SMART STORAGE BUILT-INS. SHOWPIECE KITCHEN opens to living/dining and features oversized island, abundant cabinetry, granite, glass tile backsplash and premium SS appls. LUX HOTEL-STYLE PRIMARY SUITE overlooks a tranquil pond with DIRECT POOL ACCESS, plus spa-like ENSUITE with STEAM SHOWER. Private resort backyard: SALTWATER HEATED POOL (2018), tropical gardens, and MASSIVE 30’ TIKI HUT for outdoor living & entertaining. Govee perimeter/landscape lighting sets the night vibe. NEW W/D. FULLY REMODELED. IMPACT WDS/DRS. TANKLESS H2O. NEW SEWER LINES. 2 WATER METERS. CORAL HEIGHTS modern, 3 bedroom, 3 bath MID-CENTURY POOL HOME on cul-de-sac corner lot, with an INCREDIBLE ALL-WEATHER OUTDOOR ENTERTAINMENT OASIS for true indoor-outdoor living. OPEN-CONCEPT LAYOUT with polished terrazzo floors throughout, designer lighting, and custom built-ins that add smart storage and clean style. The SHOWPIECE KITCHEN flows into the living and dining areas and features an oversized island, extensive cabinetry, granite counters, glass tile backsplash, and premium stainless appliances.The SPACIOUS HOTEL-STYLE PRIMARY SUITE with direct patio access, overlooks a tranquil koi pond and tropical pool. All three bathrooms are fully updated with premium, spa-inspired finishes, including an ENSUITE WITH STEAM SHOWER. Step outside to your private resort: SALTWATER HEATED POOL (2018) with NEW pool heater, peaceful tropical gardens, and a MASSIVE 30’ TIKI HUT for outdoor living and entertaining. NEW Govee perimeter and landscape lighting sets the vibe at night, plus a Nest system for smart-home convenience. NEW washer & dryer.FULLY REMODELED. IMPACT WINDOWS & DOORS. Tankless water heater. NEW SEWER LINES. Newer ductwork. 2 water meters. See Matterport tour available.
Sold for $769,900
$769,900
1510 NE 39th Street, Oakland Park, FL 33334
3beds
1,590sqft
Single Family Residence
Built in 1960
5,996 Square Feet Lot
$765,600 Zestimate®
$484/sqft
$3,589 Estimated rent
Home value
$765,600
$689,000 - $850,000
$3,589/mo
Zestimate® history
Owner options
List your home for rent
$3,589/mo
Rent Zestimate®
Find your next renter with Zillow Rental Manager. Plus, with online applications, you can quickly screen prospective tenants – for free.
$3,589/mo
Rent Zestimate®
Refinance and save
$5,437/mo
Est. payment
Refinancing to a lower rate could help reduce your monthly payments and save thousands over the life of the loan.
$5,437/mo
Est. payment
Explore your selling options
Work with a Zillow partner agent
Leverage their expertise and Zillow's premium Showcase listings to get your home seen by more buyers.
Get startedList with your own agent
Get your home in front of millions of buyers by listing it on Zillow.
Learn how to do itSell it yourself
Take full control of how buyers see your home on Zillow by listing For Sale by Owner (FSBO).
List your homeWhat's special
Zillow last checked:
Listing updated:
Listed by:
Thomas R Kuczynski 954-566-0355,
RE/MAX Experience,
Aaron J Burke 954-632-0344,
RE/MAX Experience
Bought with:
Benjamin Lee Owens, 3545483
One Sotheby's International Realty
Source: BeachesMLS,MLS#: F10553899 Originating MLS: BeachesMLS
Originating MLS: BeachesMLSFacts & features
Interior
Bedrooms & bathrooms
- Bedrooms: 3
- Bathrooms: 3
- Full bathrooms: 3
- Main level bathrooms: 3
- Main level bedrooms: 3
Primary bedroom
- Area: 304.42
- Dimensions: 23.58 X 12.91
Bedroom 2
- Area: 127.52
- Dimensions: 12.25 X 10.41
Bedroom 3
- Area: 113.57
- Dimensions: 10.41 X 10.91
Dining room
- Area: 140
- Dimensions: 10 X 14
Kitchen
- Area: 171.58
- Dimensions: 17.91 X 9.58
Living room
- Area: 204.12
- Dimensions: 14.58 X 14
Heating
- Central, Electric
Cooling
- Central Air, Ceiling Fan(s), Electric
Appliances
- Included: Dryer, Dishwasher, Electric Range, Electric Water Heater, Disposal, Ice Maker, Microwave, Refrigerator, Water Heater, Washer
Features
- Breakfast Bar, Built-in Features, Bedroom on Main Level, Closet Cabinetry, Entrance Foyer, Family/Dining Room, Kitchen Island, Living/Dining Room, Main Level Primary, Other, Pantry, Separate Shower
- Flooring: Terrazzo
- Windows: Blinds, Impact Glass
Interior area
- Total interior livable area: 1,590 sqft
Property
Parking
- Total spaces: 3
- Parking features: Driveway
- Uncovered spaces: 3
- Details: CarportSpaces:0.00
Features
- Levels: One
- Stories: 1
- Entry location: First Floor Entry,Built-Ins,Closet Cabinetry,Kitch
- Patio & porch: Patio
- Exterior features: Outdoor Living Area
- Has private pool: Yes
- Pool features: In Ground, Pool Equipment, Salt Water
- Fencing: Fenced
- Has view: Yes
- View description: Other
Lot
- Size: 5,996 Square Feet
- Dimensions: 80 x 75
- Features: Other, Sprinklers Automatic, < 1/4 Acre
Details
- Additional structures: Outbuilding
- Parcel number: 494223061900
- Zoning: R-1
Construction
Type & style
- Home type: SingleFamily
- Property subtype: Single Family Residence
Materials
- Block
- Roof: Composition,Shingle
Condition
- Resale,Updated/Remodeled
- New construction: No
- Year built: 1960
Details
- Builder model: Fully Remodeled
Utilities & green energy
- Sewer: Public Sewer
- Water: Public
- Utilities for property: Cable Available
Community & HOA
Community
- Subdivision: Oakland Park Second Add 2
HOA
- Has HOA: No
Location
- Region: Oakland Park
Financial & listing details
- Price per square foot: $484/sqft
- Tax assessed value: $366,060
- Annual tax amount: $11,692
- Date on market: 2/27/2026
- Cumulative days on market: 4 days
- Listing terms: Cash,Conventional
- Road surface type: Paved
Price history
| Date | Event | Price |
|---|---|---|
| 4/16/2026 | Sold | $769,900$484/sqft |
Source:  BeachesMLS #F10553899 Report a problem BeachesMLS #F10553899 Report a problem | ||
| 2/27/2026 | Listed for sale | $769,9000%$484/sqft |
Source: BeachesMLS #F10553899 Report a problem | ||
| 12/16/2022 | Sold | $770,000-1.2%$484/sqft |
Source: BeachesMLS #F10356038 Report a problem | ||
| 12/16/2022 | Pending sale | $779,000$490/sqft |
Source:  RE/MAX International #F10356038 Report a problem RE/MAX International #F10356038 Report a problem | ||
| 12/16/2022 | Listing removed | -- |
Source: RE/MAX International Report a problem | ||
| 11/17/2022 | Pending sale | $779,000$490/sqft |
Source: RE/MAX International #F10356038 Report a problem | ||
| 11/17/2022 | Contingent | $779,000$490/sqft |
Source: BeachesMLS #F10356038 Report a problem | ||
| 11/11/2022 | Listed for sale | $779,000+179.2%$490/sqft |
Source: BeachesMLS #F10356038 Report a problem | ||
| 4/17/2017 | Sold | $279,000-2.1%$175/sqft |
Source: BeachesMLS #F10050410 Report a problem | ||
| 1/27/2017 | Listed for sale | $285,000+128%$179/sqft |
Source: Coral Shores Realty #F10050410 Report a problem | ||
| 7/1/2015 | Sold | $125,000+24.4%$79/sqft |
Source: Public Record Report a problem | ||
| 3/2/2015 | Sold | $100,500-39.1%$63/sqft |
Source: Public Record Report a problem | ||
| 10/10/2014 | Listing removed | $164,994$104/sqft |
Source: Owner Report a problem | ||
| 9/5/2014 | Price change | $164,994-0.6%$104/sqft |
Source: Owner Report a problem | ||
| 8/26/2014 | Price change | $165,994-5.7%$104/sqft |
Source: Owner Report a problem | ||
| 8/13/2014 | Price change | $175,994-2.2%$111/sqft |
Source: Owner Report a problem | ||
| 8/6/2014 | Price change | $179,996-2.7%$113/sqft |
Source: Owner Report a problem | ||
| 7/28/2014 | Listed for sale | $184,995+2.8%$116/sqft |
Source: Owner Report a problem | ||
| 3/23/2000 | Sold | $180,000+85.6%$113/sqft |
Source: Public Record Report a problem | ||
| 9/15/1999 | Sold | $97,000+14.4%$61/sqft |
Source: Public Record Report a problem | ||
| 1/25/1996 | Sold | $84,800$53/sqft |
Source: Public Record Report a problem | ||
Public tax history
| Year | Property taxes | Tax assessment |
|---|---|---|
| 2025 | $11,692 +2.3% | $575,970 +2.9% |
| 2024 | $11,431 +2.3% | $559,740 +3% |
| 2023 | $11,175 +179.2% | $543,440 +164.5% |
| 2022 | $4,003 +4.9% | $205,470 +3% |
| 2021 | $3,817 +3.7% | $199,490 +1.4% |
| 2020 | $3,681 +82.1% | $196,740 +68.7% |
| 2019 | $2,022 | $116,590 +8.6% |
| 2018 | $2,022 +12.6% | $107,380 -51.3% |
| 2017 | $1,796 -64.1% | $220,640 +162.5% |
| 2016 | $4,998 +263.9% | $84,050 -63.4% |
| 2015 | $1,373 -38.5% | $229,480 +88.5% |
| 2014 | $2,233 | $121,740 -34% |
| 2013 | $2,233 +0.9% | $184,320 +27% |
| 2012 | $2,213 +6.1% | $145,120 +12.1% |
| 2011 | $2,087 +21.6% | $129,500 +14.8% |
| 2010 | $1,717 +6.5% | $112,830 +2.7% |
| 2009 | $1,612 +3.1% | $109,870 +0.1% |
| 2008 | $1,564 -13.5% | $109,770 +3% |
| 2007 | $1,809 -6.1% | $106,580 +2.5% |
| 2006 | $1,926 | $103,990 +3% |
| 2005 | -- | $100,970 +3% |
| 2004 | $1,952 +0.9% | $98,030 +1.9% |
| 2003 | $1,935 -2.2% | $96,210 +2.4% |
| 2002 | $1,979 +14.3% | $93,960 +1.6% |
| 2001 | $1,731 +7.2% | $92,490 |
| 2000 | $1,614 | -- |
Find assessor info on the county website
Neighborhood: Central Corals
Nearby homes
- $813,2003 bd2 ba2.4k sqft3880 NE 15th Ave, Oakland Park, FL 33334Off Market
- $415,0002 bd1 ba1.2k sqft1516 NE 39th St, Oakland Park, FL 33334Off Market
- $--3 bd2 ba1k sqft1532 NE 39th St #0, Fort Lauderdale, FL 33334Off Market
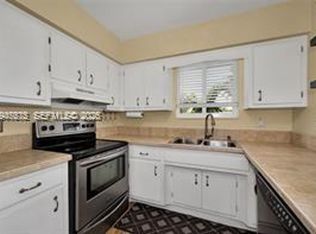
- $565,0003 bd2 ba1k sqft1532 NE 39th St, Fort Lauderdale, FL 33334Sold
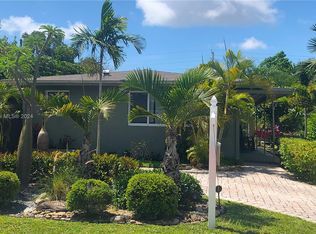
- $511,5002 bd2 ba1.2k sqft1520 NE 39th St, Oakland Park, FL 33334Off Market
- $666,7003 bd2 ba1.5k sqft1501 NE 39th St, Oakland Park, FL 33334Off Market
- $442,1002 bd1 ba981 sqft1540 NE 39th St, Oakland Park, FL 33334Off Market
- $732,7003 bd2 ba2.2k sqft1523 NE 39th St, Oakland Park, FL 33334Off Market
Nearby schools
GreatSchools rating
- 7/10Oakland Park Elementary SchoolGrades: PK-5Distance: 0.6 mi
- 5/10James S. Rickards Middle SchoolGrades: 6-8Distance: 1.9 mi
- 2/10Northeast High SchoolGrades: 9-12Distance: 1.4 mi
Schools provided by the listing agent
- Elementary: Oakland Park
- Middle: James S. Rickards
- High: Northeast
Source: BeachesMLS. This data may not be complete. We recommend contacting the local school district to confirm school assignments for this home.
Get a cash offer in 3 minutes
Find out how much your home could sell for in as little as 3 minutes with a no-obligation cash offer.
Estimated market value
$765,600
Get a cash offer in 3 minutes
Find out how much your home could sell for in as little as 3 minutes with a no-obligation cash offer.
Estimated market value
$765,600
- Florida
- Broward County
- Oakland Park
- 33334
- Central Corals
- 1510 NE 39th Street
Nearby cities
Nearby neighborhoods
Nearby zip codes
Other Oakland Park Topics
