Skip main navigation
Active
  • $358,000

    1510 NW Lester St, Roseburg, OR 97471

    3beds
    1,976sqft
    : 
    $2,305/mo
    Get pre-qualified
    Residential, Single Family Residence
    Built in 1969
    8,712 Square Feet Lot
    $-- Zestimate®
    $181/sqft
    $-- HOA

    What's special

    Brick gas fireplaceWood shedUpdated hvacNewer windowsLaminate flooringCovered gated utility areaMature fruit trees
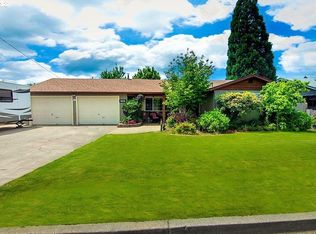
    Located in Roseburg’s established Hucrest neighborhood, this 3-bed, 2-bath home offers 1,776 sq ft plus an approx 200 sq ft bonus room—ideal for an office, hobby space or extra living area. Laminate flooring, a woodstove and brick gas fireplace add warmth and character, while newer windows and updated HVAC support year-round comfort. An attached 2-car garage plus covered carport provide excellent parking and storage. Front and back yards are fully fenced, with mature fruit trees, a wood shed and covered gated utility area. Hucrest Elementary is about a 5-minute walk, with parks, shopping, medical services and downtown Roseburg all within easy reach. Flexible spaces, practical updates and a convenient NW Roseburg location make this one easy to call home. Listing broker is related to Seller.
    7 days
    924
    40

    Likely to sell faster than

    Zillow last checked:

    Listing updated:

    Listed by:

    Riley Hoagland 541-418-1787,

    Oregon Life Homes

    Source: RMLS (OR),MLS#: 623046167MLS Logo

      Facts & features

      Interior

      Bedrooms & bathrooms
      • Bedrooms: 3
      • Bathrooms: 2
      • Full bathrooms: 2
      • Main level bathrooms: 2
      Rooms
      • Room types: Bedroom 2, Bedroom 3, Dining Room, Family Room, Kitchen, Living Room, Primary Bedroom
      Primary bedroom
      • Features: Bathroom, Closet, Ensuite, Walkin Shower
      • Level: Main
      Bedroom 2
      • Features: Closet
      • Level: Main
      Bedroom 3
      • Features: Closet, Wood Stove
      • Level: Main
      Dining room
      • Features: Flex Room
      • Level: Main
      Family room
      • Features: Fireplace
      • Level: Main
      Kitchen
      • Features: Dishwasher, Disposal, Free Standing Range, Free Standing Refrigerator
      • Level: Main
      Living room
      • Features: Ceiling Fan, Marble
      • Level: Main
      Heating
      • Forced Air, Wood Stove, Fireplace(s)
      Cooling
      • Central Air
      Appliances
      • Included: Dishwasher, Disposal, Free-Standing Range, Free-Standing Refrigerator, Plumbed For Ice Maker, Range Hood, Stainless Steel Appliance(s), Electric Water Heater
      Features
      • Bathtub, Shower, Closet, Ceiling Fan(s), Marble, Bathroom, Walkin Shower
      • Flooring: Laminate
      • Windows: Vinyl Frames
      • Basement: Crawl Space
      • Number of fireplaces: 2
      • Fireplace features: Wood Burning, Wood Burning Stove
      Interior area
      • Total structure area: 1,976
      • Total interior livable area: 1,976 sqft

      Property

      Parking
      • Total spaces: 2
      • Parking features: Carport, Covered, RV Boat Storage, Attached
      • Attached garage spaces: 2
      • Has carport: Yes
      Accessibility
      • Accessibility features: Ground Level, Main Floor Bedroom Bath, One Level, Accessibility
      Features
      • Levels: One
      • Stories: 1
      • Patio & porch: Porch
      • Exterior features: Raised Beds, Yard
      • Fencing: Fenced
      Lot
      • Size: 8,712 Square Feet
      • Features: Level, SqFt 7000 to 9999
      Details
      • Additional structures: CoveredArena, Outbuilding, RVBoatStorage, ToolShed
      • Parcel number: R68162
      • Zoning: R-1

      Construction

      Type & style
      • Home type: SingleFamily
      • Property subtype: Residential, Single Family Residence
      Materials
      • Brick, T111 Siding
      • Foundation: Concrete Perimeter, Slab
      • Roof: Composition
      Condition
      • Updated/Remodeled
      • New construction: No
      • Year built: 1969

      Utilities & green energy

      • Gas: Gas
      • Sewer: Public Sewer
      • Water: Public
      • Utilities for property: Cable Connected, DSL

      Community & HOA

      Community
      • Security: Security System
      • Subdivision: Ra Lower Hucrest Area
      HOA
      • Has HOA: No
      Location
      • Region: Roseburg

      Financial & listing details

      • Price per square foot: $181/sqft
      • Tax assessed value: $370,232
      • Annual tax amount: $3,392
      • Date on market: 8/27/2026
      • Listing terms: Cash,Conventional
      • Road surface type: Paved

        Estimated market value

        Not available

        Estimated sales range

        Not available

        Not available

        Price history

        DateEventPrice
        8/31/2026Listed for sale$358,000$181/sqft
        Source: RMLS (OR) #623046167 Report a problem
        8/31/2026Pending sale$358,000$181/sqft
        Source: RMLS (OR) #623046167 Report a problem
        8/28/2026Listed for sale$358,000+36.1%$181/sqft
        Source: RMLS (OR) #623046167 Report a problem
        3/24/2021Listing removed--
        Source: Owner Report a problem
        11/22/2019Sold$263,000-2.6%$133/sqft
        Source: Agent Provided Report a problem
        9/27/2019Listed for sale$270,000+0.4%$137/sqft
        Source: Owner Report a problem
        1/19/2018Listing removed$269,000$136/sqft
        Source: Owner Report a problem
        12/28/2017Listed for sale$269,000+111%$136/sqft
        Source: Owner Report a problem
        9/27/2001Sold$127,500$65/sqft
        Source: Agent Provided Report a problem

        Public tax history

        YearProperty taxesTax assessment
        2025$3,392 +3%$231,279 +3%
        2024$3,293 +3%$224,543 +3%
        2023$3,197 +3%$218,003 +3%
        2022$3,104 +3%$211,654 +3%
        2021$3,014 +0.4%$205,490 +3%
        2020$3,001 +2.3%$199,505 +3%
        2019$2,935 +2.6%$193,695 +3%
        2018$2,860 $188,054 +3%
        2017$2,860 +6.6%$182,577 +3%
        2016$2,683 $177,260 +3%
        2015$2,683 +5.2%$172,098 +3%
        2014$2,551 $167,086 +3%
        2013$2,551 +6%$162,220 +3%
        2012$2,408 +3%$157,496 +3%
        2011$2,338 +3%$152,909 +3%
        2010$2,270 +3.1%$148,456 +3%
        2009$2,201 +3%$144,133 +3%
        2008$2,138 +1.9%$139,935 +3%
        2007$2,099 +2.2%$135,860 +3%
        2006$2,053 +3.3%$131,903 +3%
        2005$1,988 +4.6%$128,062 +6.1%
        2003$1,901 +2.6%$120,712 +3%
        2002$1,853 $117,197
        2001-- $117,197 +6.1%
        2000-- $110,470
        Find assessor info on the county website

        Monthly payment

        Est. payment

        Payment breakdown

        Explore the cost of this home by adjusting the details. Changes won't be saved.
        All calculations are estimates and provided by Zillow, Inc. for informational purposes only. Actual amounts may vary.
        HOA fees may include property taxes on listings classified as Co-Ops. Contact the listing agent and/or owner for fee details.
        See how much you could borrow to make a competitive offer.

        Climate risks

        Neighborhood: 97471

        Getting around

        45 / 100
        Car-Dependent
        17 / 100
        Minimal Transit
        67 / 100
        Bikeable

        Nearby schools

        GreatSchools rating
        Schools provided by the listing agent
        • Elementary: Hucrest
        • Middle: Joseph Lane
        • High: Roseburg

        Source: RMLS (OR). This data may not be complete. We recommend contacting the local school district to confirm school assignments for this home.

        A local agent can set up tours, give advice and negotiate with sellers.

        A local lender can help you make sure your offer is ready when you are.

        Browse local experts