Incredible 2-story brick Four Square home located on one of New Bern's most scenic and historic streets in the Riverside Historic District. This beautifully restored residence blends early 20th-century charm with modern updates. A welcoming front porch with portico-cochere leads inside to 9-ft ceilings, dentil crown molding, and formal living and dining rooms. The fully renovated kitchen features porcelain tile flooring, custom cabinetry, granite counters, double wall ovens, a 5-burner gas cooktop, and an adjoining sunny office overlooking the tranquil backyard. The first floor also offers a full guest bath. Upstairs are 3 spacious bedrooms and a 2020-renovated hall bath with a walk-in tiled shower, patterned flooring, new vanity, and custom cabinetry. A walk-up attic with original pine flooring provides excellent storage. The large unfinished basement with sump pump and dehumidifier offers workshop potential. Outdoor living shines with a screened-in porch featuring low-maintenance composite decking, perfect for enjoying year-round comfort. The backyard oasis includes a brick patio, detached carport/workshop, koi pond with waterfall, fire pit, and mature pecan tree.
Sold for $348,000
$348,000
1510 National Avenue, New Bern, NC 28560
3beds
1,828sqft
Single Family Residence
Built in 1920
8,276 Square Feet Lot
$348,900 Zestimate®
$190/sqft
$1,872 Estimated rent
Home value
$348,900
$321,000 - $380,000
$1,872/mo
Zestimate® history
Owner options
List your home for rent
$1,872/mo
Rent Zestimate®
Find your next renter with Zillow Rental Manager. Plus, with online applications, you can quickly screen prospective tenants – for free.
$1,872/mo
Rent Zestimate®
Refinance and save
$2,076/mo
Est. payment
Refinancing to a lower rate could help reduce your monthly payments and save thousands over the life of the loan.
$2,076/mo
Est. payment
Explore your selling options
Work with a Zillow partner agent
Leverage their expertise and Zillow's premium Showcase listings to get your home seen by more buyers.
Get startedList with your own agent
Get your home in front of millions of buyers by listing it on Zillow.
Learn how to do itSell it yourself
Take full control of how buyers see your home on Zillow by listing For Sale by Owner (FSBO).
List your homeWhat's special
Zillow last checked:
Listing updated:
Listed by:
Sharon Overholt 252-626-8897,
Century 21 Coastal Advantage
Bought with:
Robert Lane, 285761
eXp Realty
Source: Hive MLS,MLS#: 100521979 Originating MLS: Neuse River Region Association of Realtors
Originating MLS: Neuse River Region Association of RealtorsFacts & features
Interior
Bedrooms & bathrooms
- Bedrooms: 3
- Bathrooms: 2
- Full bathrooms: 2
Rooms
- Room types: Master Bedroom, Bedroom 2, Bedroom 3, Living Room, Dining Room, Kitchen, Laundry, Den
Primary bedroom
- Level: Upper
- Dimensions: 13 x 12
Bedroom 2
- Level: Upper
- Dimensions: 15 x 8
Bedroom 3
- Level: Upper
- Dimensions: 12 x 8
Den
- Level: Main
- Dimensions: 12 x 7
Dining room
- Level: Main
- Dimensions: 13 x 13
Kitchen
- Level: Main
- Dimensions: 13 x 9
Laundry
- Level: Main
- Dimensions: 7 x 6
Living room
- Level: Main
- Dimensions: 18 x 13
Heating
- Forced Air, Gas Pack
Cooling
- Central Air
Appliances
- Included: Gas Cooktop, Built-In Microwave, Built-In Electric Oven, Washer, Self Cleaning Oven, Refrigerator, Humidifier, Dryer, Double Oven, Disposal, Dishwasher
- Laundry: Laundry Room
Features
- High Ceilings, Entrance Foyer, Bookcases, Ceiling Fan(s), Walk-in Shower, Basement, Blinds/Shades
- Flooring: Tile, Wood
- Doors: Storm Door(s)
- Basement: Unfinished
- Attic: Floored,Permanent Stairs,Walk-In
- Has fireplace: No
- Fireplace features: None
Interior area
- Total structure area: 1,828
- Total interior livable area: 1,828 sqft
Property
Parking
- Total spaces: 2
- Parking features: On Street, Covered, Concrete, Off Street, Paved
- Carport spaces: 1
- Uncovered spaces: 1
Features
- Levels: Two
- Stories: 2
- Entry location: Basement
- Patio & porch: Porch, Screened
- Exterior features: Storm Doors
- Fencing: Back Yard,Chain Link,Wood
Lot
- Size: 8,276 Square Feet
- Dimensions: 164.8 x 50 x 164.8 x 50
- Features: Pond on Lot, Level
Details
- Additional structures: Shed(s)
- Parcel number: 8016 055
- Zoning: Residential
- Special conditions: Standard
Construction
Type & style
- Home type: SingleFamily
- Architectural style: Historic District
- Property subtype: Single Family Residence
Materials
- Brick Veneer, Vinyl Siding
- Foundation: Block, Crawl Space
- Roof: Metal
Condition
- New construction: No
- Year built: 1920
Utilities & green energy
- Sewer: Public Sewer
- Water: Public
- Utilities for property: Natural Gas Connected, Sewer Connected, Water Connected
Community & HOA
Community
- Subdivision: Riverside Historic
HOA
- Has HOA: No
Location
- Region: New Bern
Financial & listing details
- Price per square foot: $190/sqft
- Tax assessed value: $208,020
- Annual tax amount: $1,808
- Date on market: 9/26/2025
- Cumulative days on market: 21 days
- Listing agreement: Exclusive Right To Sell
- Listing terms: Cash,Conventional,FHA,VA Loan
- Road surface type: Paved
Price history
| Date | Event | Price |
|---|---|---|
| 9/18/2025 | Sold | $348,000-0.5%$190/sqft |
Source:  Hive MLS #100521979 Report a problem Hive MLS #100521979 Report a problem | ||
| 8/23/2025 | Contingent | $349,900$191/sqft |
Source: Hive MLS #100521979 Report a problem | ||
| 8/1/2025 | Listed for sale | $349,900+41.1%$191/sqft |
Source: Hive MLS #100521979 Report a problem | ||
| 11/8/2021 | Sold | $248,000+1.2%$136/sqft |
Source: Hive MLS #100292736 Report a problem | ||
| 10/5/2021 | Pending sale | $245,000$134/sqft |
Source: Hive MLS #100292736 Report a problem | ||
| 9/30/2021 | Listed for sale | $245,000+152.6%$134/sqft |
Source: Hive MLS #100292736 Report a problem | ||
| 7/29/2016 | Sold | $97,000-3%$53/sqft |
Source: Public Record Report a problem | ||
| 7/14/2016 | Listed for sale | $100,000$55/sqft |
Source: Keller Williams - New Bern #90104202 Report a problem | ||
Public tax history
| Year | Property taxes | Tax assessment |
|---|---|---|
| 2025 | $1,809 | $208,020 |
| 2024 | $1,809 +1.8% | $208,020 |
| 2023 | $1,776 | $208,020 +118.8% |
| 2022 | -- | $95,060 |
| 2021 | $1,051 | $95,060 |
| 2020 | -- | $95,060 |
| 2019 | $1,041 | $95,060 |
| 2018 | $1,041 +5.5% | $95,060 |
| 2017 | $986 | $95,060 -14.4% |
| 2016 | $986 -2.4% | $111,000 |
| 2015 | $1,010 | $111,000 |
| 2014 | $1,010 | $111,000 |
| 2013 | -- | $111,000 |
| 2012 | -- | $111,000 |
| 2011 | -- | $111,000 |
| 2010 | -- | $111,000 +39.6% |
| 2009 | -- | $79,490 |
| 2008 | -- | $79,490 |
| 2007 | -- | $79,490 |
| 2006 | -- | $79,490 |
| 2005 | -- | $79,490 |
| 2004 | -- | $79,490 |
| 2002 | -- | $79,490 |
Find assessor info on the county website
Neighborhood: 28560
Nearby homes
- $331,4003 bd1 ba400 sqft1512 National Ave, New Bern, NC 28560Off Market
- $340,5003 bd2 ba1.7k sqft1508 National Ave, New Bern, NC 28560Off Market
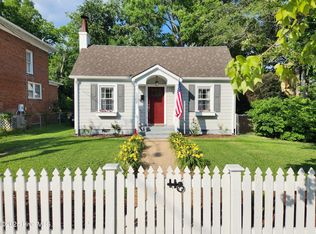
- $426,2004 bd2 ba1.9k sqft1514 National Ave, New Bern, NC 28560Off Market
- $45,000-- bd1 ba1.4k sqft408 Avenue D, New Bern, NC 28560Sold
- $380,5004 bd2 ba2.5k sqft1502 National Ave, New Bern, NC 28560Off Market
- $222,000-- bd-- ba-- sqft1505 National Ave, New Bern, NC 28560Off Market
- $48,000-- bd-- ba-- sqft407 North Ave, New Bern, NC 28560Off Market
- $171,1003 bd1 ba1.1k sqft406 Avenue D, New Bern, NC 28560Off Market
Nearby schools
GreatSchools rating
- 3/10Oaks Road AcademyGrades: PK-5Distance: 1 mi
- 5/10H J MacDonald MiddleGrades: 6-8Distance: 2.7 mi
- 3/10New Bern HighGrades: 9-12Distance: 4 mi
Schools provided by the listing agent
- Elementary: Oaks Road
- Middle: H. J. MacDonald
- High: New Bern
Source: Hive MLS. This data may not be complete. We recommend contacting the local school district to confirm school assignments for this home.
Get a cash offer in 3 minutes
Find out how much your home could sell for in as little as 3 minutes with a no-obligation cash offer.
Estimated market value
$348,900
Get a cash offer in 3 minutes
Find out how much your home could sell for in as little as 3 minutes with a no-obligation cash offer.
Estimated market value
$348,900
- North Carolina
- Craven County
- New Bern
- 28560
- 1510 National Avenue
Nearby cities
Nearby neighborhoods
Nearby zip codes
Other New Bern Topics
