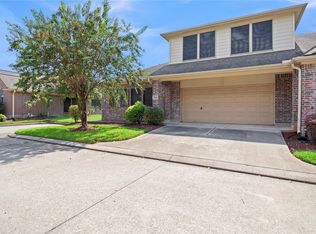
Clean & Updated 3Bdrm 2 Bath 2 Car Garage. Large, Light & Bright Family Room with High Ceilings. Split Bedroom Floor Plan. TONS of Storage Space: Walk in Closets in Every Bedroom, Double Walk in Pantries and Double Hall Closets. Wood or Tile Floors Thru out - NO Carpet. Numerous Dining Options: Formal Dining, Breakfast Room, Breakfast Bar & Flex Room off the Kitchen - Very Flexible Floor Plan. Set it up for your needs. Washer, Dryer & Refrigerator Included. Fenced and Shaded Back Yard with Large Deck, both Covered & Uncovered Spaces to Relax & Enjoy. Wonderful Neighborhood with Neighborhood Pool, Parks, Playground and access to Walking Trails of Exploration Green. Centrally located and within walking distance to Schools, Shopping and Restaurants.
Copyright notice - Data provided by HAR.com 2022 - All information provided should be independently verified.
House for rent
Singlefamily
Available now
Air conditioner, electric
Electric dryer hookup laundry
2 Attached garage spaces parking
Natural gas
What's special
Split bedroom floor planBreakfast roomFormal diningDouble hall closetsBreakfast barNumerous dining optionsDouble walk in pantries
- 8 days |
- -- |
- -- |
Zillow last checked:
Listing updated:
Travel times

Let’s turn your rent into credit progress
Build credit history with every on-time payment and get credit for the payment you’re already making.
Facts & features
Interior
Bedrooms & bathrooms
- Bedrooms: 3
- Bathrooms: 2
- Full bathrooms: 2
Heating
- Natural Gas
Cooling
- Air Conditioner, Electric
Appliances
- Included: Dishwasher, Dryer, Electric Oven, Full Size, Garbage Disposal, Microwave Oven, Oven, Refrigerator, Stove, Washer
- Laundry: Electric Dryer Hookup, Gas Dryer Hookup, In Unit, Washer Hookup
Features
- All Bedrooms Down, Ceiling Fan(s), Crown Molding, En-Suite Bath, Formal Entry/Foyer, High Ceilings, Primary Bed - 1st Floor, Vaulted Ceiling, Walk-In Closet(s)
- Flooring: Tile, Wood
Interior area
- Total interior livable area: 1,665 sqft
Property
Parking
- Total spaces: 2
- Parking features: Attached, Driveway, Garage, Open
- Has attached garage: Yes
- Has uncovered spaces: Yes
- Details: Contact manager
Features
- Stories: 1
- Exterior features: 0 Up To 1/4 Acre, All Bedrooms Down, En-Suite Bath, Formal Entry/Foyer, Jogging Path, Playground, Primary Bed - 1 St Floor, Trail(s), Trash Pick Up, Vaulted Ceiling
- Has private pool: Yes
- Pool features: Pool
Lot
- Features: Cleared, Subdivided
Details
- Additional structures: Garage(s)
- Parcel number: 0964810000561
Construction
Type & style
- Home type: SingleFamily
- Architectural style: Ranch Rambler
- Property subtype: SingleFamily
Condition
- Year built: 1965
Community & HOA
Community
- Features: Park, Playground, Pool
Location
- Region: Houston
Financial & listing details
- Lease term: Long Term,12 Months
Nearby apartments for rent
Price history
| Date | Event | Price |
|---|---|---|
| 10/3/2026 | Listed for rent | $2,000+11.1%$1/sqft |
Source:  HAR #47402860 Report a problem HAR #47402860 Report a problem | ||
| 3/1/2023 | Listing removed | -- |
Source: HAR #70353129 Report a problem | ||
| 2/24/2023 | Listed for rent | $1,800+10.8%$1/sqft |
Source: HAR #70353129 Report a problem | ||
| 7/12/2017 | Listing removed | $1,625$1/sqft |
Source: Entourage Real Estate #74892828 Report a problem | ||
| 6/8/2017 | Listed for rent | $1,625+1.6%$1/sqft |
Source: Entourage Real Estate #74892828 Report a problem | ||
| 8/25/2015 | Listing removed | $1,600$1/sqft |
Source: Entourage Real Estate Report a problem | ||
| 8/13/2015 | Listed for rent | $1,600$1/sqft |
Source: Entourage Real Estate #44214912 Report a problem | ||
| 12/2/2013 | Sold | -- |
Source: Agent Provided Report a problem | ||
| 9/19/2013 | Listed for sale | $145,000$87/sqft |
Source: Keller Williams Realty Clear Lake/ NASA #22549874 Report a problem | ||