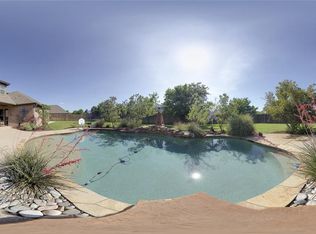
This one of a kind ICF energy efficient custom home is the perfect blend of craftsmanship, comfort, & Texas charm. Located in The Meadow...One of Haslet's Premier Neighborhoods. The 3-bedroom 3-bath estate sits on a spacious half-acre lot offering 3789 sq ft of thoughtfully designed living space with high-end custom touches throughout. Step inside through the arched glass dbl doors & instantly feel at home. You’re greeted by hand-scraped hardwood floors, wood trim & elegant decorative lighting that provides warmth and charm. You’ll be captivated by the expansive living room w soaring tray ceilings & a breathtaking floor-to-ceiling stone fireplace. Just steps away, the heart of the home awaits...a space crafted for gathering, cooking, & connection. The open-concept kitchen is a chef’s dream, showcasing stunning granite countertops, rich knotty alder wood cabinetry & center island w storage. A wraparound peninsula w bar seating offers the perfect spot to gather, while thoughtful features like space for two refrigerators and a gas hookup add everyday conveniences.The oversized primary suite is a true retreat, with a bay window, multi-tiered tray ceiling, & a double-sided fireplace that opens to a spa-like bath. Indulge in a soaking tub, enormous walk-in shower w dual shower heads, & a closet that feels like its own room. Need extra space? Enjoy a dedicated office or music room with french doors, and an oversized flex room plumbed for a future bar counter—perfect for a mother-in-law suite, studio, media room or gameroom. Outside, your personal paradise awaits! The expansive patio leads to a resort-style pool w grotto & hot tub, surrounded by mature landscaping & a massive backyard. The rare 4-car garage has, extra wide insulated garage doors, Epoxy Floors, dbl personnel door leading to backyard, dedicated 220 volt, 50 amp & dedicated 110 volt 30 amp electrical outlets suitable for RV hookups, high power tools, offers room for all your needs including xtended driveway.
Sold
Price Unknown
1510 Nettle Ln, Haslet, TX 76052
3beds
3,789sqft
Single Family Residence
Built in 2013
0.59 Acres Lot
$833,800 Zestimate®
$--/sqft
$3,378 Estimated rent
Home value
$833,800
$767,000 - $901,000
$3,378/mo
Zestimate® history
Owner options
List your home for rent
$3,378/mo
Rent Zestimate®
Find your next renter with Zillow Rental Manager. Plus, with online applications, you can quickly screen prospective tenants – for free.
$3,378/mo
Rent Zestimate®
Refinance and save
$403/mo
Est. payment
Refinancing to a lower rate could help reduce your monthly payments and save thousands over the life of the loan.
$403/mo
Est. payment
Explore your selling options
Work with a Zillow partner agent
Leverage their expertise and Zillow's premium Showcase listings to get your home seen by more buyers.
Get startedList with your own agent
Get your home in front of millions of buyers by listing it on Zillow.
Learn how to do itSell it yourself
Take full control of how buyers see your home on Zillow by listing For Sale by Owner (FSBO).
List your homeWhat's special
Double-sided fireplaceFloor-to-ceiling stone fireplaceMassive backyardSpacious half-acre lotDedicated officeResort-style poolHand-scraped hardwood floors
Zillow last checked:
Listing updated:
Listed by:
Martha Dever 0545394 817-310-5200,
RE/MAX Trinity 817-310-5200
Bought with:
Charles Brown
Keller Williams Realty
Doreen Puzon, 0679156
Keller Williams Realty
Source: NTREIS,MLS#: 20899314
Facts & features
Interior
Bedrooms & bathrooms
- Bedrooms: 3
- Bathrooms: 3
- Full bathrooms: 3
Primary bedroom
- Features: Ceiling Fan(s), En Suite Bathroom, Fireplace, Jetted Tub, Sitting Area in Primary, Separate Shower, Walk-In Closet(s)
- Level: First
- Dimensions: 15 x 21
Bedroom
- Features: Walk-In Closet(s)
- Level: First
- Dimensions: 12 x 11
Bedroom
- Features: Walk-In Closet(s)
- Level: First
- Dimensions: 12 x 12
Bonus room
- Level: First
- Dimensions: 23 x 16
Breakfast room nook
- Level: First
- Dimensions: 12 x 14
Dining room
- Level: First
- Dimensions: 12 x 11
Other
- Features: Built-in Features, Granite Counters
- Level: First
- Dimensions: 8 x 6
Other
- Level: First
- Dimensions: 5 x 7
Kitchen
- Features: Breakfast Bar, Built-in Features, Eat-in Kitchen, Granite Counters, Kitchen Island, Pantry, Walk-In Pantry
- Level: First
- Dimensions: 19 x 14
Living room
- Features: Ceiling Fan(s), Fireplace
- Level: First
- Dimensions: 25 x 19
Other
- Features: Ceiling Fan(s)
- Level: First
- Dimensions: 14 x 11
Office
- Level: First
- Dimensions: 16 x 7
Utility room
- Features: Built-in Features, Utility Room, Utility Sink
- Level: First
- Dimensions: 10 x 8
Heating
- Central, Electric, Fireplace(s), Heat Pump
Cooling
- Central Air, Ceiling Fan(s), Electric
Appliances
- Included: Some Gas Appliances, Dishwasher, Electric Cooktop, Electric Oven, Disposal, Gas Water Heater, Microwave, Plumbed For Gas, Tankless Water Heater, Warming Drawer
- Laundry: Electric Dryer Hookup, Laundry in Utility Room
Features
- Chandelier, Decorative/Designer Lighting Fixtures, Eat-in Kitchen, Granite Counters, High Speed Internet, In-Law Floorplan, Kitchen Island, Open Floorplan, Pantry, Walk-In Closet(s)
- Flooring: Ceramic Tile
- Windows: Shutters, Window Coverings
- Has basement: No
- Number of fireplaces: 2
- Fireplace features: Bedroom, Decorative, Double Sided, Gas, Gas Log, Gas Starter, Living Room, Masonry, Stone
Interior area
- Total interior livable area: 3,789 sqft
Property
Parking
- Total spaces: 4
- Parking features: Concrete, Door-Multi, Door-Single, Driveway, Epoxy Flooring, Garage, Garage Door Opener, Oversized, Garage Faces Side
- Attached garage spaces: 4
- Has uncovered spaces: Yes
Accessibility
- Accessibility features: Accessible Doors
Features
- Levels: One
- Stories: 1
- Patio & porch: Rear Porch, Front Porch, Covered
- Exterior features: Outdoor Living Area, Rain Gutters
- Pool features: Gunite, Heated, In Ground, Outdoor Pool, Pool, Pool Sweep, Pool/Spa Combo, Salt Water, Water Feature
- Fencing: Wood,Wrought Iron
Lot
- Size: 0.59 Acres
- Features: Back Yard, Interior Lot, Lawn, Landscaped, Many Trees, Subdivision, Sprinkler System
Details
- Parcel number: 41360699
Construction
Type & style
- Home type: SingleFamily
- Architectural style: Traditional,Detached
- Property subtype: Single Family Residence
Materials
- Brick, Rock, Stone
- Foundation: Slab
- Roof: Composition
Condition
- Year built: 2013
Utilities & green energy
- Sewer: Public Sewer
- Water: Public
- Utilities for property: Electricity Connected, Natural Gas Available, Sewer Available, Separate Meters, Underground Utilities, Water Available
Community & HOA
Community
- Features: Trails/Paths, Curbs, Sidewalks
- Security: Security System, Smoke Detector(s)
- Subdivision: Meadows The Haslet
HOA
- Has HOA: Yes
- Services included: Association Management, Maintenance Grounds
- HOA fee: $403 annually
- HOA name: The Meadow HOA - Steve Smith
- HOA phone: 214-498-3031
Location
- Region: Haslet
Financial & listing details
- Tax assessed value: $845,594
- Annual tax amount: $16,491
- Date on market: 4/25/2025
- Cumulative days on market: 43 days
- Listing terms: Cash,Conventional,FHA,VA Loan
- Exclusions: Automated Light Control Switches
- Electric utility on property: Yes
Price history
| Date | Event | Price |
|---|---|---|
| 7/11/2025 | Sold | -- |
Source: NTREIS #20899314 Report a problem | ||
| 6/15/2025 | Pending sale | $900,000$238/sqft |
Source: NTREIS #20899314 Report a problem | ||
| 6/7/2025 | Contingent | $900,000$238/sqft |
Source: NTREIS #20899314 Report a problem | ||
| 5/13/2025 | Price change | $900,000-2.4%$238/sqft |
Source: NTREIS #20899314 Report a problem | ||
| 4/25/2025 | Listed for sale | $922,500+1266.7%$243/sqft |
Source: NTREIS #20899314 Report a problem | ||
| 1/27/2012 | Listing removed | $67,500$18/sqft |
Source: RE/MAX Masters #11683337 Report a problem | ||
| 7/2/2011 | Listed for sale | $67,500$18/sqft |
Source: RE/MAX Masters #11620541 Report a problem | ||
Public tax history
| Year | Property taxes | Tax assessment |
|---|---|---|
| 2025 | $3,627 -2.9% | $845,594 |
| 2024 | $3,736 -2.7% | $845,594 +0% |
| 2023 | $3,841 -5.1% | $845,256 +16.2% |
| 2022 | $4,049 +3.6% | $727,528 +9.3% |
| 2021 | $3,907 +3.4% | $665,790 +15.3% |
| 2020 | $3,777 +0.4% | $577,536 -3.1% |
| 2019 | $3,762 +3.2% | $595,917 +14.8% |
| 2018 | $3,645 -63.1% | $518,928 -5.7% |
| 2017 | $9,884 +0.9% | $550,451 +18.2% |
| 2016 | $9,794 -10.6% | $465,584 +4.4% |
| 2015 | $10,952 | $446,000 -7% |
| 2014 | $10,952 | $479,800 +585.4% |
| 2013 | -- | $70,000 |
| 2012 | -- | $70,000 |
| 2011 | -- | $70,000 |
| 2010 | -- | $70,000 |
| 2009 | -- | $70,000 +400% |
| 2008 | -- | $14,000 |
Find assessor info on the county website
Neighborhood: 76052
Nearby homes
- $848,2004 bd4 ba3.4k sqft1602 Nettle Ln, Haslet, TX 76052Off Market

- $892,1005 bd4 ba4.2k sqft1508 Nettle Ln, Haslet, TX 76052Off Market
- $365,0004 bd3 ba2.5k sqft512 Birchwood Ln, Haslet, TX 76052Off Market
- $492,7004 bd3 ba2.5k sqft512 Birchwood Ln, Haslet, TX 76052Off Market
- $796,7004 bd3 ba4 sqft304 Cactus Dr, Haslet, TX 76052Off Market
- $490,6003 bd3 ba2.2k sqft508 Birchwood Ln, Haslet, TX 76052Off Market
- $555,4004 bd2 ba2.2k sqft514 Birchwood Ln, Haslet, TX 76052Off Market
- $753,4004 bd3 ba3.9k sqft1604 Nettle Ln, Haslet, TX 76052Off Market
Nearby schools
GreatSchools rating
- 8/10Haslet Elementary SchoolGrades: PK-5Distance: 1 mi
- 7/10CW Worthington Middle SchoolGrades: 6-8Distance: 0.6 mi
- 7/10V R Eaton High SchoolGrades: 9-12Distance: 2.2 mi
Schools provided by the listing agent
- Elementary: Haslet
- Middle: CW Worthington
- High: Eaton
- District: Northwest ISD
Source: NTREIS. This data may not be complete. We recommend contacting the local school district to confirm school assignments for this home.
Get a cash offer in 3 minutes
Find out how much your home could sell for in as little as 3 minutes with a no-obligation cash offer.
Estimated market value
$833,800
Get a cash offer in 3 minutes
Find out how much your home could sell for in as little as 3 minutes with a no-obligation cash offer.
Estimated market value
$833,800
- Texas
- Tarrant County
- Haslet
- 76052
- 1510 Nettle Ln
