Skip main navigation
Sold for $1,325,000
  • $1,325,000

    1510 Northgate DR, NAPLES, FL 34105

    3beds
    2,102sqft
    Single Family Residence
    Built in 1990
    9,583 Square Feet Lot
    $1,267,400 Zestimate®
    $630/sqft
    $6,482 Estimated rent

    Home value

    $1,267,400

    $1.13M - $1.42M

    $6,482/mo

    Zestimate® history
    Loading
    Loading...

    Owner options

    List your home for rent

    $6,482/mo

    Rent Zestimate®

    Find your next renter with Zillow Rental Manager. Plus, with online applications, you can quickly screen prospective tenants – for free.

    Learn more

    $6,482/mo

    Rent Zestimate®

    Refinance and save

    $10,513/mo

    Est. payment

    Refinancing to a lower rate could help reduce your monthly payments and save thousands over the life of the loan.

    See today's rates

    $10,513/mo

    Est. payment

    Explore your selling options

    Work with a Zillow partner agent

    Leverage their expertise and Zillow's premium Showcase listings to get your home seen by more buyers.

    Get started

    List with your own agent

    Get your home in front of millions of buyers by listing it on Zillow.

    Learn how to do it

    Sell it yourself

    Take full control of how buyers see your home on Zillow by listing For Sale by Owner (FSBO).

    List your home

    What's special

    Covered lanaiFenced on two sidesElectric and solar heatCustom built-in office spaceWide open floorplanPrivate expansive pool deckItalian porcelain tile
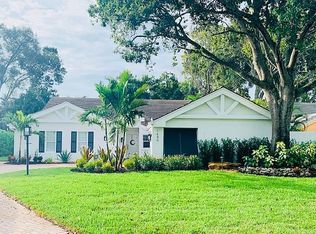
    LOCATION! Just reduced $75K Bike to Seagate beach or Waterside Shops, Royal Poinciana CC or CC of Naples from this charming residence, minutes to Venetian Village, Mercato or Old Naples! Built for entertaining your family and friends with wide open floorplan, this residence lives large, open and bright with 10' ceilings! Radiating an upscale Key West ambiance with Ashlar-pattern Italian porcelain tile, code windows and doors, plantation shutters and 6.5" base and crown moldings. Pocket sliding doors hide to access a private expansive pool deck with a 36' long caged saltwater lap pool, electric and solar heat and a Solar winter blanket, ensuring year-round enjoyment. Fenced on two sides, you are surrounded palm & flowering fruit trees with night time landscaping lighting. The expansive 41' covered lanai features faux wood ceilings and lush landscaping. The pool and deck were upgraded in Feb '24 with a new Pentair light system, re-surfacing, waterline tile, and coping. The huge kitchen is a gourmet chef’s dream! Gas and electric ranges, Subzero Refrigerator, Wine cooler, Bosch DW & Monogram double ovens. Two breakfast bars have granite/quartz counters. With charming cottage curb appeal, this residence lives larger than the square footage shows, nestled in an enclave of 52 single-family homes offering a community pool and tennis, excellent schools, meandering streets and sidewalks, ponds, and low fees. Other features include a Brick paver driveway, a newer roof 2019, AC 2021, a monitored alarm system, a professional lighting system for art, new pool screens and a high-end surround sound system. Bedroom 2 has a custom built-in office space, a queen-size Murphy system & tons of storage with custom closets throughout. New Pool screens and no storm damage or flooding. Engineered wood floors in kitchen and BR #3. Home inspections completed and available upon request. Don't let the small square footage fool you! Seeing is believing especially at night!

    Zillow last checked:

    Listing updated:

    Listed by:

    Judy Hansen 239-248-4735,

    John R Wood Properties

    Bought with:

    Albie Varoski

    John R Wood Properties

    Source: SWFLMLS,MLS#: 224078412MLS LogoOriginating MLS: Naples

    Facts & features

    Interior

    Bedrooms & bathrooms
    • Bedrooms: 3
    • Bathrooms: 3
    • Full bathrooms: 3
    Rooms
    • Room types: Den - Study, Great Room, Guest Bath, Office, Screened Lanai/Porch
    Primary bedroom
    • Dimensions: 16 x 19
    Bedroom
    • Dimensions: 13 x 12
    Bedroom
    • Dimensions: 13 x 12
    Dining room
    • Dimensions: 12 x 10
    Family room
    • Dimensions: 22 x 23
    Kitchen
    • Dimensions: 12 x 24
    Other
    • Dimensions: 41 x 11
    Utility room
    • Dimensions: 8 x 6
    Heating
    • Central
    Cooling
    • Ceiling Fan(s), Central Air
    Appliances
    • Included: Dishwasher, Disposal, Double Oven, Dryer, Microwave, Refrigerator/Freezer, Reverse Osmosis, Self Cleaning Oven, Washer, Water Treatment Owned, Wine Cooler
    • Laundry: In Garage, Laundry Tub
    Features
    • Built-In Cabinets, Closet Cabinets, French Doors, Laundry Tub, Multi Phone Lines, Pantry, Pull Down Stairs, Smoke Detectors, Wired for Sound, Window Coverings, Den - Study, Great Room, Guest Bath, Home Office, Laundry in Garage, Screened Lanai/Porch
    • Flooring: Tile, Wood
    • Doors: French Doors, Impact Resistant Doors
    • Windows: Skylight(s), Window Coverings, Impact Resistant Windows, Shutters - Manual, Shutters - Screens/Fabric
    • Has fireplace: No
    • Furnished: Yes
    Interior area
    • Total structure area: 4,281
    • Total interior livable area: 2,102 sqft

    Property

    Parking
    • Total spaces: 2
    • Parking features: Attached
    • Attached garage spaces: 2
    Features
    • Stories: 1
    • Patio & porch: Screened Lanai/Porch
    • Exterior features: Outdoor Shower
    • Has private pool: Yes
    • Pool features: Community, In Ground, Concrete, Custom Upgrades, Equipment Stays, Electric Heat, Solar Heat, Lap, Pool Bath, Salt Water, Screen Enclosure, Self Cleaning
    • Fencing: Fenced
    • Has view: Yes
    • View description: Landscaped Area, Pond
    • Has water view: Yes
    • Water view: Pond
    • Waterfront features: None
    Lot
    • Size: 9,583 Square Feet
    • Features: Across From Waterfront
    Details
    • Additional structures: Tennis Court(s)
    • Parcel number: 63960503150

    Construction

    Type & style
    • Home type: SingleFamily
    • Architectural style: Ranch
    • Property subtype: Single Family Residence
    Materials
    • Block, Stucco
    • Foundation: Concrete Block
    • Roof: Tile
    Condition
    • New construction: No
    • Year built: 1990

    Utilities & green energy

    • Gas: Propane
    • Water: Central
    Green energy
    • Energy generation: Solar

    Community & HOA

    Community
    • Features: Pool, Sidewalks, Street Lights, Tennis Court(s), Golf, Non-Gated
    • Security: Security System, Smoke Detector(s)
    • Subdivision: NORTHGATE VILLAGE
    HOA
    • Has HOA: No
    • Amenities included: Basketball Court, Pool, Sidewalk, Streetlight, Tennis Court(s)
    • HOA fee: $2,328 annually
    Location
    • Region: Naples

    Financial & listing details

    • Price per square foot: $630/sqft
    • Tax assessed value: $648,593
    • Annual tax amount: $2,975
    • Date on market: 10/26/2024
    • Lease term: Agreement For Deed
    • Contingency: Inspection

    Price history

    DateEventPrice
    3/31/2025Sold$1,325,000-3.6%$630/sqft
    Source: SWFLMLS #224078412 Report a problem
    3/5/2025Pending sale$1,375,000$654/sqft
    Source: SWFLMLS #224078412 Report a problem
    2/3/2025Price change$1,375,000-5.2%$654/sqft
    Source: SWFLMLS #224078412 Report a problem
    1/11/2025Price change$1,450,000-3.3%$690/sqft
    Source: SWFLMLS #224078412 Report a problem
    1/4/2025Listed for sale$1,500,000$714/sqft
    Source: SWFLMLS #224078412 Report a problem
    12/14/2024Listing removed$1,500,000$714/sqft
    Source: SWFLMLS #224078412 Report a problem
    10/27/2024Listed for sale$1,500,000$714/sqft
    Source: SWFLMLS #224078412 Report a problem
    7/20/2024Listing removed--
    Source: SWFLMLS #224051697 Report a problem
    6/19/2024Listed for sale$1,500,000+244.8%$714/sqft
    Source: SWFLMLS #224051697 Report a problem
    2/6/2009Sold$435,000-9.2%$207/sqft
    Source: Public Record Report a problem
    12/12/2008Listed for sale$479,000-8.8%$228/sqft
    Source: NRT Florida #208046433 Report a problem
    12/29/2006Sold$525,000+40%$250/sqft
    Source: Public Record Report a problem
    3/7/2003Sold$375,000$178/sqft
    Source: Public Record Report a problem

    Public tax history

    YearProperty taxesTax assessment
    2025$3,083 +2.4%$332,945 +2.9%
    2024$3,009 +10.4%$323,562 +3%
    2023$2,726 -3%$314,138 +3%
    2022$2,809 -1.2%$304,988 +3%
    2021$2,842 +2.4%$296,105 +1.4%
    2020$2,775 +1.8%$292,017 +2.3%
    2019$2,726 +2.3%$285,452 +1.9%
    2018$2,664 -7.4%$280,130 +2.1%
    2017$2,877 +1.6%$274,368 +2.1%
    2016$2,831 +2.8%$268,725 +0.7%
    2015$2,755 -0.8%$266,857 +24.3%
    2014$2,778 +7.4%$214,739 +1.9%
    2013$2,587 +0.9%$210,827 +2.1%
    2012$2,565 +4.6%$206,467 +4.2%
    2011$2,451 -35.4%$198,208 -5.6%
    2010$3,794 -9.8%$209,898 -36.6%
    2009$4,204 $330,932 -15.1%
    2008$4,204 -26.4%$389,761 -11%
    2007$5,710 +44.4%$437,953 -7.7%
    2006$3,954 $474,240 +53.4%
    2005$3,954 +10.5%$309,216 +11.8%
    2004$3,576 +20.2%$276,459 +23.3%
    2003$2,976 +87%$224,261 +56.6%
    2002$1,591 -50.1%$143,182 +1.6%
    2001$3,192 +103.4%$140,927
    2000$1,569 --
    Find assessor info on the county website

    Neighborhood: 34105

    Nearby schools

    GreatSchools rating
    Schools provided by the listing agent
    • Elementary: SEAGATE
    • Middle: PINE RIDGE
    • High: BARRON COLLIER

    Source: SWFLMLS. This data may not be complete. We recommend contacting the local school district to confirm school assignments for this home.

    Get pre-qualified for a loan
    At Zillow Home Loans, we can pre-qualify you in as little as 5 minutes with no impact to your credit score.

    An equal housing lender. NMLS #10287.

    Sell for more on Zillow
    Get a Zillow Showcase℠ listing at no additional cost and you could sell for .
    $1,267,400
    2% more
    +$25,348
    With Zillow Showcase(estimated)
    $1,292,748