Discover this exceptional 4-bedroom, 3-bath farmhouse, the first time on the market, original owners. Nestled on 11 serene acres, this meticulously maintained home features a newer roof, covered gutters, and skylights (2 years old), along with modern appliances and a brand-new quartz kitchen countertop. Enjoy cozy evenings by the gas fireplace or on the sun-drenched wrap-around deck, immersed in nature's tranquility. The well-appointed, fenced-in garden beds are perfect for planting your favorite fruits and vegetables, ensuring you have fresh produce right at your backdoor. The barn features two stalls, a hay loft and is equipped with essential amenities, including electrical and water supply. For equestrian enthusiasts, this property has remarkable features that cater to both horses and livestock. About 5000 ft +/- of electrical tape and posts, making it highly functional for daily care and management of your animals. Additional features include a shed, riding ring, chicken coop, and a run in. Experience the charm of country living while being just minutes from shopping, Mohegan Sun Casino, beaches, and local parks. This home has the perfect blend of privacy, convenience, updates, and potential for both residential and agricultural use. Unpack and make it yours! Highest and best by Fri. Oct. 18 at 6:30pm.
Sold for $627,500
$627,500
1510 Old Colchester Road, Montville, CT 06370
4beds
3,571sqft
Single Family Residence
Built in 1988
11.01 Acres Lot
$681,600 Zestimate®
$176/sqft
$3,973 Estimated rent
Home value
$681,600
$648,000 - $722,000
$3,973/mo
Zestimate® history
Owner options
List your home for rent
$3,973/mo
Rent Zestimate®
Find your next renter with Zillow Rental Manager. Plus, with online applications, you can quickly screen prospective tenants – for free.
$3,973/mo
Rent Zestimate®
Refinance and save
$4,511/mo
Est. payment
Refinancing to a lower rate could help reduce your monthly payments and save thousands over the life of the loan.
$4,511/mo
Est. payment
Explore your selling options
Work with a Zillow partner agent
Leverage their expertise and Zillow's premium Showcase listings to get your home seen by more buyers.
Get startedList with your own agent
Get your home in front of millions of buyers by listing it on Zillow.
Learn how to do itSell it yourself
Take full control of how buyers see your home on Zillow by listing For Sale by Owner (FSBO).
List your homeWhat's special
Gas fireplaceSun-drenched wrap-around deckHay loftSerene acresFenced-in garden bedsChicken coopElectrical and water supply
Zillow last checked:
Listing updated:
Listed by:
Amanda Lewis 860-449-4040,
CR Premier Properties 860-451-8067
Bought with:
Mario A. Stephens, RES.0772837
RE/MAX Legends
Source: Smart MLS,MLS#: 24051862
Facts & features
Interior
Bedrooms & bathrooms
- Bedrooms: 4
- Bathrooms: 3
- Full bathrooms: 3
Rooms
- Room types: Exercise Room, Workshop
Primary bedroom
- Features: Dressing Room, Full Bath, Stall Shower, Walk-In Closet(s)
- Level: Upper
- Area: 232.65 Square Feet
- Dimensions: 14.1 x 16.5
Bedroom
- Features: Full Bath
- Level: Upper
- Area: 208 Square Feet
- Dimensions: 13 x 16
Bedroom
- Level: Main
- Area: 162.54 Square Feet
- Dimensions: 12.6 x 12.9
Bedroom
- Level: Main
- Area: 103.96 Square Feet
- Dimensions: 9.2 x 11.3
Dining room
- Features: Balcony/Deck, Sliders
- Level: Main
- Area: 146.9 Square Feet
- Dimensions: 11.3 x 13
Living room
- Features: Skylight, Vaulted Ceiling(s), Balcony/Deck, Combination Liv/Din Rm, Gas Log Fireplace, Sliders
- Level: Main
- Area: 252 Square Feet
- Dimensions: 12.6 x 20
Rec play room
- Level: Lower
- Area: 436 Square Feet
- Dimensions: 20 x 21.8
Heating
- Baseboard, Hot Water, Oil
Cooling
- Window Unit(s)
Appliances
- Included: Electric Cooktop, Electric Range, Microwave, Refrigerator, Dishwasher, Washer, Dryer, Water Heater
- Laundry: Main Level
Features
- Basement: Full,Partially Finished
- Attic: Access Via Hatch
- Number of fireplaces: 1
Interior area
- Total structure area: 3,571
- Total interior livable area: 3,571 sqft
- Finished area above ground: 2,271
- Finished area below ground: 1,300
Property
Parking
- Parking features: None
Features
- Patio & porch: Wrap Around, Deck
- Exterior features: Rain Gutters, Garden
- Spa features: Heated
Lot
- Size: 11.01 Acres
- Features: Secluded, Few Trees, Level, Cleared
Details
- Additional structures: Barn(s), Shed(s), Stable(s)
- Parcel number: 1804881
- Zoning: R60
- Horses can be raised: Yes
Construction
Type & style
- Home type: SingleFamily
- Architectural style: Colonial
- Property subtype: Single Family Residence
Materials
- Clapboard
- Foundation: Concrete Perimeter
- Roof: Asphalt
Condition
- New construction: No
- Year built: 1988
Utilities & green energy
- Sewer: Septic Tank
- Water: Well
- Utilities for property: Underground Utilities
Community & HOA
Community
- Features: Bocci Court, Golf, Lake, Library, Medical Facilities, Park, Shopping/Mall, Stables/Riding
- Subdivision: Oakdale
HOA
- Has HOA: No
Location
- Region: Oakdale
Financial & listing details
- Price per square foot: $176/sqft
- Tax assessed value: $217,420
- Annual tax amount: $6,038
- Date on market: 10/11/2024
- Exclusions: Hot Tub
Price history
| Date | Event | Price |
|---|---|---|
| 11/26/2024 | Sold | $627,500+9.1%$176/sqft |
Source:  Smart MLS #24051862 Report a problem Smart MLS #24051862 Report a problem | ||
| 10/11/2024 | Listed for sale | $575,000+379.2%$161/sqft |
Source: Smart MLS #24051862 Report a problem | ||
| 3/5/1999 | Sold | $120,000$34/sqft |
Source: Public Record Report a problem | ||
Public tax history
| Year | Property taxes | Tax assessment |
|---|---|---|
| 2025 | $6,934 +14.8% | $240,170 +10.5% |
| 2024 | $6,038 | $217,420 |
| 2023 | $6,038 +4% | $217,420 |
| 2022 | $5,807 -1.5% | $217,420 +17.1% |
| 2021 | $5,894 -1.9% | $185,650 |
| 2020 | $6,011 -0.4% | $185,650 |
| 2019 | $6,035 +2.4% | $185,650 |
| 2018 | $5,891 +0.1% | $185,650 |
| 2017 | $5,885 +2.3% | $185,650 -1.3% |
| 2016 | $5,755 +1.7% | $188,000 |
| 2015 | $5,657 +2.4% | $188,000 |
| 2014 | $5,522 +1.1% | $188,000 |
| 2013 | $5,463 -0.9% | $188,000 |
| 2012 | $5,514 +10.9% | $188,000 -13.1% |
| 2011 | $4,974 +2.7% | $216,260 |
| 2010 | $4,844 +4.5% | $216,260 |
| 2009 | $4,634 +2% | $216,260 |
| 2008 | $4,541 | $216,260 |
| 2007 | $4,541 +2.1% | $216,260 +45.1% |
| 2006 | $4,449 +2.6% | $149,010 |
| 2005 | $4,336 +3.3% | $149,010 -0.7% |
| 2004 | $4,196 +2.2% | $150,010 +0% |
| 2003 | $4,106 +28.6% | $150,000 +24.4% |
| 1999 | $3,194 | $120,540 |
Find assessor info on the county website
Neighborhood: 06370
Nearby homes
- $492,7004 bd2 ba2.4k sqft16 Jennie Dr, Oakdale, CT 06370Off Market
- $601,0003 bd2 ba1.9k sqft20 Jennie Dr, Oakdale, CT 06370Off Market
- $485,8005 bd2 ba2.3k sqft12 Jennie Dr, Oakdale, CT 06370Off Market
- $619,5004 bd3 ba2.4k sqft28 Jennie Dr, Oakdale, CT 06370Off Market
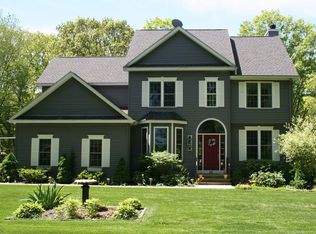
- $271,0003 bd1 ba1.3k sqft1494 Old Colchester Rd, Oakdale, CT 06370Sold
- $397,7003 bd2 ba1.1k sqft8 Jennie Dr, Oakdale, CT 06370Off Market
- $285,3002 bd1 ba1k sqft1506 Old Colchester Rd, Oakdale, CT 06370Off Market
- $477,5003 bd2 ba1.9k sqft19 Jennie Dr, Oakdale, CT 06370Off Market
Nearby schools
GreatSchools rating
- 6/10Oakdale SchoolGrades: K-5Distance: 1.5 mi
- 4/10Leonard J. Tyl Middle SchoolGrades: 6-8Distance: 3.2 mi
- 6/10Montville High SchoolGrades: 9-12Distance: 3.2 mi
Sell for more on Zillow
Get a Zillow Showcase℠ listing at no additional cost and you could sell for .
$681,600
2% more
+$13,632
With Zillow Showcase(estimated)
$695,232
Sell for more on Zillow
Get a Zillow Showcase℠ listing at no additional cost and you could sell for .
$681,600
2% more
+$13,632
With Zillow Showcase(estimated)
$695,232
- Connecticut
- New London County
- Montville
- 06370
- 1510 Old Colchester Road
