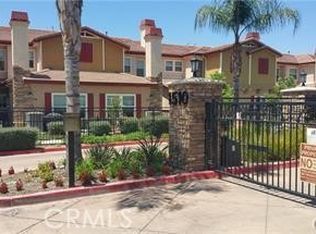
Beautifully Upgraded Townhome Located Within The Gated Community of Villa Valencia! This Home Features 3 Bedrooms with 2.5 Baths! Spacious Living Room with Stacked Stone Floor-to-Ceiling Gas Fireplace and Hardwood Floors! Separate Dining Room! Gourmet Kitchen with Granite Counters, Stainless Steel Appliances Including Refrigerator, Ample Cabinet Space, and Porcelain Tile Flooring! Main Floor Bathroom and Direct Access to a 2 Car Garage with Automatic Roll-up Door and Use of Full Size Washer & Dryer! Master Bedroom with Ensuite Bathroom and Walk-in Closet! 2 Additional Upstairs Bedrooms! Computer Desk/Workstation with Built-in Cabinets! Security System and More!!! Community Amenities Include a Gated Swimming Pool & Spa, Clubhouse/Exercise Facilities, Picnic Areas, Tot-Lot & Basketball Court! Ideal for Families, Students, Professionals and Conveniently Located Near Loma Linda University with Easy Freeway Access!
Sold for $562,500
Listed by: RE/MAX MASTERS REALTY • Eric Eide • Contact: 909-364-8380
Bought with: RE/MAX ADVANTAGE
$562,500
1510 Orange Ave APT 902, Redlands, CA 92373
3beds
1,600sqft
Townhouse
Built in 2011
1,143 Square Feet Lot
$557,300 Zestimate®
$352/sqft
$3,400 Estimated rent
Home value
$557,300
$507,000 - $613,000
$3,400/mo
Zestimate® history
Owner options
List your home for rent
$3,400/mo
Rent Zestimate®
Find your next renter with Zillow Rental Manager. Plus, with online applications, you can quickly screen prospective tenants – for free.
$3,400/mo
Rent Zestimate®
Refinance and save
$3,905/mo
Est. payment
Refinancing to a lower rate could help reduce your monthly payments and save thousands over the life of the loan.
$3,905/mo
Est. payment
Explore your selling options
Work with a Zillow partner agent
Leverage their expertise and Zillow's premium Showcase listings to get your home seen by more buyers.
Get startedList with your own agent
Get your home in front of millions of buyers by listing it on Zillow.
Learn how to do itSell it yourself
Take full control of how buyers see your home on Zillow by listing For Sale by Owner (FSBO).
List your homeWhat's special
Gourmet kitchenPorcelain tile flooringStainless steel appliancesGranite countersHardwood floorsWalk-in closet
Zillow last checked:
Listing updated:
Listed by:
Eric Eide DRE #01207980 714-785-2557,
RE/MAX MASTERS REALTY
Bought with:
JOHNNY CHO, DRE #01730906
RE/MAX ADVANTAGE
Source: CRMLS,MLS#: CV25244540 Originating MLS: California Regional MLS
Originating MLS: California Regional MLSFacts & features
Interior
Bedrooms & bathrooms
- Bedrooms: 3
- Bathrooms: 3
- Full bathrooms: 2
- 1/2 bathrooms: 1
- Main level bathrooms: 1
Rooms
- Room types: Bedroom, Kitchen, Living Room, Primary Bathroom, Primary Bedroom, Dining Room
Bedroom
- Features: All Bedrooms Up
Bathroom
- Features: Bathroom Exhaust Fan, Dual Sinks, Separate Shower, Tub Shower
Kitchen
- Features: Granite Counters, Pots & Pan Drawers
Heating
- Forced Air
Cooling
- Central Air
Appliances
- Included: Built-In Range, Dishwasher, Gas Cooktop, Disposal, Gas Range, Gas Water Heater, Microwave, Refrigerator, Range Hood, Water Heater, Dryer, Washer
- Laundry: Electric Dryer Hookup, Gas Dryer Hookup, In Garage
Features
- Breakfast Bar, Built-in Features, Ceiling Fan(s), Cathedral Ceiling(s), Separate/Formal Dining Room, Granite Counters, Recessed Lighting, Tile Counters, All Bedrooms Up
- Flooring: Tile, Wood
- Doors: Panel Doors
- Windows: Double Pane Windows, Screens
- Has fireplace: Yes
- Fireplace features: Living Room
- Common walls with other units/homes: 2+ Common Walls
Interior area
- Total interior livable area: 1,600 sqft
Property
Parking
- Total spaces: 2
- Parking features: Door-Multi, Direct Access, Garage, Garage Door Opener, Garage Faces Rear
- Attached garage spaces: 2
Features
- Levels: Two
- Stories: 2
- Entry location: 1
- Patio & porch: Concrete, Front Porch
- Pool features: Community, Fenced, Association
- Has spa: Yes
- Spa features: Association, Heated
- Fencing: Wrought Iron
- Has view: Yes
- View description: Park/Greenbelt, Mountain(s), Neighborhood
Lot
- Size: 1,143 Square Feet
Details
- Parcel number: 0292241510000
- Special conditions: Standard
Construction
Type & style
- Home type: Townhouse
- Architectural style: Traditional
- Property subtype: Townhouse
- Attached to another structure: Yes
Materials
- Frame, Stucco
- Foundation: Slab
- Roof: Tile
Condition
- Turnkey
- New construction: No
- Year built: 2011
Utilities & green energy
- Sewer: Public Sewer
- Water: Public
- Utilities for property: Electricity Connected, Natural Gas Connected, Sewer Connected, Water Connected
Community & HOA
Community
- Features: Curbs, Gutter(s), Storm Drain(s), Street Lights, Gated, Pool
- Security: Security System, Carbon Monoxide Detector(s), Security Gate, Gated Community, Smoke Detector(s)
HOA
- Has HOA: Yes
- Amenities included: Sport Court, Fitness Center, Pool, Spa/Hot Tub
- HOA fee: $325 monthly
- HOA name: Villa Valencia
- HOA phone: 909-435-0099
Location
- Region: Redlands
Financial & listing details
- Price per square foot: $352/sqft
- Tax assessed value: $301,328
- Annual tax amount: $3,765
- Date on market: 10/24/2025
- Cumulative days on market: 104 days
- Listing terms: Cash,Cash to New Loan,Conventional,Contract,1031 Exchange
- Road surface type: Paved
Price history
| Date | Event | Price |
|---|---|---|
| 3/12/2026 | Sold | $562,500-1.3%$352/sqft |
Source:  CRMLS #CV25244540 Report a problem CRMLS #CV25244540 Report a problem | ||
| 3/10/2026 | Pending sale | $570,000$356/sqft |
Source: CRMLS #CV25244540 Report a problem | ||
| 2/7/2026 | Contingent | $570,000$356/sqft |
Source: CRMLS #CV25244540 Report a problem | ||
| 12/5/2025 | Price change | $570,000-2.6%$356/sqft |
Source: CRMLS #CV25244540 Report a problem | ||
| 10/24/2025 | Listed for sale | $585,000+143.8%$366/sqft |
Source: CRMLS #CV25244540 Report a problem | ||
| 10/1/2024 | Listing removed | $3,100$2/sqft |
Source: CRMLS #CV24173922 Report a problem | ||
| 8/28/2024 | Listed for rent | $3,100+37.8%$2/sqft |
Source: CRMLS #CV24173922 Report a problem | ||
| 2/22/2017 | Listing removed | $2,250$1/sqft |
Source: Re/Max Masters Realty #CV17018180 Report a problem | ||
| 2/1/2017 | Listed for rent | $2,250$1/sqft |
Source: RE/MAX MASTERS REALTY #CV17018180 Report a problem | ||
| 7/14/2011 | Sold | $240,000$150/sqft |
Source: Public Record Report a problem | ||
Public tax history
| Year | Property taxes | Tax assessment |
|---|---|---|
| 2025 | $3,765 +7.1% | $301,328 +2% |
| 2024 | $3,516 +0.1% | $295,420 +2% |
| 2023 | $3,512 +1.5% | $289,628 +2% |
| 2022 | $3,461 -1.8% | $283,949 +2% |
| 2021 | $3,524 +1.5% | $278,382 +1% |
| 2020 | $3,472 +2.9% | $275,528 +2% |
| 2019 | $3,375 +5.3% | $270,126 +2% |
| 2018 | $3,206 +0.9% | $264,829 +2% |
| 2017 | $3,177 | $259,636 +2% |
| 2016 | $3,177 +1.2% | $254,545 +1.5% |
| 2015 | $3,140 +0.8% | $250,721 +2% |
| 2014 | $3,115 | $245,809 +0.5% |
| 2013 | -- | $244,698 +2% |
| 2012 | -- | $239,900 |
Find assessor info on the county website
Neighborhood: 92373
Nearby homes
- $3,5003 bd3 ba1.6k sqft1510 Orange Ave APT 606, Redlands, CA 92373For Rent

- $493,3003 bd2 ba1.6k sqft1510 Orange Ave APT 1304, Redlands, CA 92373Off Market
- $487,1003 bd2 ba1.6k sqft1510 Orange Ave APT 106, Redlands, CA 92373Off Market
- $502,7003 bd2 ba1.6k sqft1510 Orange Ave #101, Redlands, CA 92373Off Market
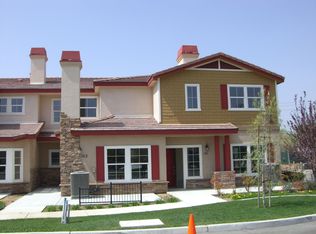
- $502,7003 bd2 ba1.6k sqft1510 Orange Ave APT 201, Redlands, CA 92373Off Market
- $504,5003 bd2 ba1.6k sqft1510 Orange Ave APT 1301, Redlands, CA 92373Off Market
- $497,4003 bd3 ba1.6k sqft1510 Orange Ave APT 1303, Redlands, CA 92373Off Market
- $432,5002 bd2 ba1.3k sqft1510 Orange Ave APT 103, Redlands, CA 92373Off Market
Nearby schools
GreatSchools rating
- 6/10Smiley Elementary SchoolGrades: K-5Distance: 1.2 mi
- 4/10Cope Middle SchoolGrades: 6-8Distance: 1.3 mi
- 9/10Redlands Senior High SchoolGrades: 9-12Distance: 2.1 mi
Get a cash offer in 3 minutes
Find out how much your home could sell for in as little as 3 minutes with a no-obligation cash offer.
Estimated market value
$557,300
Get a cash offer in 3 minutes
Find out how much your home could sell for in as little as 3 minutes with a no-obligation cash offer.
Estimated market value
$557,300
- California
- San Bernardino County
- Redlands
- 92373
- 1510 Orange Ave Apartment 902
Nearby cities
Nearby zip codes
Other Redlands Topics
