Skip main navigation
Off market
  • $784,600

    1510 Oxbow Dr, Blacklick, OH 43004

    5beds
    4,293sqft
    SingleFamily
    Built in 1996
    0.52 Acres Lot
    $784,600 Zestimate®
    $183/sqft
    $5,626 Estimated rent

    Home value

    $784,600

    $738,000 - $840,000

    $5,626/mo

    Zestimate® history
    Loading
    Loading...

    Owner options

    List your home for rent

    $5,626/mo

    Rent Zestimate®

    Find your next renter with Zillow Rental Manager. Plus, with online applications, you can quickly screen prospective tenants – for free.

    Learn more

    $5,626/mo

    Rent Zestimate®

    Refinance and save

    $5,249/mo

    Est. payment

    Refinancing to a lower rate could help reduce your monthly payments and save thousands over the life of the loan.

    See today's rates

    $5,249/mo

    Est. payment

    Explore your selling options

    Work with a Zillow partner agent

    Leverage their expertise and Zillow's premium Showcase listings to get your home seen by more buyers.

    Get started

    List with your own agent

    Get your home in front of millions of buyers by listing it on Zillow.

    Learn how to do it

    Sell it yourself

    Take full control of how buyers see your home on Zillow by listing For Sale by Owner (FSBO).

    List your home

    What's special

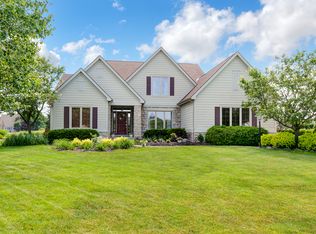
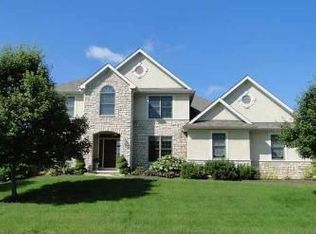
    ANOTHER FINE HOME FEATURED BY SANDY RAINES This incredible home is situated on a golf course lot in the desirable Jefferson Meadows neighborhood of Blacklick. This one of a kind home features 5 bedrooms, 4.5 bathrooms, and over 4,200 square feet of move-in ready living space. Quality amenities include the spectacular, in-law suite addition, neutral décor, high-end finishes, and abundant natural light throughout. The grand, two-story foyer, welcomes you to the home where you will find the well-appointed den with French door entry to your left and the newly finished in-law suite to your right. The in-law suite offers a private living room, bedroom, and full bathroom. Just past the foyer you will find yourself in the magnificent great room complete with a cozy fireplace, wet bar, and floor to ceiling windows overlooking the golf course. The great room opens to the gourmet kitchen boasting professional grade appliances, granite countertops, a pantry, center island, and casual eating space. Also located on the main level of the home is a laundry room and half bathroom. Upstairs you will find four spacious bedrooms including the relaxing owner suite. The owner suite features a private balcony, walk-in closet, and an en-suite bathroom with dual vanities and a jetted tub. An additional full bathroom and a large bonus room complete the upper level of the home. The professionally finished lower level is a wonderful addition to this already expansive home featuring a large recreation room, workout room, bar, and full bathroom. The outdoor living space is as private as it is beautiful, making this home stand apart from all the rest. You will find a large paver patio, fire pit, golf course views, and more. Additional amenities are too many to list! Call today to schedule a showing! For 24-hour recorded information, call 614-924-9000 and enter code 2080 or visit www.TheRainesGroup.com/property/1510Oxbow for a full photo gallery, complete property information, and more.

    This property is off market, which means it's not currently listed for sale or rent on Zillow. This may be different from what's available on other websites or public sources.
    Facts & features

    Interior

    Bedrooms & bathrooms
    • Bedrooms: 5
    • Bathrooms: 5
    • Full bathrooms: 5
    Heating
    • Forced air, Gas
    Cooling
    • Central
    Appliances
    • Included: Dishwasher, Microwave, Range / Oven, Refrigerator
    Features
    • Flooring: Tile, Carpet, Hardwood
    • Basement: Finished
    • Has fireplace: Yes
    Interior area
    • Total interior livable area: 4,293 sqft

    Property

    Parking
    • Total spaces: 3
    • Parking features: Garage - Attached
    Features
    • Exterior features: Stucco
    • Has view: Yes
    • View description: Territorial
    Lot
    • Size: 0.52 Acres
    Details
    • Parcel number: 17000215100

    Construction

    Type & style
    • Home type: SingleFamily
    • Architectural style: Conventional
    Materials
    • Other
    Condition
    • Year built: 1996

    Community & HOA

    HOA
    • Has HOA: Yes
    • HOA fee: $21 monthly
    Location
    • Region: Blacklick

    Financial & listing details

    • Price per square foot: $183/sqft
    • Tax assessed value: $642,000
    • Annual tax amount: $12,805

    Price history

    DateEventPrice
    8/13/2021Sold$642,000+2.7%$150/sqft
    Source: Columbus and Central Ohio Regional MLS #221024490 Report a problem
    7/11/2021Contingent$625,000$146/sqft
    Source: Columbus and Central Ohio Regional MLS #221024490 Report a problem
    7/9/2021Listed for sale$625,000+16.8%$146/sqft
    Source: Columbus and Central Ohio Regional MLS #221024490 Report a problem
    4/3/2019Sold$534,900$125/sqft
    Source: Columbus and Central Ohio Regional MLS #219003626 Report a problem
    2/20/2019Pending sale$534,900$125/sqft
    Source: The Raines Group | HER Realtors #219003626 Report a problem
    2/8/2019Listed for sale$534,900+11.1%$125/sqft
    Source: HER Realtors #219003626 Report a problem
    9/15/2017Sold$481,500-3.7%$112/sqft
    Source: Columbus and Central Ohio Regional MLS #217025281 Report a problem
    6/21/2017Price change$499,900-2.9%$116/sqft
    Source: Better Homes and Gardens Real Estate Big Hill #216005532 Report a problem
    4/21/2017Price change$514,900-1.9%$120/sqft
    Source: Better Homes and Gardens Real Estate Big Hill #216005532 Report a problem
    2/24/2017Price change$524,900-4.5%$122/sqft
    Source: Better Homes and Gardens Real Estate Big Hill #216005532 Report a problem
    1/26/2017Price change$549,900-4.4%$128/sqft
    Source: Better Homes and Gardens Real Estate Big Hill #216005532 Report a problem
    10/5/2016Price change$575,000-3.4%$134/sqft
    Source: Better Homes and Gardens Real Estate Big Hill #216005532 Report a problem
    9/7/2016Price change$595,000-0.7%$139/sqft
    Source: Better Homes and Gardens Real Estate Big Hill #216005532 Report a problem
    7/20/2016Price change$599,000-4.1%$140/sqft
    Source: Better Homes and Gardens Real Estate Big Hill #216005532 Report a problem
    5/14/2016Price change$624,900-3.7%$146/sqft
    Source: Better Homes and Gardens Real Estate Big Hill #216005532 Report a problem
    3/30/2016Price change$649,000-4.4%$151/sqft
    Source: Better Homes and Gardens Real Estate Big Hill #216005532 Report a problem
    2/28/2016Listed for sale$679,000+74.1%$158/sqft
    Source: Better Homes and Gardens Real Estate Big Hill #216005532 Report a problem
    4/3/1998Sold$390,000+302.7%$91/sqft
    Source: Public Record Report a problem
    4/3/1996Sold$96,850$23/sqft
    Source: Public Record Report a problem

    Public tax history

    YearProperty taxesTax assessment
    2024$12,805 -20.6%$224,700 -21.7%
    2023$16,127 +11.3%$286,830 +42.1%
    2022$14,487 +30.5%$201,820 +26.8%
    2021$11,099 +0.7%$159,190
    2020$11,025 +13.7%$159,190 +14.5%
    2019$9,696 +0.6%$138,990
    2018$9,642 $138,990 +15.2%
    2017$9,642 -1.8%$120,650 -13.5%
    2016$9,819 -0.2%$139,450
    2015$9,840 $139,450
    2014$9,840 +113.6%$139,450 +0%
    2013$4,606 -47%$139,440
    2011$8,699 +2.9%$139,440 -8.6%
    2010$8,453 +6.2%$152,530
    2008$7,959 +4%$152,530
    2007$7,653 -1.3%--
    2006$7,755 +16.7%--
    2005$6,643 -5.9%--
    2004$7,056 +1.7%--
    2003$6,937 -0.1%--
    2002$6,942 -1%--
    2001$7,010 -1.1%--
    2000$7,086 --
    Find assessor info on the county website

    Neighborhood: 43004

    Nearby schools

    GreatSchools rating
    Get a cash offer in 3 minutes
    Find out how much your home could sell for in as little as 3 minutes with a no-obligation cash offer.
    Estimated market value
    $784,600
    Get a cash offer in 3 minutes
    Find out how much your home could sell for in as little as 3 minutes with a no-obligation cash offer.
    Estimated market value
    $784,600