Location, Location, Location!!! Your carefree, maintenance free lifestyle awaits in fabulous Palm Harbor! Move-in ready, one-story villa with just under 1,700 sq ft of living space. Two bedrooms, 2 full bathrooms and an oversized 2 car tandem garage. The front patio leads to the main living space offering an open floor plan with sizable living and dining areas ideal for fine family living and entertaining and featuring gorgeous wood flooring. The open and inviting, updated kitchen boasts plank tile flooring, stunning granite counters, tumble marble backsplash, designer wood cabinetry with crown molding, pullout butler drawers and under cabinet lighting, a convenient large cabinet pantry with butler drawers, upgraded hardware and designer pendant lighting over the generous island and breakfast bar, stainless steel range, built-in microwave, side by side refrigerator and dishwasher. The home offers a magnificent bonus space with an enclosed, air-conditioned Florida Room found through the sliding glass doors at the rear of the home and family and entertaining space is even further extended to an enclosed sitting area overlooking the open patio finished with lovely pavers and creating the perfect setting for your morning coffee or evening cocktail! The serene view looks out on a pond and the golf course beyond. Two spacious bedrooms are located on the opposite side of the home. The secondary bedroom at the front of the home features wood flooring, a wall closet and ensuite bath with a glass door tub/shower combination, single cultured marble vanity with abundant storage in the beautiful tower cabinetry. Surprise storage space is revealed in the generous sized, deep hallway closet. The spacious primary bedroom offers an expansive walk-in closet and boasts an ensuite bath with corian counter vanity and full walk-in shower with floor to ceiling tile heightened by designer listello accents. The garage is arranged for 2 car tandem parking or plenty of room for a single car plus a golf cart! The home boasts newer windows, and the roof was replaced in 2013. The well-manicured Tarpon Woods Tanglewood community has a delightful community pool and offers a maintenance free lifestyle in a valued location. The East Lake location has you minutes from the beautiful John Chestnut Park, several golf courses, Pinellas Trail, shopping, restaurants, medical and fine family living. Low monthly HOA fee includes Cable TV, Internet, Trash, Grounds Maintenance and that refreshing community pool and patio. Live a true carefree Florida lifestyle…. Live your dream!
Sold for $318,000
$318,000
1510 PALMER COURT, PALM HARBOR, FL 34685
2beds
1,680sqft
Villa
Built in 1977
4,609 Square Feet Lot
$316,600 Zestimate®
$189/sqft
$2,525 Estimated rent
Home value
$316,600
$288,000 - $345,000
$2,525/mo
Zestimate® history
Owner options
List your home for rent
$2,525/mo
Rent Zestimate®
Find your next renter with Zillow Rental Manager. Plus, with online applications, you can quickly screen prospective tenants – for free.
$2,525/mo
Rent Zestimate®
Refinance and save
$2,460/mo
Est. payment
Refinancing to a lower rate could help reduce your monthly payments and save thousands over the life of the loan.
$2,460/mo
Est. payment
Explore your selling options
Work with a Zillow partner agent
Leverage their expertise and Zillow's premium Showcase listings to get your home seen by more buyers.
Get startedList with your own agent
Get your home in front of millions of buyers by listing it on Zillow.
Learn how to do itSell it yourself
Take full control of how buyers see your home on Zillow by listing For Sale by Owner (FSBO).
List your homeWhat's special
Move-in ready one-story villaTwo bedroomsStunning granite countersDelightful community poolFront patioGorgeous wood flooringPlank tile flooring
Zillow last checked:
Listing updated:
Listed by:
Nancy Leslie 727-789-5555,
RE/MAX REALTEC GROUP INC 727-789-5555
Bought with:
Eric Johnson, 3477195
KELLER WILLIAMS REALTY- PALM H
Scarleth Johnson, 3417445
KELLER WILLIAMS REALTY- PALM H
Source: Stellar MLS,MLS#: TB8469409 Originating MLS: Suncoast Tampa
Originating MLS: Suncoast Tampa
Facts & features
Interior
Bedrooms & bathrooms
- Bedrooms: 2
- Bathrooms: 2
- Full bathrooms: 2
Rooms
- Room types: Florida Room, Great Room
Primary bedroom
- Features: En Suite Bathroom, Shower No Tub, Walk-In Closet(s)
- Level: First
- Area: 192 Square Feet
- Dimensions: 12x16
Great room
- Level: First
- Area: 289 Square Feet
- Dimensions: 17x17
Kitchen
- Features: Breakfast Bar, Granite Counters, Kitchen Island, Pantry
- Level: First
- Area: 130 Square Feet
- Dimensions: 10x13
Heating
- Central, Electric
Cooling
- Central Air
Appliances
- Included: Dishwasher, Dryer, Electric Water Heater, Microwave, Range, Refrigerator, Washer, Water Softener
- Laundry: In Garage
Features
- Ceiling Fan(s), Living Room/Dining Room Combo, Open Floorplan, Solid Surface Counters, Solid Wood Cabinets, Split Bedroom, Stone Counters, Thermostat, Walk-In Closet(s)
- Flooring: Tile, Hardwood
- Doors: Sliding Doors
- Windows: Blinds
- Has fireplace: No
- Common walls with other units/homes: End Unit
Interior area
- Total structure area: 1,680
- Total interior livable area: 1,680 sqft
Property
Parking
- Total spaces: 2
- Parking features: Driveway, Garage Door Opener, Golf Cart Parking, Tandem
- Attached garage spaces: 2
- Has uncovered spaces: Yes
Features
- Levels: One
- Stories: 1
- Patio & porch: Covered, Enclosed, Patio, Rear Porch
- Exterior features: Rain Gutters, Sidewalk
Lot
- Size: 4,609 Square Feet
- Residential vegetation: Mature Landscaping, Trees/Landscaped
Details
- Parcel number: 342716900170000151
- Zoning: RPD-5
- Special conditions: None
Construction
Type & style
- Home type: SingleFamily
- Architectural style: Patio
- Property subtype: Villa
Materials
- Wood Frame
- Foundation: Slab
- Roof: Shingle
Condition
- New construction: No
- Year built: 1977
Utilities & green energy
- Sewer: Public Sewer
- Water: Public
- Utilities for property: Cable Connected, Electricity Connected, Phone Available, Public, Sewer Connected, Street Lights, Water Connected
Community & HOA
Community
- Features: Deed Restrictions, Golf Carts OK, Pool, Sidewalks
- Security: Security System, Security System Leased
- Pet fee: $0 monthly
- Subdivision: TARPON WOODS TANGLEWOOD PATIO HOMES
HOA
- Has HOA: Yes
- Amenities included: Pool
- Services included: Cable TV, Community Pool, Internet, Maintenance Grounds, Pool Maintenance
- HOA fee: $250 monthly
- HOA name: Citadel Property Management Group
- HOA phone: 727-938-7730
Location
- Region: Palm Harbor
Financial & listing details
- Price per square foot: $189/sqft
- Tax assessed value: $288,238
- Annual tax amount: $4,755
- Date on market: 1/27/2026
- Cumulative days on market: 13 days
- Listing terms: Cash,Conventional,FHA,VA Loan
- Ownership: Fee Simple
- Total actual rent: 0
- Electric utility on property: Yes
- Road surface type: Paved
Price history
| Date | Event | Price |
|---|---|---|
| 3/23/2026 | Sold | $318,000-3.6%$189/sqft |
Source:  Stellar MLS #TB8469409 Report a problem Stellar MLS #TB8469409 Report a problem | ||
| 2/24/2026 | Pending sale | $329,900$196/sqft |
Source: Stellar MLS #TB8469409 Report a problem | ||
| 2/17/2026 | Listing removed | $329,900$196/sqft |
Source: Stellar MLS #TB8469409 Report a problem | ||
| 2/17/2026 | Listed for sale | $329,900$196/sqft |
Source: Stellar MLS #TB8469409 Report a problem | ||
| 2/11/2026 | Pending sale | $329,900$196/sqft |
Source: Stellar MLS #TB8469409 Report a problem | ||
| 1/27/2026 | Listed for sale | $329,900$196/sqft |
Source: Stellar MLS #TB8469409 Report a problem | ||
| 11/2/2025 | Listing removed | $329,900$196/sqft |
Source: Stellar MLS #TB8396365 Report a problem | ||
| 6/13/2025 | Listed for sale | $329,900-2.9%$196/sqft |
Source: Stellar MLS #TB8396365 Report a problem | ||
| 6/10/2025 | Listing removed | $339,900$202/sqft |
Source: Stellar MLS #TB8341904 Report a problem | ||
| 4/29/2025 | Price change | $339,900-2.9%$202/sqft |
Source: Stellar MLS #TB8341904 Report a problem | ||
| 1/23/2025 | Listed for sale | $349,900+288.8%$208/sqft |
Source: Stellar MLS #TB8341904 Report a problem | ||
| 9/15/2011 | Sold | $90,000$54/sqft |
Source: Public Record Report a problem | ||
Public tax history
| Year | Property taxes | Tax assessment |
|---|---|---|
| 2025 | $5,152 +8.3% | $272,514 +10% |
| 2024 | $4,755 +3.6% | $247,740 +10% |
| 2023 | $4,590 +13.6% | $225,218 +10% |
| 2022 | $4,040 +11% | $204,744 +10% |
| 2021 | $3,639 +1.9% | $186,131 +3.4% |
| 2020 | $3,572 +2.4% | $180,056 +7.7% |
| 2019 | $3,488 | $167,148 +3.6% |
| 2018 | $3,488 +10.9% | $161,335 +16.8% |
| 2017 | $3,146 +8.5% | $138,139 -5.4% |
| 2016 | $2,899 +9.6% | $146,097 +16.9% |
| 2015 | $2,645 +11.5% | $125,026 +12.2% |
| 2014 | $2,373 +10% | $111,398 +10.9% |
| 2013 | $2,157 +2.6% | $100,486 -1.8% |
| 2012 | $2,102 | $102,290 +5.6% |
| 2011 | -- | $96,901 +1.5% |
| 2010 | -- | $95,469 +2.7% |
| 2009 | -- | $92,959 +0.1% |
| 2008 | $1,031 | $92,866 +3% |
| 2007 | -- | $90,161 -32.8% |
| 2005 | -- | $134,100 -4% |
| 2004 | $1,247 +2.3% | $139,700 +24.1% |
| 2003 | $1,219 +7.6% | $112,600 +12.5% |
| 2002 | $1,133 | $100,100 +19.7% |
| 2001 | $1,133 +6.1% | $83,600 -0.5% |
| 2000 | $1,068 | $84,000 |
Find assessor info on the county website
Neighborhood: 34685
Nearby homes
- $258,2002 bd2 ba1.6k sqft1520 Palmer Ct, Palm Harbor, FL 34685Off Market
- $260,400-- bd-- ba1.5k sqft1440 Palmer Ln, Palm Harbor, FL 34685Off Market

- $340,0002 bd2 ba1.6k sqft1610 Palmer Ct, Palm Harbor, FL 34685Sold

- $286,3002 bd3 ba1.7k sqft1430 Palmer Ln, Palm Harbor, FL 34685Off Market
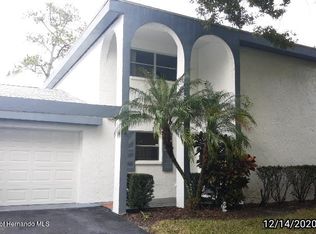
- $288,7002 bd3 ba1.7k sqft1620 Palmer Ct, Palm Harbor, FL 34685Off Market
- $304,200-- bd-- ba1.7k sqft1420 Palmer Ln, Palm Harbor, FL 34685Off Market
- $274,7002 bd3 ba1.7k sqft1630 Palmer Ct, Palm Harbor, FL 34685Off Market
- $331,8003 bd2 ba1.3k sqft1410 Palmer Ln, Palm Harbor, FL 34685Off Market
Nearby schools
GreatSchools rating
- 9/10Cypress Woods Elementary SchoolGrades: PK-5Distance: 1.4 mi
- 7/10Joseph L. Carwise Middle SchoolGrades: 6-8Distance: 2.1 mi
- 7/10East Lake High SchoolGrades: PK,9-12Distance: 2.3 mi
Schools provided by the listing agent
- Elementary: Cypress Woods Elementary-PN
- Middle: Carwise Middle-PN
- High: East Lake High-PN
Source: Stellar MLS. This data may not be complete. We recommend contacting the local school district to confirm school assignments for this home.
Get a cash offer in 3 minutes
Find out how much your home could sell for in as little as 3 minutes with a no-obligation cash offer.
Estimated market value
$316,600
Get a cash offer in 3 minutes
Find out how much your home could sell for in as little as 3 minutes with a no-obligation cash offer.
Estimated market value
$316,600
- Florida
- Pinellas County
- Palm Harbor
- 34685
- 1510 PALMER COURT
Nearby cities
Nearby zip codes
Other Palm Harbor Topics
