Welcome to 1510 Parkfield Ct, a one-of-a kind, amenity rich gem in the West Wind Estates subdivision. This beautifully improved north facing home combines timeless elegance with a modern flair, featuring warm, rich natural wood finishes and real hardwood flooring that create an unparalleled living experience. The formal living and dining rooms provide a sophisticated space for hosting gatherings, while the dining room offers stunning views of the professionally landscaped backyard-a private oasis complete with a sprawling paver patio, a dedicated grilling station with natural gas hookup and storage, a firepit, and a soothing water feature. At the heart of the home is the chef's dream kitchen, thoughtfully designed a Sub-Zero refrigerator, dual Miele dishwashers, and a commercial-grade Viking double oven with an integrated grill/griddle and heat lamps. Custom Birdseye Maple cabinetry with artisan glass pulls and knobs, lighted storage, and a recessed built-in beverage fridge provide ample space, while the expansive island invites gatherings and offers serving options. The kitchen flows seamlessly into the inviting family room offering the warmth of a gas fireplace, vaulted ceilings with vented skylights, and custom built-ins that create a cozy yet open space. A wet bar with refrigeration and direct patio access enhances the space for entertaining. You will love the unique spiral staircase that leads to a versatile loft with custom cabinetry and a hidden craft table, ideal for creative projects, a second home office, or as a convertible fourth bedroom. The primary suite boasts tray ceilings, a built-in media center, a walk-in closet, and a luxurious ensuite bathroom with heated tile flooring, a dual-sink vanity, a jetted tub, and a spacious shower. The additional bedrooms are perfect for family or guests. You will also appreciate the added convenience of a dedicated second-floor laundry room with ample storage and a planning desk. This interconnected level flows into the loft, making it an ideal sanctuary for relaxation as well as efficient for your daily routine. Working from home is a breeze with the first-floor office, featuring custom built-ins that provide the ideal space for both work and daily tasks. The additional 1,100+ sq. ft. in the professionally finished basement is a cozy retreat for family game nights or binge-watching your next favorite series, with flexible additional space to use as needed. With a mini wet bar for snacks and plenty of storage, including a cedar closet, a full bathroom, and even a built-in "clubhouse" area for kids under the staircase, it provides all the space needed to spread out when the weather outside isn't cooperating. The heated garage, featuring epoxy flooring and hot and cold water, is adjacent to a well-appointed mudroom for added convenience. Every detail of this home has been thoughtfully curated to offer comfort, functionality, and style. Its prime location offers privacy, tranquility, and easy access to Naperville's top-rated Indian Prairie School District #204 schools - Metea attendance area, parks, and amenities. It's also just steps from May Watts Elementary School (K-5), meaning no carpool lines! Don't miss the opportunity to make 1510 Parkfield Ct your forever home-schedule your private tour today and experience this exceptional property for yourself!
Closed
$810,000
1510 Parkfield Ct, Naperville, IL 60540
3beds
3,023sqft
Single Family Residence
Built in 1988
10,454 Square Feet Lot
$871,300 Zestimate®
$268/sqft
$4,665 Estimated rent
Home value
$871,300
$810,000 - $941,000
$4,665/mo
Zestimate® history
Owner options
List your home for rent
$4,665/mo
Rent Zestimate®
Find your next renter with Zillow Rental Manager. Plus, with online applications, you can quickly screen prospective tenants – for free.
$4,665/mo
Rent Zestimate®
Refinance and save
$5,967/mo
Est. payment
Refinancing to a lower rate could help reduce your monthly payments and save thousands over the life of the loan.
$5,967/mo
Est. payment
Explore your selling options
Work with a Zillow partner agent
Leverage their expertise and Zillow's premium Showcase listings to get your home seen by more buyers.
Get startedList with your own agent
Get your home in front of millions of buyers by listing it on Zillow.
Learn how to do itSell it yourself
Take full control of how buyers see your home on Zillow by listing For Sale by Owner (FSBO).
List your homeWhat's special
Zillow last checked:
Listing updated:
Listed by:
Eva Burns, GRI 630-846-1819,
Redfin Corporation
Bought with:
Bradley Dumes
Baird & Warner
Source: MRED as distributed by MLS GRID,MLS#: 12270835
Facts & features
Interior
Bedrooms & bathrooms
- Bedrooms: 3
- Bathrooms: 4
- Full bathrooms: 3
- 1/2 bathrooms: 1
Rooms
- Room types: Loft, Office, Family Room
Primary bedroom
- Features: Flooring (Carpet), Bathroom (Full)
- Level: Second
- Area: 240 Square Feet
- Dimensions: 12X20
Bedroom 2
- Features: Flooring (Carpet)
- Level: Second
- Area: 169 Square Feet
- Dimensions: 13X13
Bedroom 3
- Features: Flooring (Hardwood)
- Level: Second
- Area: 224 Square Feet
- Dimensions: 14X16
Dining room
- Features: Flooring (Hardwood)
- Level: Main
- Area: 156 Square Feet
- Dimensions: 12X13
Family room
- Features: Flooring (Hardwood)
- Level: Main
- Area: 323 Square Feet
- Dimensions: 19X17
Other
- Features: Flooring (Carpet)
- Level: Basement
- Area: 130 Square Feet
- Dimensions: 10X13
Kitchen
- Features: Kitchen (Eating Area-Table Space, Island, Pantry-Closet, Custom Cabinetry, Granite Counters, Updated Kitchen), Flooring (Hardwood)
- Level: Main
- Area: 391 Square Feet
- Dimensions: 23X17
Laundry
- Features: Flooring (Hardwood)
- Level: Second
- Area: 132 Square Feet
- Dimensions: 11X12
Living room
- Features: Flooring (Hardwood)
- Level: Main
- Area: 204 Square Feet
- Dimensions: 12X17
Loft
- Features: Flooring (Hardwood)
- Level: Second
- Area: 272 Square Feet
- Dimensions: 17X16
Office
- Features: Flooring (Hardwood)
- Level: Main
- Area: 120 Square Feet
- Dimensions: 12X10
Heating
- Natural Gas, Forced Air, Radiant Floor
Cooling
- Central Air
Appliances
- Included: Double Oven, Microwave, Dishwasher, High End Refrigerator, Disposal, Trash Compactor, Indoor Grill, Cooktop, Humidifier
Features
- Cathedral Ceiling(s), Wet Bar
- Flooring: Hardwood
- Windows: Skylight(s), Blinds
- Basement: Partially Finished,Crawl Space,Partial
- Attic: Unfinished
- Number of fireplaces: 1
- Fireplace features: Gas Log, Gas Starter, Family Room
Interior area
- Total structure area: 0
- Total interior livable area: 3,023 sqft
Property
Parking
- Total spaces: 2
- Parking features: Garage Door Opener, Heated Garage, Yes, Garage Owned, Attached, Garage
- Attached garage spaces: 2
- Has uncovered spaces: Yes
Accessibility
- Accessibility features: No Disability Access
Features
- Stories: 2
- Patio & porch: Patio
- Exterior features: Outdoor Grill, Fire Pit
Lot
- Size: 10,454 Square Feet
- Dimensions: 75X139
Details
- Parcel number: 0723309016
- Special conditions: None
- Other equipment: Ceiling Fan(s), Sump Pump, Backup Sump Pump;
Construction
Type & style
- Home type: SingleFamily
- Property subtype: Single Family Residence
Materials
- Vinyl Siding, Brick
Condition
- New construction: No
- Year built: 1988
- Major remodel year: 2005
Utilities & green energy
- Sewer: Storm Sewer
- Water: Lake Michigan
Community & HOA
Community
- Security: Security System, Carbon Monoxide Detector(s)
- Subdivision: West Wind Estates
HOA
- Services included: None
Location
- Region: Naperville
Financial & listing details
- Price per square foot: $268/sqft
- Tax assessed value: $238,232
- Annual tax amount: $13,051
- Date on market: 3/14/2025
- Listing terms: Conventional
- Ownership: Fee Simple
Price history
| Date | Event | Price |
|---|---|---|
| 3/14/2025 | Sold | $810,000$268/sqft |
Source:  MRED as distributed by MLS GRID #12270835 Report a problem MRED as distributed by MLS GRID #12270835 Report a problem | ||
Public tax history
| Year | Property taxes | Tax assessment |
|---|---|---|
| 2025 | $13,184 -2.8% | $238,232 +9.7% |
| 2024 | $13,559 +3.9% | $217,227 +11.3% |
| 2023 | $13,051 +8.6% | $195,190 +7.3% |
| 2022 | $12,023 +3.2% | $181,920 +3.7% |
| 2021 | $11,646 +0.1% | $175,430 |
| 2020 | $11,630 +4.1% | $175,430 +5.1% |
| 2019 | $11,176 +2.1% | $166,860 +3.8% |
| 2018 | $10,951 +2.8% | $160,700 +3.5% |
| 2017 | $10,651 +1.8% | $155,250 +4.2% |
| 2016 | $10,460 +0.9% | $148,990 +5.3% |
| 2015 | $10,366 +1.9% | $141,470 +5.4% |
| 2014 | $10,168 +0.2% | $134,270 -0.7% |
| 2013 | $10,145 +2.4% | $135,200 -2% |
| 2012 | $9,911 +0.9% | $138,000 -6.4% |
| 2011 | $9,823 +3.9% | $147,480 -2% |
| 2010 | $9,455 +3.6% | $150,450 -4% |
| 2009 | $9,127 +2.3% | $156,710 +1.8% |
| 2008 | $8,920 +5.3% | $153,940 +5.8% |
| 2007 | $8,469 +2.2% | $145,500 +5.2% |
| 2006 | $8,286 +3% | $138,290 +6.7% |
| 2005 | $8,042 +0.8% | $129,610 +3.8% |
| 2004 | $7,981 +3.6% | $124,870 +6.8% |
| 2003 | $7,702 +8.5% | $116,920 +8.9% |
| 2002 | $7,102 +4.1% | $107,380 +4.7% |
| 2001 | $6,823 +5.9% | $102,570 +4.4% |
| 2000 | $6,443 | $98,240 |
Find assessor info on the county website
Neighborhood: Springbrook Estates
Nearby homes
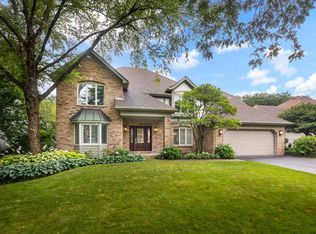
- $922,7004 bd3 ba3.3k sqft1514 Parkfield Ct, Naperville, IL 60540Off Market
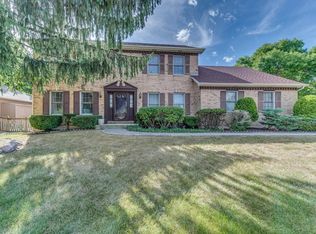
- $697,5004 bd3 ba2.8k sqft803 S Whispering Hills Dr, Naperville, IL 60540Off Market
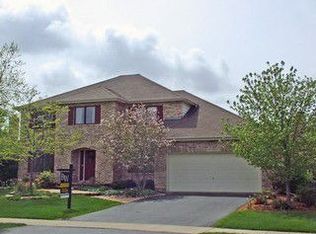
- $788,6004 bd2 ba3k sqft807 S Whispering Hills Dr, Naperville, IL 60540Off Market
- $616,9003 bd2 ba1.3k sqft1633 Ambleside Cir, Naperville, IL 60540Off Market
- $826,7004 bd3 ba3.1k sqft1629 Ambleside Cir, Naperville, IL 60540Off Market
- $839,3004 bd2 ba3.3k sqft1637 Ambleside Cir, Naperville, IL 60540Off Market
- $656,9004 bd2 ba1.4k sqft1625 Ambleside Cir, Naperville, IL 60540Off Market
- $812,0005 bd4 ba3.2k sqft1511 Parkfield Ct, Naperville, IL 60540Off Market
Nearby schools
GreatSchools rating
- 9/10May Watts Elementary SchoolGrades: K-5Distance: 0.1 mi
- 8/10Thayer J Hill Middle SchoolGrades: 6-8Distance: 2.6 mi
- 9/10Metea Valley High SchoolGrades: 9-12Distance: 3.9 mi
Schools provided by the listing agent
- Elementary: May Watts Elementary School
- Middle: Hill Middle School
- High: Metea Valley High School
- District: 204
Source: MRED as distributed by MLS GRID. This data may not be complete. We recommend contacting the local school district to confirm school assignments for this home.
Get a cash offer in 3 minutes
Find out how much your home could sell for in as little as 3 minutes with a no-obligation cash offer.
Estimated market value
$871,300
Get a cash offer in 3 minutes
Find out how much your home could sell for in as little as 3 minutes with a no-obligation cash offer.
Estimated market value
$871,300
- Illinois
- DuPage County
- Naperville
- 60540
- Springbrook Estates
- 1510 Parkfield Ct
