GREAT DRIVE UP ON THIS BEAUTIFULLY UPDATED ONE-STORY WITH A POOL IN SOUGHT-AFTER RIVERCHASE. 3 bedroom, 2.5 bath home with a dedicated study. This home has an open concept layout with high ceilings, hardwood flooring, and designer finishes. The extended entry opens to a formal dining room on the right and a living area with a focal fireplace and a wall of windows overlooking the gorgeous remodeled pool. Kitchen opens to family room with large breakfast bar and features quartz countertops, updated stainless steel appliances, glass backsplash, and 42-inch cabinets. The primary suite is very large with a wall of windows and an updated bath. Additionally, there are two other bedrooms and a study, all with plantation shutters. The private backyard has a renovated outdoor kitchen with high-end appliances. The remodeled pool has polished glass beaded plaster, plumbing equipment, tile, coping, and travertine decking. Eligible for limited open enrollment. WITH TOP-RATED SCHOOLS, PARKS, AND DINING JUST MINUTES AWAY, COPPELL OFFERS THE PERFECT COMBINATION OF LUXURY, LOCATION, AND LIFESTYLE.
Sold
Price Unknown
1510 Pebble Creek Dr, Coppell, TX 75019
3beds
2,131sqft
Single Family Residence
Built in 1993
7,588 Square Feet Lot
$634,700 Zestimate®
$--/sqft
$4,050 Estimated rent
Home value
$634,700
$578,000 - $698,000
$4,050/mo
Zestimate® history
Owner options
List your home for rent
$4,050/mo
Rent Zestimate®
Find your next renter with Zillow Rental Manager. Plus, with online applications, you can quickly screen prospective tenants – for free.
$4,050/mo
Rent Zestimate®
Refinance and save
$238/mo
Est. payment
Refinancing to a lower rate could help reduce your monthly payments and save thousands over the life of the loan.
$238/mo
Est. payment
Explore your selling options
Work with a Zillow partner agent
Leverage their expertise and Zillow's premium Showcase listings to get your home seen by more buyers.
Get startedList with your own agent
Get your home in front of millions of buyers by listing it on Zillow.
Learn how to do itSell it yourself
Take full control of how buyers see your home on Zillow by listing For Sale by Owner (FSBO).
List your homeWhat's special
Remodeled poolFocal fireplaceDesigner finishesUpdated bathRenovated outdoor kitchenHigh ceilingsTravertine decking
Zillow last checked:
Listing updated:
Listed by:
Donna Robichaux 0416397 (972)539-3000,
Ebby Halliday, REALTORS 972-539-3000,
Kim Mungiguerra 0591848 214-282-7503,
Ebby Halliday, REALTORS
Bought with:
Tiffany Sharkey
Coldwell Banker Realty Frisco
Source: NTREIS,MLS#: 20976812
Facts & features
Interior
Bedrooms & bathrooms
- Bedrooms: 3
- Bathrooms: 3
- Full bathrooms: 2
- 1/2 bathrooms: 1
Primary bedroom
- Features: Ceiling Fan(s), Dual Sinks, En Suite Bathroom, Garden Tub/Roman Tub, Separate Shower, Walk-In Closet(s)
- Level: First
- Dimensions: 15 x 14
Bedroom
- Features: Ceiling Fan(s)
- Level: First
- Dimensions: 12 x 11
Bedroom
- Features: Ceiling Fan(s)
- Level: First
- Dimensions: 11 x 10
Breakfast room nook
- Features: Breakfast Bar
- Level: First
- Dimensions: 12 x 10
Dining room
- Level: First
- Dimensions: 13 x 12
Kitchen
- Features: Breakfast Bar, Built-in Features, Pantry
- Level: First
- Dimensions: 15 x 12
Living room
- Features: Ceiling Fan(s), Fireplace
- Level: First
- Dimensions: 15 x 14
Office
- Features: Built-in Features, Ceiling Fan(s)
- Level: First
- Dimensions: 10 x 9
Heating
- Electric, Fireplace(s)
Cooling
- Central Air
Appliances
- Included: Dryer, Dishwasher, Disposal, Microwave, Washer
Features
- Open Floorplan
- Flooring: Engineered Hardwood
- Windows: Shutters, Window Coverings
- Has basement: No
- Number of fireplaces: 1
- Fireplace features: Gas
Interior area
- Total interior livable area: 2,131 sqft
Property
Parking
- Total spaces: 2
- Parking features: Alley Access, Garage Faces Rear
- Attached garage spaces: 2
Features
- Levels: One
- Stories: 1
- Patio & porch: Deck, Covered
- Exterior features: Gas Grill, Outdoor Grill, Outdoor Kitchen, Rain Gutters
- Pool features: In Ground, Pool, Pool/Spa Combo, Salt Water
- Fencing: Wood
Lot
- Size: 7,588 Square Feet
- Features: Interior Lot
Details
- Parcel number: 180013600D0110000
Construction
Type & style
- Home type: SingleFamily
- Architectural style: Traditional,Detached
- Property subtype: Single Family Residence
Materials
- Brick, Wood Siding
- Foundation: Slab
- Roof: Composition
Condition
- Year built: 1993
Utilities & green energy
- Sewer: Public Sewer
- Water: Public
- Utilities for property: Sewer Available, Water Available
Community & HOA
Community
- Features: Clubhouse, Golf, Playground, Park
- Security: Security System Owned, Security System, Smoke Detector(s)
- Subdivision: Eagle Point Village-Riverchase
HOA
- Has HOA: Yes
- Services included: Maintenance Grounds
- HOA fee: $238 annually
- HOA name: CMA Management
- HOA phone: 972-943-2828
Location
- Region: Coppell
Financial & listing details
- Tax assessed value: $574,440
- Annual tax amount: $5,624
- Date on market: 7/11/2025
- Cumulative days on market: 108 days
- Listing terms: Cash,Conventional
Price history
| Date | Event | Price |
|---|---|---|
| 11/19/2025 | Sold | -- |
Source: NTREIS #20976812 Report a problem | ||
| 11/4/2025 | Pending sale | $635,000$298/sqft |
Source: NTREIS #20976812 Report a problem | ||
| 10/29/2025 | Contingent | $635,000$298/sqft |
Source: NTREIS #20976812 Report a problem | ||
| 9/26/2025 | Price change | $635,000-2.3%$298/sqft |
Source: NTREIS #20976812 Report a problem | ||
| 7/11/2025 | Listed for sale | $650,000$305/sqft |
Source: NTREIS #20976812 Report a problem | ||
Public tax history
| Year | Property taxes | Tax assessment |
|---|---|---|
| 2025 | $5,624 -1.3% | $574,440 |
| 2024 | $5,697 +7.3% | $574,440 +12.2% |
| 2023 | $5,311 +14.3% | $512,100 +21.1% |
| 2022 | $4,646 +19.3% | $422,990 +29.9% |
| 2021 | $3,895 -1.9% | $325,510 |
| 2020 | $3,971 -0.9% | $325,510 |
| 2019 | $4,006 +0.4% | $325,510 |
| 2018 | $3,991 -50.1% | $325,510 +6.4% |
| 2017 | $8,005 -0.3% | $305,840 |
| 2016 | $8,031 +54.1% | $305,840 +2.7% |
| 2015 | $5,210 | $297,760 +6.7% |
| 2014 | $5,210 | $278,990 |
| 2013 | -- | -- |
| 2012 | -- | -- |
| 2011 | -- | -- |
| 2010 | -- | -- |
| 2009 | -- | -- |
| 2008 | -- | -- |
| 2007 | -- | -- |
| 2005 | -- | -- |
| 2004 | -- | -- |
| 2003 | -- | -- |
| 2002 | -- | -- |
| 2001 | -- | -- |
Find assessor info on the county website
Neighborhood: Riverchase
Nearby homes
- $625,5004 bd3 ba3.1k sqft1514 Pebble Creek Dr, Coppell, TX 75019Off Market
- $616,8004 bd3 ba3k sqft1506 Pebble Creek Dr, Coppell, TX 75019Off Market
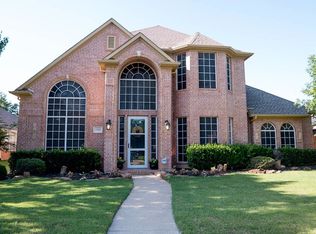
- $643,8004 bd3 ba3.3k sqft1518 Pebble Creek Dr, Coppell, TX 75019Off Market
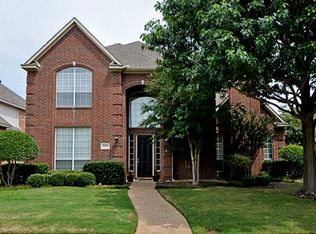
- $584,7003 bd2 ba2.4k sqft1511 Falls Rd, Coppell, TX 75019Off Market
- $563,7004 bd2 ba2.3k sqft1502 Pebble Creek Dr, Coppell, TX 75019Off Market
- $525,2003 bd2 ba1.9k sqft1507 Falls Rd, Coppell, TX 75019Off Market
- $547,3004 bd2 ba2.3k sqft1515 Falls Rd, Coppell, TX 75019Off Market
- $679,600-- bd4 ba3.1k sqft1509 Pebble Creek Dr, Coppell, TX 75019Off Market
Nearby schools
GreatSchools rating
- 8/10Riverchase ElementaryGrades: PK-5Distance: 0.6 mi
- 5/10Bush Middle SchoolGrades: 6-8Distance: 1.1 mi
- 5/10Ranchview High SchoolGrades: 9-12Distance: 3 mi
Schools provided by the listing agent
- Elementary: Riverchase
- Middle: Bush
- High: Ranchview
- District: Carrollton-Farmers Branch ISD
Source: NTREIS. This data may not be complete. We recommend contacting the local school district to confirm school assignments for this home.
Get a cash offer in 3 minutes
Find out how much your home could sell for in as little as 3 minutes with a no-obligation cash offer.
Estimated market value
$634,700
Get a cash offer in 3 minutes
Find out how much your home could sell for in as little as 3 minutes with a no-obligation cash offer.
Estimated market value
$634,700
- Texas
- Dallas County
- Coppell
- 75019
- Riverchase
- 1510 Pebble Creek Dr
Nearby cities
Nearby neighborhoods
Nearby zip codes
Other Coppell Topics
