Skip main navigation
Off market
  • $327,300

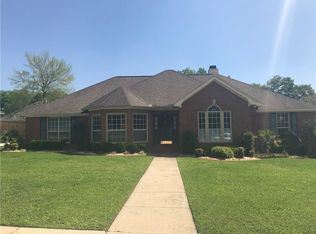
    1510 Pebble Ct W, Mobile, AL 36695

    4beds
    2,395sqft
    SingleFamily
    Built in 1995
    -- sqft lot
    $327,300 Zestimate®
    $137/sqft
    $2,517 Estimated rent

    Home value

    $327,300

    $311,000 - $344,000

    $2,517/mo

    Zestimate® history
    Loading
    Loading...

    Owner options

    List your home for rent

    $2,517/mo

    Rent Zestimate®

    Find your next renter with Zillow Rental Manager. Plus, with online applications, you can quickly screen prospective tenants – for free.

    Learn more

    $2,517/mo

    Rent Zestimate®

    Refinance and save

    $1,896/mo

    Est. payment

    Refinancing to a lower rate could help reduce your monthly payments and save thousands over the life of the loan.

    See today's rates

    $1,896/mo

    Est. payment

    Explore your selling options

    Work with a Zillow partner agent

    Leverage their expertise and Zillow's premium Showcase listings to get your home seen by more buyers.

    Get started

    List with your own agent

    Get your home in front of millions of buyers by listing it on Zillow.

    Learn how to do it

    Sell it yourself

    Take full control of how buyers see your home on Zillow by listing For Sale by Owner (FSBO).

    List your home

    What's special

    Great home with unique floor plan! Split bedroom design with open kitchen & den area . 4 nice size bedroom. Master has large inviting bathroom with lots of counter & cabinet space. You will be so comfortable with a separate tub & shower,spacious closets. Every room has it's own privacy. The back area of this home is so inviting, covered porch area with large decks, a swing area & more. It's a delight awaiting you with access from master bedroom & family area. You have a view from the kitchen also. Lovely hardwood floors, update counters, blinds with a remote, new roof , HVAC has a maintenance contract & more! Home has been loving cared for.

    This property is off market, which means it's not currently listed for sale or rent on Zillow. This may be different from what's available on other websites or public sources.

    Facts & features

    Interior

    Bedrooms & bathrooms
    • Bedrooms: 4
    • Bathrooms: 3
    • Full bathrooms: 3
    Heating
    • Other, Gas
    Cooling
    • Central
    Features
    • 9+ Ceiling, WalkinCloset
    • Flooring: Carpet
    • Has fireplace: Yes
    Interior area
    • Total interior livable area: 2,395 sqft

    Property

    Parking
    • Total spaces: 2
    • Parking features: Garage - Attached
    Features
    • Exterior features: Stucco, Wood, Brick
    Details
    • Parcel number: R022809311000009023

    Construction

    Type & style
    • Home type: SingleFamily
    Materials
    • Other
    • Roof: Metal
    Condition
    • Year built: 1995

    Utilities & green energy

    • Sewer: Public
    • Utilities for property: Electric, NatGas

    Community & neighborhood

    Location
    • Region: Mobile

    HOA & financial

    HOA
    • Has HOA: Yes
    • HOA fee: $18 monthly

    Other

    Other facts
    • Amenities: Patio, Fence
    • Bedroom Desc: MBR DOWN, SPLIT
    • Construction Materials: Brick, Vinyl, Stucco
    • Energy Features: Ceiling Fan, Double Panes
    • Heating: Central, Gas
    • Lot Description: SUBDIVISION
    • Property Type: Residential
    • Style: Ranch
    • Water: PUBLIC
    • Bathroom Features: Separate Shower, WhirlPool
    • Cooling: Central
    • Dining Area Features: Separate, Informal, Formal, BrkFastBar, KitArea
    • Fireplace: Gas Log
    • Utilities: Electric, NatGas
    • Interior Features: 9+ Ceiling, WalkinCloset
    • Porch Type: Back
    • Prop Sub Type: Single Family
    • Sewer: Public
    • HOA: Yes
    • Floors: WW Carpet, Hardwd
    • Co List Agent Email: realestate@mike-debbie.com
    • Co List Agent Full Name: Michael L Gautreaux
    • Co List Agent Direct Work Phone: 251-554-6221
    • Listing Type: EXCLUSIVE RIGHT-TO-SELL
    • Co List Office Phone: 251-660-8400
    • Legal Description: LOT 23 WESTCHESTER PLACE 1ST ADDN MBK 58 PG 22 #SE
    • Parcel Number: 28-09-31-1-000-009.023

    Price history

    DateEventPrice
    7/7/2020Sold$239,000-4%$100/sqft
    Source: Public Record Report a problem
    4/9/2020Price change$249,000-3.8%$104/sqft
    Source: Re/Max Partners #633601 Report a problem
    1/21/2020Price change$258,900-1.6%$108/sqft
    Source: Re/Max Partners #633601 Report a problem
    10/31/2019Listed for sale$263,000+277.3%$110/sqft
    Source: Re/Max Partners #633601 Report a problem
    4/2/2014Sold$69,700$29/sqft
    Source: Public Record Report a problem

    Public tax history

    YearProperty taxesTax assessment
    2025$1,144 +5.1%$24,960 +4.8%
    2024$1,088 +5.9%$23,820 +5.6%
    2023$1,027 +1.6%$22,560 +1.5%
    2022$1,011 -2.2%$22,220 -2%
    2021$1,033 +12.2%$22,680 -1%
    2020$921 +6.2%$22,900 +5.9%
    2019$867 $21,620 +6.4%
    2018$867 +5.2%$20,320 -1.4%
    2017$824 $20,600 -1%
    2016$824 -3.4%$20,800 -0.6%
    2013$854 -2.2%$20,920 -3.9%
    2010$873 $21,760

    Find assessor info on the county website

    Neighborhood: Second Creek

    Nearby schools

    GreatSchools rating
    Schools provided by the listing agent
    • Elementary: O'ROURKE
    • Middle: BURNS
    • High: DAVIDSON

    Source: The MLS. This data may not be complete. We recommend contacting the local school district to confirm school assignments for this home.

    Get a cash offer in 3 minutes
    Find out how much your home could sell for in as little as 3 minutes with a no-obligation cash offer.
    Estimated market value
    $327,300
    Get a cash offer in 3 minutes
    Find out how much your home could sell for in as little as 3 minutes with a no-obligation cash offer.
    Estimated market value
    $327,300