Step into a home that feels both fresh and familiar, perfectly tucked into the highly sought-after Arboretum area of San Antonio. This beautifully reimagined one-story residence blends modern style with everyday comfort, creating a space that feels welcoming the moment you walk in. Vaulted ceilings and abundant natural light open up the living areas, while luxury vinyl flooring throughout (no carpet) adds warmth, durability, and ease of living. At the heart of the home, the kitchen makes a statement with striking blue cabinetry, new countertops, and clean, contemporary finishes, perfect for everything from quiet mornings to hosting friends and family. Thoughtfully updated bathrooms, new lighting and plumbing fixtures, brand-new cabinetry, and a new A/C condenser offer peace of mind and make this home truly move-in ready. Outside, the covered patio invites you to slow down, whether it's enjoying your morning coffee, winding down after work, or entertaining under the Texas sky. Beyond the home itself, the location is a lifestyle upgrade. Enjoy quick access to major roadways, making commutes and daily errands effortless, while being just minutes from shopping, dining, parks, and green spaces. The neighborhood maintains a quiet, established, and dog-friendly feel, an ideal balance of convenience and calm. Zoned to highly regarded NEISD schools including Coker Elementary, Bradley Middle School, and Churchill High School, and conveniently close to the airport, this home offers both everyday ease and long-term value. This is more than a house, it's a place to settle in, feel connected, and truly enjoy where you live.
Sold
Price Unknown
1510 Periwinkle St, San Antonio, TX 78232
4beds
2,202sqft
Single Family Residence
Built in 1978
9,365 Square Feet Lot
$376,200 Zestimate®
$--/sqft
$2,305 Estimated rent
Home value
$376,200
$354,000 - $403,000
$2,305/mo
Zestimate® history
Owner options
List your home for rent
$2,305/mo
Rent Zestimate®
Find your next renter with Zillow Rental Manager. Plus, with online applications, you can quickly screen prospective tenants – for free.
$2,305/mo
Rent Zestimate®
Refinance and save
Refinancing to a lower rate could help reduce your monthly payments and save thousands over the life of the loan.
Explore your selling options
Work with a Zillow partner agent
Leverage their expertise and Zillow's premium Showcase listings to get your home seen by more buyers.
Get startedList with your own agent
Get your home in front of millions of buyers by listing it on Zillow.
Learn how to do itSell it yourself
Take full control of how buyers see your home on Zillow by listing For Sale by Owner (FSBO).
List your homeWhat's special
Contemporary finishesBeautifully reimagined one-story homeFresh paintUpdated texturesNew ac condenserStylishly updated bathroomsLuxury vinyl flooring throughout
Zillow last checked:
Listing updated:
Listed by:
Michael Evans TREC #816925 (406) 224-1199,
BK Real Estate
Source: LERA MLS,MLS#: 1929084
Facts & features
Interior
Bedrooms & bathrooms
- Bedrooms: 4
- Bathrooms: 2
- Full bathrooms: 2
Primary bedroom
- Features: Ceiling Fan(s), Full Bath
- Area: 304
- Dimensions: 16 x 19
Bedroom 2
- Area: 132
- Dimensions: 12 x 11
Bedroom 3
- Area: 192
- Dimensions: 16 x 12
Bedroom 4
- Area: 144
- Dimensions: 12 x 12
Primary bathroom
- Features: Shower Only, Single Vanity
- Area: 72
- Dimensions: 9 x 8
Dining room
- Area: 156
- Dimensions: 12 x 13
Kitchen
- Area: 140
- Dimensions: 14 x 10
Living room
- Area: 416
- Dimensions: 26 x 16
Heating
- Central, Electric, Natural Gas
Cooling
- Ceiling Fan(s), Central Air
Appliances
- Included: Range, Gas Water Heater
- Laundry: Washer Hookup, Dryer Connection
Features
- Two Living Area, Separate Dining Room, Two Eating Areas, Utility Room Inside, 1st Floor Lvl/No Steps, Master Downstairs, Ceiling Fan(s)
- Flooring: Saltillo Tile, Wood
- Has basement: No
- Number of fireplaces: 1
- Fireplace features: One, Living Room, Wood Burning
Interior area
- Total interior livable area: 2,202 sqft
Property
Parking
- Total spaces: 2
- Parking features: Two Car Garage
- Garage spaces: 2
Accessibility
- Accessibility features: No Carpet, Level Lot, Level Drive, No Stairs, Full Bath/Bed on 1st Flr
Features
- Levels: One
- Stories: 1
- Pool features: None
Lot
- Size: 9,365 Square Feet
- Features: Curbs, Sidewalks
Details
- Parcel number: 160810080100
Construction
Type & style
- Home type: SingleFamily
- Property subtype: Single Family Residence
Materials
- Brick, Siding
- Foundation: Slab
- Roof: Composition
Condition
- Pre-Owned
- New construction: No
- Year built: 1978
Utilities & green energy
- Electric: CPS
- Gas: CPS
- Sewer: SAWS, Sewer System
- Water: SAWS, Water System
Community & HOA
Community
- Features: None
- Subdivision: Blossom Hills
Location
- Region: San Antonio
Financial & listing details
- Tax assessed value: $412,310
- Annual tax amount: $9,349
- Date on market: 12/17/2025
- Cumulative days on market: 55 days
- Listing terms: Conventional,FHA,VA Loan,TX Vet,Cash
- Road surface type: Paved
Price history
| Date | Event | Price |
|---|---|---|
| 2/24/2026 | Sold | -- |
Source:  LERA MLS #1929084 Report a problem LERA MLS #1929084 Report a problem | ||
| 2/10/2026 | Pending sale | $369,900$168/sqft |
Source: LERA MLS #1929084 Report a problem | ||
| 1/29/2026 | Contingent | $369,900$168/sqft |
Source: LERA MLS #1929084 Report a problem | ||
| 1/24/2026 | Listed for sale | $369,900$168/sqft |
Source: LERA MLS #1929084 Report a problem | ||
| 1/16/2026 | Contingent | $369,900$168/sqft |
Source: LERA MLS #1929084 Report a problem | ||
| 12/17/2025 | Listed for sale | $369,900-2%$168/sqft |
Source: LERA MLS #1929084 Report a problem | ||
| 9/1/2025 | Listing removed | $377,500$171/sqft |
Source: LERA MLS #1837418 Report a problem | ||
| 7/11/2025 | Price change | $377,500-0.7%$171/sqft |
Source: LERA MLS #1837418 Report a problem | ||
| 7/1/2025 | Listed for sale | $380,000$173/sqft |
Source: LERA MLS #1837418 Report a problem | ||
| 6/25/2025 | Contingent | $380,000$173/sqft |
Source: LERA MLS #1837418 Report a problem | ||
| 6/8/2025 | Listed for sale | $380,000-1.3%$173/sqft |
Source: LERA MLS #1837418 Report a problem | ||
| 6/1/2025 | Listing removed | $385,000$175/sqft |
Source: LERA MLS #1837418 Report a problem | ||
| 5/9/2025 | Price change | $385,000-3.4%$175/sqft |
Source: LERA MLS #1837418 Report a problem | ||
| 4/10/2025 | Price change | $398,500-2.4%$181/sqft |
Source: LERA MLS #1837418 Report a problem | ||
| 3/28/2025 | Price change | $408,500-0.4%$186/sqft |
Source: LERA MLS #1837418 Report a problem | ||
| 3/7/2025 | Price change | $410,000-1.2%$186/sqft |
Source: LERA MLS #1837418 Report a problem | ||
| 1/26/2025 | Listed for sale | $415,000$188/sqft |
Source: LERA MLS #1837418 Report a problem | ||
Public tax history
| Year | Property taxes | Tax assessment |
|---|---|---|
| 2025 | $9,349 +12.1% | $412,310 +1.3% |
| 2024 | $8,342 -10.2% | $407,210 +0.6% |
| 2023 | $9,289 +7.1% | $404,660 +15.2% |
| 2022 | $8,669 +240.6% | $351,330 +17.1% |
| 2021 | $2,545 | $299,930 +4.5% |
| 2020 | $2,545 +1.6% | $287,130 +4.8% |
| 2019 | $2,506 | $273,900 +0.5% |
| 2018 | $2,506 +0.1% | $272,490 +2.8% |
| 2017 | $2,504 +2.9% | $265,106 +10% |
| 2016 | $2,434 -0.8% | $241,005 +10% |
| 2015 | $2,453 | $219,095 +10% |
| 2014 | $2,453 | $199,177 +10% |
| 2013 | -- | $181,070 +4.6% |
| 2012 | -- | $173,180 -1% |
| 2011 | -- | $174,880 -1% |
| 2010 | -- | $176,590 -4.2% |
| 2009 | -- | $184,370 -0.1% |
| 2008 | -- | $184,465 +8.6% |
| 2007 | -- | $169,860 +11.4% |
| 2006 | -- | $152,450 +5.7% |
| 2005 | -- | $144,180 |
| 2004 | -- | -- |
| 2003 | -- | -- |
| 2002 | -- | -- |
| 2001 | -- | -- |
| 2000 | -- | -- |
Find assessor info on the county website
Neighborhood: Arboretum
Nearby homes
- $--4 bd2 ba2k sqft1506 Periwinkle St, San Antonio, TX 78232Sold
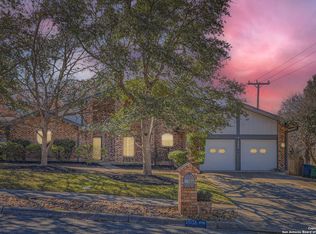
- $398,6005 bd3 ba2.9k sqft1514 Periwinkle St, San Antonio, TX 78232Off Market
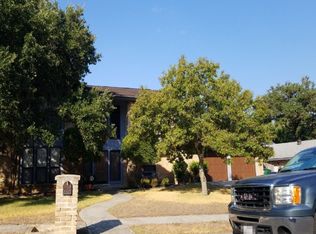
- $--4 bd3 ba2.5k sqft13410 Lobelia St, San Antonio, TX 78232Sold
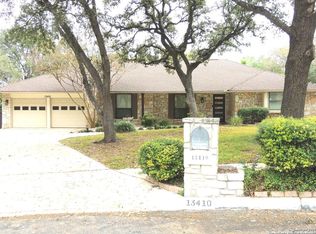
- $408,4003 bd2 ba2.1k sqft13411 Candida St, San Antonio, TX 78232Off Market
- $381,6005 bd2 ba2.6k sqft1502 Periwinkle St, San Antonio, TX 78232Off Market
- $392,9003 bd2 ba2.2k sqft1511 Periwinkle St, San Antonio, TX 78232Off Market
- $494,9995 bd3 ba2.7k sqft13406 Lobelia St, San Antonio, TX 78232For Sale
- $374,6004 bd2 ba2k sqft13407 Candida St, San Antonio, TX 78232Off Market
Nearby schools
GreatSchools rating
- 7/10Coker Elementary SchoolGrades: PK-5Distance: 0.3 mi
- 7/10Bradley Middle SchoolGrades: 6-8Distance: 0.9 mi
- 5/10Churchill High SchoolGrades: 9-12Distance: 2.8 mi
Schools provided by the listing agent
- Elementary: Coker
- Middle: Bradley
- High: Churchill
- District: North East I.S.D.
Source: LERA MLS. This data may not be complete. We recommend contacting the local school district to confirm school assignments for this home.
Get a cash offer in 3 minutes
Find out how much your home could sell for in as little as 3 minutes with a no-obligation cash offer.
Estimated market value
$376,200
Get a cash offer in 3 minutes
Find out how much your home could sell for in as little as 3 minutes with a no-obligation cash offer.
Estimated market value
$376,200
- Texas
- Bexar County
- San Antonio
- 78232
- Arboretum
- 1510 Periwinkle St
Nearby cities
Nearby neighborhoods
Nearby zip codes
Other San Antonio Topics
