BUILDER OFFERING MAJOR INCENTIVES WITH A SPRING BONUS SALE!!! Seller will pay 2% toward buyer closing costs PLUS cover doc stamps, title, and the final survey. Fence, blinds, refrigerator, and a choice of ONE of three Bonus Packs with an acceptable offer. Builder can close in approximately 30 days or less. New construction also means peace of mind with a 10-year structural warranty, heating & cooling coverage, & a two-year door-to-door builder warranty.
This brand-new home combines a spacious open floor plan with practical design features that make everyday living easy. The main living space flows seamlessly from the kitchen to the dining and living areas, creating a comfortable layout that works just as well for hosting friends as it does for daily routines.
The kitchen is designed to be both functional and stylish, featuring quartz countertops, a farmhouse sink, stainless steel appliances, soft-close cabinetry, and a tiled backsplash. A large U-shaped layout with pantry provides plenty of prep space, storage, and room to gather. Luxury vinyl plank flooring runs throughout the main living areas, offering a clean modern look that is durable and easy to maintain.
The primary suite provides a quiet place to unwind and includes generous closet space along with a private ensuite bath. Three additional bedrooms create flexible options for guests, family members, or a home office. With two full bathrooms plus a convenient half bath for visitors, the layout offers both comfort and privacy for daily life.
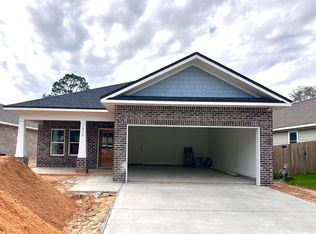
Outside, the home features a durable brick and Hardie board exterior that delivers classic curb appeal and low-maintenance longevity. The fully fenced backyard includes a sprinkler system and provides space for pets, play, or outdoor gatherings. Professional landscaping and a two-car garage round out the exterior features.
One of the standout advantages of this home is that several upgrades often considered extras are already included, such as a refrigerator, window blinds, and privacy fencing. That means when construction is complete, the home will be truly move-in ready. With anticipated completion in late March, buyers have the rare opportunity to secure a brand-new home without the long construction wait.
Spring Bonus Sale Options....With an acceptable offer; choose ONE of three Bonus Packs. Option One: Blackstone Grill/Yeti Haul Cooler/Corn hole Boards/$100 gift card. Option Two: GE Top Load HE Washer & Dryer. Option Three:$1200 Any Bucks to use with a rate buy down or any lender allowables.
Sold for $555,000
$555,000
1510 Pine St, Niceville, FL 32578
4beds
2,132sqft
Single Family Residence
Built in 2026
9,583 Square Feet Lot
$555,100 Zestimate®
$260/sqft
$2,921 Estimated rent
Home value
$555,100
$516,000 - $594,000
$2,921/mo
Zestimate® history
Owner options
List your home for rent
$2,921/mo
Rent Zestimate®
Find your next renter with Zillow Rental Manager. Plus, with online applications, you can quickly screen prospective tenants – for free.
$2,921/mo
Rent Zestimate®
Refinance and save
$3,608/mo
Est. payment
Refinancing to a lower rate could help reduce your monthly payments and save thousands over the life of the loan.
$3,608/mo
Est. payment
Explore your selling options
Work with a Zillow partner agent
Leverage their expertise and Zillow's premium Showcase listings to get your home seen by more buyers.
Get startedList with your own agent
Get your home in front of millions of buyers by listing it on Zillow.
Learn how to do itSell it yourself
Take full control of how buyers see your home on Zillow by listing For Sale by Owner (FSBO).
List your homeWhat's special
Classic curb appealTwo-car garageSpacious open floor planFarmhouse sinkStainless steel appliancesProfessional landscapingTiled backsplash
Zillow last checked:
Listing updated:
Listed by:
Lisa J Deering 702-885-1029,
Berkshire Hathaway Home Services PenFed Realty
Bought with:
Jerry J Babin, 635691
A List Beach Realty LLC
Source: ECAOR,MLS#: 993082
Facts & features
Interior
Bedrooms & bathrooms
- Bedrooms: 4
- Bathrooms: 3
- Full bathrooms: 2
- 1/2 bathrooms: 1
Primary bedroom
- Description: estimate; buyer to verify
- Level: First
- Area: 288 Square Feet
- Dimensions: 18 x 16
Bedroom
- Description: estimate; buyer to verify
- Level: First
- Area: 154 Square Feet
- Dimensions: 14 x 11
Bedroom
- Description: estimate; buyer to verify
- Level: First
- Area: 132 Square Feet
- Dimensions: 12 x 11
Bedroom
- Description: estimate; buyer to verify
- Level: First
- Area: 143 Square Feet
- Dimensions: 13 x 11
Primary bathroom
- Description: estimate; buyer to verify
- Level: First
- Area: 129.36 Square Feet
- Dimensions: 13.2 x 9.8
Other
- Description: Rear Porch,estimate; buyer to verify
- Level: First
- Area: 117 Square Feet
- Dimensions: 13 x 9
Other
- Description: Front Porch,estimate; buyer to verify
- Level: First
- Area: 75 Square Feet
- Dimensions: 15 x 5
Dining room
- Description: estimate; buyer to verify
- Level: First
- Area: 143 Square Feet
- Dimensions: 13 x 11
Foyer
- Description: estimate; buyer to verify
- Level: First
- Area: 18 Square Feet
- Dimensions: 6 x 3
Great room
- Description: estimate; buyer to verify
- Level: First
- Area: 364 Square Feet
- Dimensions: 26 x 14
Kitchen
- Description: estimate; buyer to verify
- Level: First
- Area: 154 Square Feet
- Dimensions: 14 x 11
Laundry
- Description: estimate; buyer to verify
- Level: First
- Area: 50.16 Square Feet
- Dimensions: 7.6 x 6.6
Heating
- Central, Natural Gas
Cooling
- Central Air, Ceiling Fan(s)
Appliances
- Included: Dishwasher, Microwave, Refrigerator, Gas Water Heater, Tankless Water Heater
- Laundry: Washer/Dryer Hookup
Features
- Breakfast Bar, Crown Molding, Vaulted Ceiling(s), Tray Ceiling(s), Recessed Lighting, Pantry
- Flooring: Vinyl
- Windows: Double Pane Windows
- Attic: Pull Down Stairs
- Common walls with other units/homes: No Common Walls
Interior area
- Total structure area: 2,132
- Total interior livable area: 2,132 sqft
Property
Parking
- Total spaces: 2
- Parking features: Garage Door Opener
- Attached garage spaces: 2
Features
- Stories: 1
- Patio & porch: Covered, Porch
- Exterior features: Private Yard, Sprinkler System
Lot
- Size: 9,583 Square Feet
- Dimensions: 50 x 195
- Features: Interior Lot, Level
Details
- Parcel number: 241S22223A000D025A
- Zoning description: Resid Single Family
Construction
Type & style
- Home type: SingleFamily
- Architectural style: Contemporary
- Property subtype: Single Family Residence
Materials
- Frame, Brick, Trim Vinyl, Siding CmntFbrHrdBrd
- Foundation: Slab
- Roof: Shingle
Condition
- Under Construction
- New construction: No
- Year built: 2026
Utilities & green energy
- Sewer: Septic Tank
- Water: Public
Community & HOA
Community
- Security: Smoke Detector(s)
- Subdivision: SEMINOLE
Location
- Region: Niceville
Financial & listing details
- Price per square foot: $260/sqft
- Tax assessed value: $45,465
- Annual tax amount: $528
- Date on market: 1/17/2026
- Road surface type: Paved
Price history
| Date | Event | Price |
|---|---|---|
| 6/8/2026 | Sold | $555,000+0.9%$260/sqft |
Source:  ECAOR #993082 Report a problem ECAOR #993082 Report a problem | ||
| 4/24/2026 | Pending sale | $549,800$258/sqft |
Source: ECAOR #993082 Report a problem | ||
| 4/9/2026 | Price change | $549,8000%$258/sqft |
Source: ECAOR #993082 Report a problem | ||
| 1/17/2026 | Listed for sale | $549,900$258/sqft |
Source: ECAOR #993082 Report a problem | ||
Public tax history
| Year | Property taxes | Tax assessment |
|---|---|---|
| 2025 | $528 | $44,240 |
Find assessor info on the county website
Neighborhood: 32578
Nearby homes
- $550,0004 bd3 ba2.1k sqft1512 Pine St, Niceville, FL 32578Sold
- $392,5003 bd1 ba1.2k sqft1508 Pine St, Niceville, FL 32578Off Market
- $502,7004 bd2 ba2k sqft1514 Pine St, Niceville, FL 32578Off Market
- $511,6004 bd2 ba2k sqft1516 Pine St, Niceville, FL 32578Off Market
- $472,3003 bd2 ba1.9k sqft1504 Pine St, Niceville, FL 32578Off Market
- $515,0004 bd3 ba2.1k sqft1509 Cedar St, Niceville, FL 32578Sold
- $427,2003 bd2 ba1.8k sqft1506 Pine St, Niceville, FL 32578Off Market
- $395,4003 bd2 ba1.7k sqft1511 Cedar St, Niceville, FL 32578Off Market
Nearby schools
GreatSchools rating
- 8/10Bluewater Elementary SchoolGrades: PK-5Distance: 0.9 mi
- 9/10C. W. Ruckel Middle SchoolGrades: 6-8Distance: 4.9 mi
- 7/10Niceville Senior High SchoolGrades: 9-12Distance: 4.9 mi
Schools provided by the listing agent
- Elementary: Bluewater
- Middle: Ruckel
- High: Niceville
Source: ECAOR. This data may not be complete. We recommend contacting the local school district to confirm school assignments for this home.


Get pre-qualified for a loan
At Zillow Home Loans, we can pre-qualify you in as little as 5 minutes with no impact to your credit score.An equal housing lender. NMLS #10287.
Sell for more on Zillow
Get a Zillow Showcase℠ listing at no additional cost and you could sell for .
$555,100
2% more
+$11,102
With Zillow Showcase(estimated)
$566,202
- Florida
- Okaloosa County
- Niceville
- 32578
- 1510 Pine St
Nearby cities
Nearby zip codes
Other Niceville Topics
