1510 Pump Rd offers a warm and inviting approach to everyday living in Henrico’s sought-after Canterbury neighborhood. With 4 bedrooms, 3 full bathrooms, and a flexible quad-level layout, this bright and spacious home is designed to adapt to a variety of lifestyles. Newly refinished hardwood floors (2026) set the tone as you step inside, adding warmth and continuity throughout. The main living area is filled with natural light from a large picture window and centers around a wood-burning fireplace with built-in shelving—an easy place to relax or gather. Just beyond, the dining room connects seamlessly to the eat-in kitchen, complete with stainless steel appliances and a cozy breakfast nook. The lower level adds even more living space with a generous family room anchored by a second brick fireplace, ideal for movie nights or casual hangouts. A tucked-away office provides a quiet spot to work or study, while a full bath and utility room add everyday functionality. Upstairs, the primary bedroom offers a comfortable retreat with ample closet space, a private ensuite bath, and a stacked washer and dryer for added ease. Two additional bedrooms and a full hall bath complete this level. The top floor features an oversized room with built-in shelving and a charming window bench, offering flexibility for a guest room, playroom, or hobby space. Outdoors, the home continues to impress. A spacious screened porch overlooks a lush, private backyard, creating a serene setting for morning coffee or evening gatherings. The stone patio extends your entertaining space, while mature trees provide a natural sense of seclusion. Located just minutes from the shopping, dining, and entertainment of Short Pump, this home combines space, flexibility, and a convenient location—ready for its next chapter. Schedule your private showing today!
Sold for $525,000
$525,000
1510 Pump Rd, Henrico, VA 23238
4beds
2,916sqft
Single Family Residence
Built in 1965
0.43 Acres Lot
$527,000 Zestimate®
$180/sqft
$3,575 Estimated rent
Home value
$527,000
$480,000 - $574,000
$3,575/mo
Zestimate® history
Owner options
List your home for rent
$3,575/mo
Rent Zestimate®
Find your next renter with Zillow Rental Manager. Plus, with online applications, you can quickly screen prospective tenants – for free.
$3,575/mo
Rent Zestimate®
Refinance and save
$3,168/mo
Est. payment
Refinancing to a lower rate could help reduce your monthly payments and save thousands over the life of the loan.
$3,168/mo
Est. payment
Explore your selling options
Work with a Zillow partner agent
Leverage their expertise and Zillow's premium Showcase listings to get your home seen by more buyers.
Get startedList with your own agent
Get your home in front of millions of buyers by listing it on Zillow.
Learn how to do itSell it yourself
Take full control of how buyers see your home on Zillow by listing For Sale by Owner (FSBO).
List your homeWhat's special
Lush private backyardStone patioBright and spacious homeFlexible quad-level layoutTucked-away officePrivate ensuite bathSpacious screened porch
Zillow last checked:
Listing updated:
Listed by:
John Pace (804)312-8192,
Keller Williams Realty
Bought with:
Jimmette Jones, 0225243772
Joyner Fine Properties
Source: CVRMLS,MLS#: 2608312 Originating MLS: Central Virginia Regional MLS
Originating MLS: Central Virginia Regional MLSFacts & features
Interior
Bedrooms & bathrooms
- Bedrooms: 4
- Bathrooms: 3
- Full bathrooms: 3
Primary bedroom
- Description: Ensuite bath
- Level: Third
- Dimensions: 11.67 x 14.17
Bedroom 2
- Description: Hardwood floors, reach-in closet
- Level: Third
- Dimensions: 12.0 x 11.42
Bedroom 3
- Description: Hardwood floors, reach-in closet
- Level: Third
- Dimensions: 13.83 x 12.0
Bedroom 4
- Description: Built-ins, window bench
- Level: Fourth
- Dimensions: 23.5 x 11.83
Dining room
- Description: Bay Window, dbl French doors to screened in Porch
- Level: Second
- Dimensions: 11.75 x 11.25
Family room
- Description: Angled fireplace, ext door, large window
- Level: First
- Dimensions: 20.83 x 14.83
Foyer
- Description: Coat closet
- Level: First
- Dimensions: 6.33 x 9.33
Other
- Description: Tub & Shower
- Level: First
Other
- Description: Tub & Shower
- Level: Third
Kitchen
- Description: Stainless steel appliances, breakfast nook
- Level: Second
- Dimensions: 15.75 x 11.5
Laundry
- Description: Exterior door to driveway
- Level: First
- Dimensions: 9.75 x 1.33
Living room
- Description: Fireplace, ceiling fan, large window
- Level: Second
- Dimensions: 13.0 x 18.5
Office
- Description: Double bifold doors from entry hall, linen closet
- Level: First
- Dimensions: 12.67 x 11.58
Heating
- Baseboard, Natural Gas
Cooling
- Central Air
Appliances
- Included: Dryer, Washer/Dryer Stacked, Dishwasher, Electric Cooking, Freezer, Disposal, Ice Maker, Microwave, Oven, Refrigerator, Smooth Cooktop, Self Cleaning Oven, Stove, Water Heater, Washer
- Laundry: Washer Hookup, Dryer Hookup, Stacked
Features
- Bookcases, Built-in Features, Bedroom on Main Level, Ceiling Fan(s), Separate/Formal Dining Room, Double Vanity, Eat-in Kitchen, French Door(s)/Atrium Door(s), Fireplace, Granite Counters, Bath in Primary Bedroom, Recessed Lighting
- Flooring: Laminate, Tile, Wood
- Doors: French Doors
- Has basement: No
- Attic: Partially Finished
- Number of fireplaces: 2
- Fireplace features: Gas, Masonry, Wood Burning, Insert
Interior area
- Total interior livable area: 2,916 sqft
- Finished area above ground: 2,020
- Finished area below ground: 896
Property
Parking
- Parking features: Off Street
Accessibility
- Accessibility features: Accessible Full Bath, Accessible Bedroom, Grab Bars
Features
- Levels: Three Or More,Multi/Split
- Stories: 4
- Patio & porch: Screened, Porch
- Exterior features: Porch, Storage, Shed
- Pool features: None
- Fencing: None
Lot
- Size: 0.43 Acres
Details
- Parcel number: 7417454709
- Zoning description: R2
Construction
Type & style
- Home type: SingleFamily
- Architectural style: Tri-Level
- Property subtype: Single Family Residence
Materials
- Brick, Plaster, Vinyl Siding
- Roof: Shingle
Condition
- Resale
- New construction: No
- Year built: 1965
Utilities & green energy
- Sewer: Public Sewer
- Water: Public
Community & HOA
Community
- Security: Smoke Detector(s)
- Subdivision: Canterbury
Location
- Region: Henrico
Financial & listing details
- Price per square foot: $180/sqft
- Tax assessed value: $439,600
- Annual tax amount: $3,648
- Date on market: 5/2/2026
- Ownership: Individuals
- Ownership type: Sole Proprietor
Price history
| Date | Event | Price |
|---|---|---|
| 5/15/2026 | Sold | $525,000-4.5%$180/sqft |
Source:  CVRMLS #2608312 Report a problem CVRMLS #2608312 Report a problem | ||
| 4/28/2026 | Pending sale | $550,000$189/sqft |
Source: CVRMLS #2608312 Report a problem | ||
| 4/13/2026 | Listed for sale | $550,000+52.8%$189/sqft |
Source: CVRMLS #2608312 Report a problem | ||
| 1/30/2019 | Sold | $360,000-2.7%$123/sqft |
Source: CVRMLS #1830205 Report a problem | ||
| 12/11/2018 | Pending sale | $369,950$127/sqft |
Source: Long & Foster REALTORS #1830205 Report a problem | ||
| 10/10/2018 | Price change | $369,950-2.6%$127/sqft |
Source: Long & Foster REALTORS #1830205 Report a problem | ||
| 9/4/2018 | Listed for sale | $379,950$130/sqft |
Source: Long & Foster REALTORS #1830205 Report a problem | ||
Public tax history
| Year | Property taxes | Tax assessment |
|---|---|---|
| 2025 | $3,649 -0.8% | $439,600 +1.6% |
| 2024 | $3,677 +6% | $432,600 +6% |
| 2023 | $3,471 +11.8% | $408,300 +11.8% |
| 2022 | $3,104 +0.3% | $365,200 +2.7% |
| 2021 | $3,094 +22.4% | $355,600 +10.7% |
| 2020 | $2,528 +2.5% | $321,100 +10.2% |
| 2019 | $2,466 +262.3% | $291,400 +2.8% |
| 2018 | $681 +258.8% | $283,400 +8.2% |
| 2017 | $190 -70.1% | $262,000 -6.4% |
| 2016 | $635 -46.1% | $279,800 +3.3% |
| 2015 | $1,179 | $270,800 |
| 2014 | $1,179 | $270,800 +6.4% |
| 2013 | -- | $254,600 |
| 2012 | -- | $254,600 |
| 2011 | -- | $254,600 -3.1% |
| 2010 | -- | $262,800 -10.3% |
| 2009 | -- | $293,100 |
Find assessor info on the county website
Neighborhood: 23238
Nearby homes
- $558,4004 bd3 ba2.6k sqft1512 Pump Rd, Henrico, VA 23238Off Market
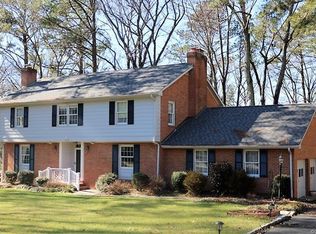
- $481,9003 bd2 ba2k sqft1508 Pump Rd, Henrico, VA 23238Off Market
- $610,1004 bd2 ba3k sqft1613 Westcastle Dr, Henrico, VA 23238Off Market
- $579,0004 bd3 ba2k sqft1611 Westcastle Dr, Henrico, VA 23238Off Market
- $549,7004 bd3 ba1.7k sqft1615 Westcastle Dr, Henrico, VA 23238Off Market
- $600,7004 bd3 ba2.7k sqft1506 Pump Rd, Henrico, VA 23238Off Market
- $532,3004 bd2 ba1.8k sqft1514 Pump Rd, Henrico, VA 23238Off Market
- $487,2004 bd2 ba1.9k sqft1509 Pump Rd, Henrico, VA 23238Off Market
Nearby schools
GreatSchools rating
- 6/10Pinchbeck Elementary SchoolGrades: PK-5Distance: 1 mi
- 2/10Quioccasin Middle SchoolGrades: 6-8Distance: 1.4 mi
- 7/10Godwin High SchoolGrades: 9-12Distance: 1 mi
Schools provided by the listing agent
- Elementary: Pinchbeck
- Middle: Quioccasin
- High: Godwin
Source: CVRMLS. This data may not be complete. We recommend contacting the local school district to confirm school assignments for this home.
Get a cash offer in 3 minutes
Find out how much your home could sell for in as little as 3 minutes with a no-obligation cash offer.
Estimated market value
$527,000
Get a cash offer in 3 minutes
Find out how much your home could sell for in as little as 3 minutes with a no-obligation cash offer.
Estimated market value
$527,000
- Virginia
- Henrico County
- Henrico
- 23238
- 1510 Pump Rd
Nearby cities
Nearby neighborhoods
Nearby zip codes
Other Henrico Topics
