Looking for a renovated, move-in ready, low maintenance garden home? Then look no further! So many thoughtful improvements make this home in Reston Place a must-see! Spacious family room with fireplace, built-in bookcases/cabinets, and open to the formal dining area. Lovely updated kitchen & breakfast nook. Improvements abound including all new windows/new hardwood flooring, carpet in bedrooms, tile in guest bath/new guest bath vanity (engineered stone top)/new recessed lighting added in living room & primary/new lighting fixtures & fans throughout/new door handles & pulls/new French doors in primary/new outlet covers & switch plates/framed brick fireplace & custom mantle/area above fireplace wiring compatible with Frame TV/new custom window shades! Spacious, private backyard! Call today to see this beautiful home!
Sold for $393,750
$393,750
1510 Quail Run Dr, Tuscaloosa, AL 35406
3beds
1,769sqft
Single Family Residence
Built in 1981
10,454 Square Feet Lot
$394,000 Zestimate®
$223/sqft
$1,914 Estimated rent
Home value
$394,000
$366,000 - $422,000
$1,914/mo
Zestimate® history
Owner options
List your home for rent
$1,914/mo
Rent Zestimate®
Find your next renter with Zillow Rental Manager. Plus, with online applications, you can quickly screen prospective tenants – for free.
$1,914/mo
Rent Zestimate®
Refinance and save
$1,953/mo
Est. payment
Refinancing to a lower rate could help reduce your monthly payments and save thousands over the life of the loan.
$1,953/mo
Est. payment
Explore your selling options
Work with a Zillow partner agent
Leverage their expertise and Zillow's premium Showcase listings to get your home seen by more buyers.
Get startedList with your own agent
Get your home in front of millions of buyers by listing it on Zillow.
Learn how to do itSell it yourself
Take full control of how buyers see your home on Zillow by listing For Sale by Owner (FSBO).
List your homeWhat's special
New custom window shadesAll new windowsBreakfast nookSpacious private backyardTile in guest bathNew hardwood flooringLovely updated kitchen
Zillow last checked:
Listing updated:
Listed by:
Elaine Kizzire 205-886-2279,
HAMNER REAL ESTATE
Bought with:
Elaine Kizzire, 041019
HAMNER REAL ESTATE
Source: WAMLS,MLS#: 175646
Facts & features
Interior
Bedrooms & bathrooms
- Bedrooms: 3
- Bathrooms: 2
- Full bathrooms: 2
Heating
- Central, Electric
Cooling
- Central Air, Electric, 1 Unit
Appliances
- Included: Dishwasher, Electric Oven, Electric Range, Electric Water Heater, Disposal, Microwave, Refrigerator, Water Heater
- Laundry: Laundry Closet, Main Level
Features
- Breakfast Area, Ceiling Fan(s), Separate/Formal Dining Room, Granite Counters, Pantry, Solid Surface Counters, Cable TV, Walk-In Closet(s)
- Flooring: Hardwood
- Has basement: No
- Number of fireplaces: 1
- Fireplace features: One, Family/Living/Great Room
Interior area
- Total structure area: 1,769
- Total interior livable area: 1,769 sqft
Property
Parking
- Total spaces: 2
- Parking features: Attached, Concrete, Driveway, Garage, Two Car Garage, Garage Door Opener
- Attached garage spaces: 2
Features
- Levels: One
- Stories: 1
- Patio & porch: Covered, Open, Patio, Porch
- Exterior features: Rain Gutters
- Pool features: Community, Pool
Lot
- Size: 10,454 Square Feet
Details
- Parcel number: 3106142005045.016
Construction
Type & style
- Home type: SingleFamily
- Architectural style: Garden Home
- Property subtype: Single Family Residence
Materials
- Brick Veneer
- Roof: Composition,Shingle
Condition
- Resale
- Year built: 1981
Utilities & green energy
- Sewer: Connected
- Utilities for property: Cable Available, Sewer Connected
Community & HOA
Community
- Features: Gutter(s), Pool
- Security: Security System, Smoke Detector(s)
- Subdivision: Reston Place
HOA
- HOA fee: $174 monthly
Location
- Region: Tuscaloosa
Financial & listing details
- Price per square foot: $223/sqft
- Tax assessed value: $253,700
- Annual tax amount: $1,350
- Date on market: 6/5/2026
- Cumulative days on market: 20 days
- Listing terms: Cash,Conventional,FHA,VA Loan
- Road surface type: Paved
Price history
| Date | Event | Price |
|---|---|---|
| 7/24/2026 | Sold | $393,750-2.8%$223/sqft |
Source:  WAMLS #175646 Report a problem WAMLS #175646 Report a problem | ||
| 6/27/2026 | Pending sale | $405,000$229/sqft |
Source: WAMLS #175646 Report a problem | ||
| 6/5/2026 | Listed for sale | $405,000+15.7%$229/sqft |
Source: WAMLS #175646 Report a problem | ||
| 10/29/2024 | Sold | $350,000-4.1%$198/sqft |
Source: WAMLS #163973 Report a problem | ||
| 9/24/2024 | Pending sale | $365,000$206/sqft |
Source: WAMLS #163973 Report a problem | ||
| 9/12/2024 | Listed for sale | $365,000$206/sqft |
Source: WAMLS #163973 Report a problem | ||
| 9/3/2024 | Pending sale | $365,000$206/sqft |
Source: WAMLS #163973 Report a problem | ||
| 7/30/2024 | Listed for sale | $365,000+64.4%$206/sqft |
Source: WAMLS #163973 Report a problem | ||
| 2/7/2020 | Sold | $222,000$125/sqft |
Source: WAMLS #134498 Report a problem | ||
| 1/2/2020 | Pending sale | $222,000$125/sqft |
Source: Keller Williams #134498 Report a problem | ||
| 12/20/2019 | Price change | $222,000-1.3%$125/sqft |
Source: Keller Williams #134498 Report a problem | ||
| 10/25/2019 | Price change | $225,000-2.1%$127/sqft |
Source: Keller Williams #134498 Report a problem | ||
| 8/8/2019 | Price change | $229,800-5.8%$130/sqft |
Source: Keller Williams Realty Tuscaloosa #133491 Report a problem | ||
| 7/18/2019 | Price change | $243,900-1.5%$138/sqft |
Source: Keller Williams Realty Tuscaloosa #133491 Report a problem | ||
| 6/7/2019 | Listed for sale | $247,500+11.7%$140/sqft |
Source: Keller Williams #133491 Report a problem | ||
| 6/12/2017 | Sold | $221,500-3.7%$125/sqft |
Source: WAMLS #120552 Report a problem | ||
| 5/2/2017 | Pending sale | $229,900$130/sqft |
Source: PRITCHETT MOORE REAL ESTATE #120552 Report a problem | ||
| 3/17/2017 | Listed for sale | $229,900$130/sqft |
Source: ADVANTAGE REALTY #108320 Report a problem | ||
| 3/13/2017 | Pending sale | $229,900$130/sqft |
Source: ADVANTAGE REALTY #108320 Report a problem | ||
| 10/8/2016 | Listed for sale | $229,900+4.9%$130/sqft |
Source: ADVANTAGE REALTY #108320 Report a problem | ||
| 7/2/2015 | Sold | $219,097+2%$124/sqft |
Source: Public Record Report a problem | ||
| 5/10/2015 | Listed for sale | $214,900$121/sqft |
Source: Advantage Realty Group #101525 Report a problem | ||
| 6/12/2014 | Listing removed | $214,900$121/sqft |
Source: Advantage Realty Group #93780 Report a problem | ||
| 2/14/2014 | Price change | $214,900-2.1%$121/sqft |
Source: Advantage Realty Group #93780 Report a problem | ||
| 11/25/2013 | Price change | $219,500-1.5%$124/sqft |
Source: Advantage Realty Group #93780 Report a problem | ||
| 10/21/2013 | Price change | $222,900-0.9%$126/sqft |
Source: Advantage Realty Group #93780 Report a problem | ||
| 9/14/2013 | Listed for sale | $224,900+21.5%$127/sqft |
Source: Advantage Realty Group #93780 Report a problem | ||
| 1/9/2009 | Sold | $185,090$105/sqft |
Source: Public Record Report a problem | ||
Public tax history
| Year | Property taxes | Tax assessment |
|---|---|---|
| 2024 | $1,260 +11% | $25,370 +10.5% |
| 2023 | $1,135 +9.2% | $22,950 |
| 2022 | $1,040 -16.5% | -- |
| 2021 | $1,245 +20.3% | -- |
| 2020 | $1,035 | $21,000 |
| 2019 | $1,035 | $21,000 +2.4% |
| 2018 | $1,035 +2.6% | $20,500 |
| 2017 | $1,009 +20.9% | -- |
| 2016 | $835 | -- |
| 2015 | $835 | -- |
| 2014 | $835 +2.8% | $16,680 |
| 2013 | $812 -5.4% | -- |
| 2012 | $858 | -- |
| 2011 | $858 | -- |
| 2010 | $858 -1.5% | -- |
| 2009 | $872 +26.2% | -- |
| 2008 | $691 | $158,200 |
| 2007 | $691 | $158,200 |
| 2006 | $691 -57.6% | $158,200 |
| 2005 | $1,629 +11.2% | $158,200 +11.2% |
| 2004 | $1,466 | $142,300 +10.7% |
| 2001 | -- | $128,600 |
| 2000 | -- | $128,600 |
Find assessor info on the county website
Neighborhood: 35406
Nearby homes
- $274,9003 bd2 ba1.7k sqft1512 Quail Run Dr, Tuscaloosa, AL 35406Off Market
- $299,5002 bd2 ba1.4k sqft504 Shallow Creek Rd, Tuscaloosa, AL 35406Off Market
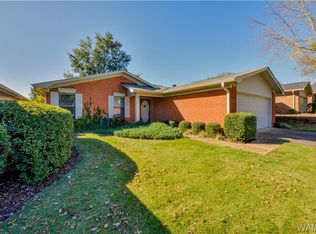
- $312,2003 bd1 ba1.7k sqft506 Shallow Creek Rd, Tuscaloosa, AL 35406Off Market
- $355,1003 bd2 ba1.8k sqft505 Beacon Ridge Rd, Tuscaloosa, AL 35406Off Market
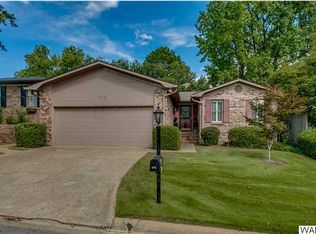
- $361,5003 bd1 ba2.4k sqft1504 Quail Run Dr, Tuscaloosa, AL 35406Off Market
- $329,9003 bd2 ba1.5k sqft508 Shallow Creek Rd, Tuscaloosa, AL 35406Sold
- $298,6002 bd2 ba1.6k sqft1509 Quail Run Dr, Tuscaloosa, AL 35406Off Market
- $432,7003 bd2 ba1.8k sqft507 Beacon Ridge Rd, Tuscaloosa, AL 35406Off Market
Nearby schools
GreatSchools rating
- 7/10Verner Elementary SchoolGrades: PK-5Distance: 2.1 mi
- 7/10Northridge Middle SchoolGrades: 6-8Distance: 2.6 mi
- 8/10Northridge High SchoolGrades: 9-12Distance: 2.3 mi
Schools provided by the listing agent
- Elementary: Verner
- Middle: Northridge
- High: Northridge
Source: WAMLS. This data may not be complete. We recommend contacting the local school district to confirm school assignments for this home.


Get pre-qualified for a loan
At Zillow Home Loans, we can pre-qualify you in as little as 5 minutes with no impact to your credit score.An equal housing lender. NMLS #10287.
- Alabama
- Tuscaloosa County
- Tuscaloosa
- 35406
- 1510 Quail Run Dr
Nearby cities
Nearby neighborhoods
Nearby zip codes
Other Tuscaloosa Topics
