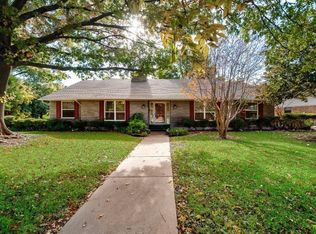
Own a piece of Plano history. Welcome to 1510 R Avenue, a rare opportunity to own an entire cul de sac spanning over 1.6 acres just steps from Historic Downtown Plano. Designed by renowned architect Robert J. Perry and featured on The Kelly Clarkson Show, this 5,318 square foot single story midcentury home sits across four picturesque lots framed by mature trees and lush landscaping. Extensively renovated, the home offers four spacious bedrooms each with its own ensuite, four full baths, two half baths, and an oversized three car garage. The gourmet kitchen is designed for everyday living and entertaining, featuring KitchenAid stainless appliances, double convection ovens, a four burner gas range, built in refrigerator, dual pantries, and a see through fireplace anchoring the space. The primary corner suite is a private retreat surrounded by floor to ceiling custom windows and complemented by a spa inspired bath with a custom five head Kohler shower system. A secondary oversized suite filled with natural light includes a dressing area and ensuite bath, ideal for guests or multigenerational living. Two additional bedrooms offer flexibility for family, guests, or a home office. Expansive living areas feature vaulted ceilings, custom millwork, abundant natural light, and a modern living room with a built in bar, waterfall quartz countertops, kegerator, wine fridge, and ice maker. Panoramic sliding doors open to an oversized covered terrace with built in grill creating seamless indoor outdoor living. The west wing patio and lawn offer a gazebo and space to relax surrounded by mature landscaping. Nearly 69,000 square feet of land provides room for a resort style pool, guest house, or future expansion. Located near Historic Downtown Plano shopping and dining with convenient access to US 75 and PGBT, this property offers a rare combination of acreage, architecture, privacy, and location. This is more than a home. It is a legacy property.
Sold
Price Unknown
1510 R Ave, Plano, TX 75074
4beds
5,318sqft
Single Family Residence
Built in 1968
1.6 Acres Lot
$1,143,500 Zestimate®
$--/sqft
$4,597 Estimated rent
Home value
$1,143,500
$1.09M - $1.21M
$4,597/mo
Zestimate® history
Owner options
List your home for rent
$4,597/mo
Rent Zestimate®
Find your next renter with Zillow Rental Manager. Plus, with online applications, you can quickly screen prospective tenants – for free.
$4,597/mo
Rent Zestimate®
Refinance and save
Refinancing to a lower rate could help reduce your monthly payments and save thousands over the life of the loan.
Explore your selling options
Work with a Zillow partner agent
Leverage their expertise and Zillow's premium Showcase listings to get your home seen by more buyers.
Get startedList with your own agent
Get your home in front of millions of buyers by listing it on Zillow.
Learn how to do itSell it yourself
Take full control of how buyers see your home on Zillow by listing For Sale by Owner (FSBO).
List your homeWhat's special
Abundant natural lightWaterfall quartz countertopsOversized three car garageFour burner gas rangeCustom millworkDouble convection ovensBuilt in refrigerator
Zillow last checked:
Listing updated:
Listed by:
Kyle Lyon 0638020 980-230-6926,
Compass RE Texas, LLC. 214-814-8100
Bought with:
Melanie Hill
Monument Realty
Source: NTREIS,MLS#: 21189074
Facts & features
Interior
Bedrooms & bathrooms
- Bedrooms: 4
- Bathrooms: 6
- Full bathrooms: 4
- 1/2 bathrooms: 2
Primary bedroom
- Features: Built-in Features, Ceiling Fan(s), Dual Sinks, En Suite Bathroom, Sitting Area in Primary, Walk-In Closet(s)
- Level: First
- Dimensions: 15 x 17
Primary bedroom
- Features: Built-in Features, Ceiling Fan(s), Linen Closet, Sitting Area in Primary
- Level: First
- Dimensions: 17 x 20
Bedroom
- Features: Ceiling Fan(s), En Suite Bathroom, Walk-In Closet(s)
- Level: First
- Dimensions: 17 x 16
Bedroom
- Features: Ceiling Fan(s)
- Level: First
- Dimensions: 16 x 14
Primary bathroom
- Features: Bidet, Built-in Features, Dual Sinks, En Suite Bathroom, Linen Closet, Stone Counters
- Level: First
- Dimensions: 11 x 14
Breakfast room nook
- Features: Ceiling Fan(s), Eat-in Kitchen
- Level: First
- Dimensions: 16 x 11
Dining room
- Features: Built-in Features, Fireplace
- Level: First
- Dimensions: 15 x 22
Family room
- Features: Built-in Features, Ceiling Fan(s), Fireplace
- Level: First
- Dimensions: 20 x 32
Other
- Features: Built-in Features, En Suite Bathroom, Linen Closet, Stone Counters
- Level: First
- Dimensions: 10 x 16
Other
- Features: Dual Sinks, Double Vanity, En Suite Bathroom, Linen Closet, Stone Counters
- Level: First
- Dimensions: 12 x 11
Other
- Features: En Suite Bathroom, Linen Closet, Tile Counters
- Level: First
- Dimensions: 15 x 8
Half bath
- Features: Granite Counters
- Level: First
- Dimensions: 7 x 3
Half bath
- Features: Granite Counters
- Level: First
- Dimensions: 8 x 6
Kitchen
- Features: Breakfast Bar, Built-in Features, Ceiling Fan(s), Dual Sinks, Eat-in Kitchen, Granite Counters, Kitchen Island, Pantry
- Level: First
- Dimensions: 25 x 14
Laundry
- Features: Built-in Features, Linen Closet, Utility Sink
- Level: First
- Dimensions: 11 x 13
Living room
- Features: Built-in Features, Ceiling Fan(s), Fireplace
- Level: First
- Dimensions: 21 x 34
Heating
- Fireplace(s), Zoned
Cooling
- Central Air, Ceiling Fan(s), Zoned
Appliances
- Included: Some Gas Appliances, Built-In Refrigerator, Convection Oven, Double Oven, Dishwasher, Electric Oven, Gas Cooktop, Disposal, Gas Water Heater, Ice Maker, Plumbed For Gas, Refrigerator
- Laundry: Washer Hookup, Dryer Hookup, Laundry in Utility Room
Features
- Wet Bar, Built-in Features, Chandelier, Decorative/Designer Lighting Fixtures, Double Vanity, Eat-in Kitchen, Granite Counters, High Speed Internet, In-Law Floorplan, Kitchen Island, Multiple Master Suites, Open Floorplan, Pantry, Smart Home, Cable TV, Vaulted Ceiling(s), Wired for Data, Natural Woodwork, Walk-In Closet(s), Wired for Sound
- Flooring: Ceramic Tile, Hardwood
- Has basement: No
- Number of fireplaces: 3
- Fireplace features: Dining Room, Double Sided, Family Room, Gas, Gas Log, Kitchen, See Through, Wood Burning
Interior area
- Total interior livable area: 5,318 sqft
Property
Parking
- Total spaces: 3
- Parking features: Additional Parking, Door-Multi, Driveway, Garage Faces Front, Garage, Garage Door Opener, Oversized, Storage
- Attached garage spaces: 3
- Has uncovered spaces: Yes
Features
- Levels: One
- Stories: 1
- Patio & porch: Covered
- Exterior features: Built-in Barbecue, Barbecue, Garden, Lighting, Outdoor Grill, Outdoor Kitchen, Outdoor Living Area, Private Yard, Rain Gutters
- Pool features: None
- Fencing: Back Yard,Fenced,Gate,Metal,Wood
Lot
- Size: 1.6 Acres
- Features: Acreage, Back Yard, Corner Lot, Cul-De-Sac, Lawn, Landscaped, Sprinkler System
Details
- Additional structures: Gazebo, Outdoor Kitchen
- Parcel number: R049000102001
- Other equipment: Call Listing Agent
Construction
Type & style
- Home type: SingleFamily
- Architectural style: Mid-Century Modern,Ranch,Detached
- Property subtype: Single Family Residence
Materials
- Brick
- Foundation: Pillar/Post/Pier
- Roof: Composition,Metal,Mixed
Condition
- Year built: 1968
Utilities & green energy
- Sewer: Public Sewer
- Water: Public
- Utilities for property: Natural Gas Available, Sewer Available, Separate Meters, Water Available, Cable Available
Community & HOA
Community
- Security: Security System, Carbon Monoxide Detector(s), Fire Alarm, Smoke Detector(s), Security Lights
- Subdivision: Southwood Estates
HOA
- Has HOA: No
Location
- Region: Plano
Financial & listing details
- Tax assessed value: $803,873
- Annual tax amount: $10,990
- Date on market: 3/16/2026
- Cumulative days on market: 1 day
- Listing terms: Cash,Conventional
- Exclusions: Curtains in the guest room, primary room and living room.
Price history
| Date | Event | Price |
|---|---|---|
| 4/22/2026 | Sold | -- |
Source: NTREIS #21189074 Report a problem | ||
| 3/24/2026 | Pending sale | $1,150,000$216/sqft |
Source: NTREIS #21189074 Report a problem | ||
| 3/18/2026 | Contingent | $1,150,000$216/sqft |
Source: NTREIS #21189074 Report a problem | ||
| 3/16/2026 | Listed for sale | $1,150,000-8%$216/sqft |
Source: NTREIS #21189074 Report a problem | ||
| 12/1/2025 | Listing removed | $1,249,990$235/sqft |
Source: NTREIS #21070914 Report a problem | ||
| 9/26/2025 | Listed for sale | $1,249,990$235/sqft |
Source: NTREIS #21070914 Report a problem | ||
| 9/25/2025 | Listing removed | $1,249,990$235/sqft |
Source: NTREIS #20879431 Report a problem | ||
| 7/23/2025 | Price change | $1,249,990-3.8%$235/sqft |
Source: NTREIS #20879431 Report a problem | ||
| 5/20/2025 | Price change | $1,299,990-3.7%$244/sqft |
Source: NTREIS #20879431 Report a problem | ||
| 3/31/2025 | Listed for sale | $1,350,000+170.1%$254/sqft |
Source: NTREIS #20879431 Report a problem | ||
| 12/1/2014 | Sold | -- |
Source: Agent Provided Report a problem | ||
| 8/26/2014 | Listed for sale | $499,900$94/sqft |
Source: Keller Williams Realty Plano #13007485 Report a problem | ||
Public tax history
| Year | Property taxes | Tax assessment |
|---|---|---|
| 2025 | $9,862 +8% | $715,094 +10% |
| 2024 | $9,136 +9.7% | $650,085 +10% |
| 2023 | $8,327 -8.7% | $590,986 +10% |
| 2022 | $9,122 +0.9% | $537,260 +10% |
| 2021 | $9,038 -5.6% | $488,418 -5% |
| 2020 | $9,573 -0.1% | $514,078 +0.7% |
| 2019 | $9,587 -9.2% | $510,750 -3.6% |
| 2018 | $10,555 +17.2% | $530,000 -0.4% |
| 2017 | $9,009 | $532,000 -3.6% |
| 2016 | $9,009 +23.6% | $551,852 +34.6% |
| 2015 | $7,287 | $410,000 +17.1% |
| 2014 | $7,287 | $350,009 +5.4% |
| 2013 | -- | $332,024 +3.3% |
| 2012 | -- | $321,350 +4.5% |
| 2011 | -- | $307,530 -3.5% |
| 2010 | -- | $318,753 -3% |
| 2009 | -- | $328,652 -4.9% |
| 2008 | -- | $345,611 +21.7% |
| 2007 | -- | $283,947 -0.5% |
| 2006 | -- | $285,282 +3.6% |
| 2005 | -- | $275,380 -0.7% |
| 2004 | -- | $277,205 -5.3% |
| 2003 | -- | $292,863 +5.4% |
| 2002 | -- | $277,742 +8.3% |
| 2001 | -- | $256,378 +10% |
| 2000 | -- | $233,071 |
Find assessor info on the county website
Neighborhood: Old Towne
Nearby homes
- $265,1003 bd2 ba1.5k sqft1808 17th St, Plano, TX 75074Off Market
- $287,700-- bd2 ba1.7k sqft1804 17th St, Plano, TX 75074Off Market
- $347,4003 bd2 ba1.7k sqft1812 17th St, Plano, TX 75074Off Market

- $436,2003 bd4 ba2.5k sqft1506 R Ave, Plano, TX 75074Off Market
- $294,600-- bd2 ba1.6k sqft1800 17th St, Plano, TX 75074Off Market
- $--3 bd2 ba1.4k sqft1900 17th St, Plano, TX 75074Sold
- $6,915,4462 bd1 ba810 sqft1901 E 15th St, Plano, TX 75074Off Market
- $--2 bd2 ba-- sqft1901 E 15th St #F320A52C6, Plano, TX 75074Off Market
Nearby schools
GreatSchools rating
- 5/10Mendenhall Elementary SchoolGrades: PK-5Distance: 0.7 mi
- 7/10Bowman Middle SchoolGrades: 6-8Distance: 0.8 mi
- 6/10Williams High SchoolGrades: 9-10Distance: 0.3 mi
Schools provided by the listing agent
- Elementary: Mendenhall
- Middle: Bowman
- High: Williams
- District: Plano ISD
Source: NTREIS. This data may not be complete. We recommend contacting the local school district to confirm school assignments for this home.
Get a cash offer in 3 minutes
Find out how much your home could sell for in as little as 3 minutes with a no-obligation cash offer.
Estimated market value
$1,143,500
Get a cash offer in 3 minutes
Find out how much your home could sell for in as little as 3 minutes with a no-obligation cash offer.
Estimated market value
$1,143,500
- Texas
- Collin County
- Plano
- 75074
- Old Towne
- 1510 R Ave
