Skip main navigation
Closed
  • $430,000

    1510 Rapids Rd, Portland, TN 37148

    3beds
    1,996sqft
    Single Family Residence, Residential
    Built in 2006
    0.99 Acres Lot
    $430,000 Zestimate®
    $215/sqft
    $2,210 Estimated rent

    Home value

    $430,000

    $409,000 - $452,000

    $2,210/mo

    Zestimate® history
    Loading
    Loading...

    Owner options

    List your home for rent

    $2,210/mo

    Rent Zestimate®

    Find your next renter with Zillow Rental Manager. Plus, with online applications, you can quickly screen prospective tenants – for free.

    Learn more

    $2,210/mo

    Rent Zestimate®

    Refinance and save

    $2,516/mo

    Est. payment

    Refinancing to a lower rate could help reduce your monthly payments and save thousands over the life of the loan.

    See today's rates

    $2,516/mo

    Est. payment

    Explore your selling options

    Work with a Zillow partner agent

    Leverage their expertise and Zillow's premium Showcase listings to get your home seen by more buyers.

    Get started

    List with your own agent

    Get your home in front of millions of buyers by listing it on Zillow.

    Learn how to do it

    Sell it yourself

    Take full control of how buyers see your home on Zillow by listing For Sale by Owner (FSBO).

    List your home

    What's special

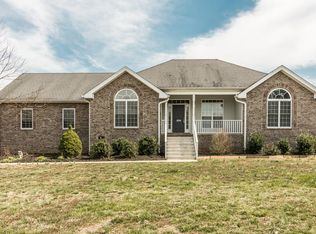
    Tennessee Homestead Living at Its Finest If you’ve been searching for the perfect homestead property with room to grow, room to roam, and the freedom to truly enjoy country living, this exceptional Tennessee property delivers. Offering the peace and privacy of rural living while still providing convenient access to nearby towns, shopping, dining, and major routes, this property captures the best of both worlds. Imagine living just minutes from tax-free shopping in Kentucky while still enjoying all the financial benefits and lifestyle perks that Tennessee’s no state income tax living has to offer. Combining peaceful country living with everyday convenience, this property truly has it all. Wake up each morning overlooking the beautiful bluff and rolling acreage, spend evenings enjoying breathtaking sunsets, and experience the peace that only country living can provide. Whether you envision creating a self-sustaining homestead, raising small livestock, or simply embracing wide open spaces, the possibilities are endless. This move-in ready home comes with a home warranty, recently replaced HVAC, and an assumable VA loan at 5.625% for eligible buyers. Inside, the kitchen features granite countertops, a gorgeous backsplash, spacious pantry, and cozy breakfast nook. The home also offers a large bonus room with skylights that fill the space with natural light. Outside, enjoy the above-ground pool and a detached studio/workshop with electricity and a wall unit, perfect for a home office, gym, creative space, or hobby room. A rain collection barrel is already in place, adding to the property’s homestead appeal. Rare opportunities like this do not come available often. If you’ve been dreaming of Tennessee homestead living with privacy, functionality, and endless possibilities, this is the one you do not want to miss.

    Zillow last checked:

    Listing updated:

    Listed by:

    Sheida Gasparian 949-424-4169,

    Realty One Group Music City

    Bought with:

    Bernie Gallerani, 295782

    Bernie Gallerani Real Estate

    Source: RealTracs MLS as distributed by MLS GRID,MLS#: 3206950MLS Logo

    Facts & features

    Interior

    Bedrooms & bathrooms
    • Bedrooms: 3
    • Bathrooms: 2
    • Full bathrooms: 2
    • Main level bedrooms: 3
    Bedroom 1
    • Features: Suite
    • Level: Suite
    • Area: 169 Square Feet
    • Dimensions: 13x13
    Bedroom 2
    • Features: Extra Large Closet
    • Level: Extra Large Closet
    • Area: 143 Square Feet
    • Dimensions: 11x13
    Bedroom 3
    • Features: Extra Large Closet
    • Level: Extra Large Closet
    • Area: 143 Square Feet
    • Dimensions: 11x13
    Primary bathroom
    • Features: Primary Bedroom
    • Level: Primary Bedroom
    Dining room
    • Features: Formal
    • Level: Formal
    • Area: 110 Square Feet
    • Dimensions: 10x11
    Kitchen
    • Features: Pantry
    • Level: Pantry
    • Area: 100 Square Feet
    • Dimensions: 10x10
    Living room
    • Features: Great Room
    • Level: Great Room
    • Area: 234 Square Feet
    • Dimensions: 13x18
    Other
    • Features: Breakfast Room
    • Level: Breakfast Room
    • Area: 90 Square Feet
    • Dimensions: 9x10
    Recreation room
    • Features: Other
    • Level: Other
    • Area: 456 Square Feet
    • Dimensions: 19x24
    Heating
    • Central, Electric
    Cooling
    • Central Air, Electric
    Appliances
    • Included: Electric Oven, Electric Range, Dishwasher, Microwave, Refrigerator
    • Laundry: Electric Dryer Hookup, Washer Hookup
    Features
    • Flooring: Carpet, Wood, Tile
    • Basement: Crawl Space,None
    Interior area
    • Total structure area: 1,996
    • Total interior livable area: 1,996 sqft
    • Finished area above ground: 1,996

    Property

    Parking
    • Total spaces: 5
    • Parking features: Attached, Asphalt, Gravel
    • Attached garage spaces: 2
    • Uncovered spaces: 3
    Features
    • Levels: Two
    • Stories: 1
    • Patio & porch: Deck, Covered
    • Has private pool: Yes
    • Pool features: Above Ground
    • Fencing: Back Yard
    • Has view: Yes
    • View description: Bluff
    Lot
    • Size: 0.99 Acres
    • Dimensions: 107 x 330 IRR
    • Features: Level, Sloped, Views
    • Topography: Level,Sloped,Views
    Details
    • Parcel number: 002L A 01900 000
    • Special conditions: Standard

    Construction

    Type & style
    • Home type: SingleFamily
    • Architectural style: Ranch
    • Property subtype: Single Family Residence, Residential
    Materials
    • Brick, Vinyl Siding
    • Roof: Asphalt
    Condition
    • New construction: No
    • Year built: 2006

    Utilities & green energy

    • Sewer: STEP System
    • Water: Public
    • Utilities for property: Electricity Available, Water Available

    Community & HOA

    Community
    • Subdivision: Cedar Creek Est Sec
    HOA
    • Has HOA: No
    Location
    • Region: Portland

    Financial & listing details

    • Price per square foot: $215/sqft
    • Tax assessed value: $366,100
    • Annual tax amount: $1,301
    • Date on market: 5/14/2026
    • Electric utility on property: Yes

    Price history

    DateEventPrice
    7/16/2026Sold$430,000+1.4%$215/sqft
    Source: RealTracs MLS as distributed by MLS GRID #3206950 Report a problem
    6/4/2026Pending sale$424,000$212/sqft
    Source: RealTracs MLS as distributed by MLS GRID #3206950 Report a problem
    5/15/2026Listed for sale$424,000+1.2%$212/sqft
    Source: RealTracs MLS as distributed by MLS GRID #3206950 Report a problem
    5/4/2026Listing removed$419,000$210/sqft
    Source: RealTracs MLS as distributed by MLS GRID #3134748 Report a problem
    4/27/2026Price change$419,000-1.4%$210/sqft
    Source: RealTracs MLS as distributed by MLS GRID #3134748 Report a problem
    4/13/2026Price change$425,000-1.1%$213/sqft
    Source: RealTracs MLS as distributed by MLS GRID #3134748 Report a problem
    3/4/2026Listed for sale$429,900+3.6%$215/sqft
    Source: RealTracs MLS as distributed by MLS GRID #3134748 Report a problem
    8/11/2022Sold$415,000+5.2%$208/sqft
    Source: RealTracs MLS as distributed by MLS GRID #2406674 Report a problem
    7/14/2022Contingent$394,615$198/sqft
    Source: RealTracs MLS as distributed by MLS GRID #2406674 Report a problem
    7/7/2022Listed for sale$394,615+22%$198/sqft
    Source: RealTracs MLS as distributed by MLS GRID #2406674 Report a problem
    4/1/2021Sold$323,500-1.7%$162/sqft
    Source: Public Record Report a problem
    2/19/2021Pending sale$329,000$165/sqft
    Source: RealTracs MLS as distributed by MLS GRID #2225946 Report a problem
    2/10/2021Listed for sale$329,000+37.1%$165/sqft
    Source: RealTracs MLS as distributed by MLS GRID #2225946 Report a problem
    11/12/2020Sold$240,000-9.4%$120/sqft
    Source: Public Record Report a problem
    11/7/2020Price change$265,000+64.1%$133/sqft
    Source: Wally Gilliam Realty & Auction #2205153 Report a problem
    11/4/2020Listed for sale--
    Source: Wally Gilliam Realty & Auction #2205153 Report a problem
    7/15/2010Sold$161,500-4.9%$81/sqft
    Source: Public Record Report a problem
    6/6/2010Price change$169,900-1.2%$85/sqft
    Source: Coldwell Banker Barnes #1189029 Report a problem
    5/9/2010Price change$171,900-1.2%$86/sqft
    Source: Coldwell Banker Barnes #1150876 Report a problem
    3/5/2010Price change$173,900-0.6%$87/sqft
    Source: Coldwell Banker Barnes #1150876 Report a problem
    1/30/2010Listed for sale$174,900-5.8%$88/sqft
    Source: Coldwell Banker Barnes #1150876 Report a problem
    11/19/2009Listing removed$185,750$93/sqft
    Source: ERA Martin Realty & Auction #1038955 Report a problem
    11/7/2009Price change$185,750-1.1%$93/sqft
    Source: ERA Martin Realty & Auction #1038955 Report a problem
    10/4/2009Price change$187,750-1.1%$94/sqft
    Source: ERA Martin Realty & Auction #1038955 Report a problem
    7/12/2009Listed for sale$189,900+22.5%$95/sqft
    Source: ERA Martin Realty & Auction #1038955 Report a problem
    6/11/2007Sold$155,000$78/sqft
    Source: Public Record Report a problem

    Public tax history

    YearProperty taxesTax assessment
    2025$1,301 $91,525
    2024$1,301 +2.4%$91,525 +62.3%
    2023$1,270 -0.5%$56,400 -75%
    2022$1,276 +0%$225,600
    2021$1,276 $225,600
    2020$1,276 $225,600
    2019$1,276 +29.6%$225,600 +43.2%
    2018$984 $157,500
    2017-- --
    2016-- --
    2015-- --
    2014-- --
    2011$1,148 +32.2%$42,982
    2010$869 $42,982
    2009$869 $42,982 +4.8%
    2008-- $41,005 +16%
    2007$806 +617.2%$35,357 +617.2%
    2006$112 +2.1%$4,930 +16%
    2005$110 $4,250
    2004$110 $4,250
    2002$110 $4,250
    Find assessor info on the county website

    Neighborhood: 37148

    Nearby schools

    GreatSchools rating
    Schools provided by the listing agent
    • Elementary: Watt Hardison Elementary
    • Middle: Portland West Middle School
    • High: Portland High School

    Source: RealTracs MLS as distributed by MLS GRID. This data may not be complete. We recommend contacting the local school district to confirm school assignments for this home.

    Get a cash offer in 3 minutes
    Find out how much your home could sell for in as little as 3 minutes with a no-obligation cash offer.
    Estimated market value
    $430,000
    Get a cash offer in 3 minutes
    Find out how much your home could sell for in as little as 3 minutes with a no-obligation cash offer.
    Estimated market value
    $430,000