Welcome to 1510 Ravenwood where the updates are done and the curb appeal instantly pulls you in. A beautifully landscaped front yard filled with thoughtful perennial flowers and plants sets the tone, all tucked beneath big mature trees that give this home its charm from the start.
This is a 3 bedroom, 1 and half bathroom home with original hardwood floors that bring warmth and character throughout. You also get a rare blend of charm and peace of mind with a 2 year old roof, updated windows, Hardie Board siding, and a well running AC that has already been taken care of for you.
The kitchen is truly the heart of the home featuring granite countertops and refreshed cabinetry completed just two years ago, plus the cozy bonus of a fireplace in the dining room that makes everyday living feel special.
Out back, the lifestyle continues with a screened in porch overlooking a freshly resurfaced patio and large backyard that is ready for kids, dogs, gatherings, or quiet evenings under the trees.
Need flexibility This home also includes an extra room perfect for a home office, holiday storage, or even the option to convert back to a 1 car garage.
All of this in a highly convenient location within walking distance to Park Row shopping and dining, plus Hill Elementary and Bailey Junior High.
This one has that feels like home energy the moment you arrive.
Sold
Price Unknown
1510 Ravenwood Dr, Arlington, TX 76013
3beds
1,383sqft
Single Family Residence
Built in 1955
0.26 Acres Lot
$251,500 Zestimate®
$--/sqft
$1,929 Estimated rent
Home value
$251,500
$234,000 - $272,000
$1,929/mo
Zestimate® history
Owner options
List your home for rent
$1,929/mo
Rent Zestimate®
Find your next renter with Zillow Rental Manager. Plus, with online applications, you can quickly screen prospective tenants – for free.
$1,929/mo
Rent Zestimate®
Refinance and save
Refinancing to a lower rate could help reduce your monthly payments and save thousands over the life of the loan.
Explore your selling options
Work with a Zillow partner agent
Leverage their expertise and Zillow's premium Showcase listings to get your home seen by more buyers.
Get startedList with your own agent
Get your home in front of millions of buyers by listing it on Zillow.
Learn how to do itSell it yourself
Take full control of how buyers see your home on Zillow by listing For Sale by Owner (FSBO).
List your homeWhat's special
Well running acUpdated windowsBig mature treesHardie board siding
Zillow last checked:
Listing updated:
Listed by:
Erin Bergin 0504306 817-360-3470,
The Collective Living Co 817-360-3470
Bought with:
Natalie Mitchamore, 0744744
RE/MAX Associates of Arlington
Source: NTREIS,MLS#: 21268716
Facts & features
Interior
Bedrooms & bathrooms
- Bedrooms: 3
- Bathrooms: 2
- Full bathrooms: 1
- 1/2 bathrooms: 1
Primary bedroom
- Level: First
- Dimensions: 11 x 12
Bedroom
- Level: First
- Dimensions: 11 x 10
Bedroom
- Level: First
- Dimensions: 10 x 13
Dining room
- Level: First
- Dimensions: 23 x 12
Kitchen
- Level: First
- Dimensions: 15 x 8
Laundry
- Level: First
- Dimensions: 11 x 5
Living room
- Level: First
- Dimensions: 15 x 17
Heating
- Central, Fireplace(s), Natural Gas
Cooling
- Central Air, Ceiling Fan(s), Electric
Appliances
- Included: Dishwasher, Electric Range, Disposal, Microwave
- Laundry: Common Area, Washer Hookup, Dryer Hookup, ElectricDryer Hookup, Laundry in Utility Room
Features
- Built-in Features, Decorative/Designer Lighting Fixtures, Eat-in Kitchen
- Flooring: Ceramic Tile, Hardwood
- Has basement: No
- Number of fireplaces: 1
- Fireplace features: Family Room, Masonry, Wood Burning
Interior area
- Total interior livable area: 1,383 sqft
Property
Parking
- Parking features: Driveway, Storage
Features
- Levels: One
- Stories: 1
- Patio & porch: Rear Porch, Enclosed, Covered
- Exterior features: Storage
- Pool features: None
- Fencing: Wood
Lot
- Size: 0.26 Acres
- Features: Back Yard, Lawn, Landscaped, Few Trees
- Residential vegetation: Grassed
Details
- Parcel number: 00077836
Construction
Type & style
- Home type: SingleFamily
- Architectural style: Traditional,Detached
- Property subtype: Single Family Residence
Materials
- Brick
- Foundation: Slab
- Roof: Composition
Condition
- Year built: 1955
Utilities & green energy
- Sewer: Public Sewer
- Water: Public
- Utilities for property: Natural Gas Available, Sewer Available, Separate Meters, Water Available
Community & HOA
Community
- Subdivision: Arlington Park Add
HOA
- Has HOA: No
Location
- Region: Arlington
Financial & listing details
- Tax assessed value: $240,631
- Annual tax amount: $5,261
- Date on market: 5/13/2026
- Cumulative days on market: 27 days
- Listing terms: Cash,Conventional,FHA,VA Loan
Price history
| Date | Event | Price |
|---|---|---|
| 6/30/2026 | Sold | -- |
Source: NTREIS #21268716 Report a problem | ||
| 6/16/2026 | Pending sale | $279,000$202/sqft |
Source: NTREIS #21268716 Report a problem | ||
| 6/9/2026 | Contingent | $279,000$202/sqft |
Source: NTREIS #21268716 Report a problem | ||
| 5/28/2026 | Price change | $279,000-5.4%$202/sqft |
Source: NTREIS #21268716 Report a problem | ||
| 5/13/2026 | Listed for sale | $295,000$213/sqft |
Source: NTREIS #21268716 Report a problem | ||
Public tax history
| Year | Property taxes | Tax assessment |
|---|---|---|
| 2025 | $3,253 -37.9% | $240,631 |
| 2024 | $5,240 +76.2% | $240,631 +0.8% |
| 2023 | $2,974 -21.2% | $238,838 +17.7% |
| 2022 | $3,776 +2.4% | $202,897 +9.8% |
| 2021 | $3,689 +9.6% | $184,768 +16.8% |
| 2020 | $3,366 +14.8% | $158,143 -0.7% |
| 2019 | $2,932 +7.7% | $159,258 +28.4% |
| 2018 | $2,723 +10.5% | $124,049 -10.2% |
| 2017 | $2,465 +9.6% | $138,172 +18% |
| 2016 | $2,249 +5.3% | $117,134 +25.7% |
| 2015 | $2,135 | $93,200 |
| 2014 | $2,135 | $93,200 |
| 2013 | -- | $93,200 -0.4% |
| 2012 | -- | $93,600 |
| 2011 | -- | $93,600 -0.6% |
| 2010 | -- | $94,200 -8.4% |
| 2009 | -- | $102,800 |
| 2008 | -- | $102,800 +4% |
| 2007 | -- | $98,800 +3.6% |
| 2006 | -- | $95,400 +4.7% |
| 2005 | -- | $91,100 -3.9% |
| 2004 | -- | $94,800 +6.4% |
| 2003 | -- | $89,100 +11.4% |
| 2002 | -- | $80,000 +13.5% |
| 2001 | -- | $70,500 |
| 2000 | -- | $70,500 |
Find assessor info on the county website
Neighborhood: West
Nearby homes
- $236,4003 bd1 ba1.1k sqft1508 Ravenwood Dr, Arlington, TX 76013Off Market
- $227,9003 bd1 ba1k sqft1512 Ravenwood Dr, Arlington, TX 76013Off Market
- $257,9003 bd2 ba1.1k sqft1506 Ravenwood Dr, Arlington, TX 76013Off Market

- $281,2003 bd2 ba1.5k sqft1602 Ravenwood Dr, Arlington, TX 76013Off Market
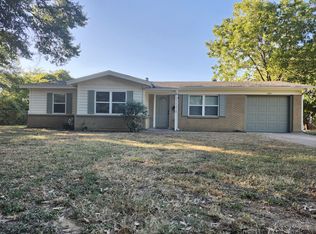
- $314,5004 bd2 ba1.9k sqft1504 Ravenwood Dr, Arlington, TX 76013Off Market
- $--3 bd2 ba1.4k sqft1513 Ravenwood Dr, Arlington, TX 76013Sold
- $301,1003 bd2 ba1.5k sqft1511 Ravenwood Dr, Arlington, TX 76013Off Market
- $225,5003 bd1 ba1k sqft1603 Ravenwood Dr, Arlington, TX 76013Off Market
Nearby schools
GreatSchools rating
- 6/10Hill Elementary SchoolGrades: PK-6Distance: 0.5 mi
- 5/10Bailey Junior High SchoolGrades: 7-8Distance: 0.4 mi
- 3/10Arlington High SchoolGrades: 9-12Distance: 1.4 mi
Schools provided by the listing agent
- Elementary: Hill
- Middle: Bailey
- High: Arlington
- District: Arlington ISD
Source: NTREIS. This data may not be complete. We recommend contacting the local school district to confirm school assignments for this home.
Get a cash offer in 3 minutes
Find out how much your home could sell for in as little as 3 minutes with a no-obligation cash offer.
Estimated market value
$251,500
Get a cash offer in 3 minutes
Find out how much your home could sell for in as little as 3 minutes with a no-obligation cash offer.
Estimated market value
$251,500
- Texas
- Tarrant County
- Arlington
- 76013
- West
- 1510 Ravenwood Dr
Nearby cities
Nearby neighborhoods
Nearby zip codes
Other Arlington Topics
