Motivated seller Back on market no fault of seller buyers financing fell thru****Stunning 5 BR, 2 Bath Hm - Fully Remodeled w/Modern Upgrades! Welcome to your dream home! This immaculate 5-BR, 2-bath residence has undergone a complete transformation, boasting modern upgrades throughout. Key Features: Complete Renovation: From new flooring to modern fixtures, every detail reflects contemporary elegance. Gourmet Kitchen: Granite countertops, new appliances & a walk-in pantry make cooking a delight. Modern Baths: Main bath features Cambria countertops. Finished Bsmt: Ideal for a variety of uses, whether a man/woman cave, play area, or craft room. Mechanical Upgrades: 96%High-eff. furnace, 4ton AC condenser & a new electric Wtr Htr ensure worry-free living. Whole House Generator Ready: Wired for a whole-house generator for peace of mind during power outages. Convenient Main Floor Primary Bedroom: Offers easy access and privacy. New Plumbing: All water lines and drains have been replaced for added efficiency and reliability. Don't miss out! Schedule your viewing today. Open House 2/11/24 2-4 PM
Closed
$298,000
1510 Renfrew Dr, South Bend, IN 46614
5beds
2,332sqft
Single Family Residence
Built in 1964
8,276 Square Feet Lot
$315,800 Zestimate®
$--/sqft
$2,520 Estimated rent
Home value
$315,800
$300,000 - $332,000
$2,520/mo
Zestimate® history
Owner options
List your home for rent
$2,520/mo
Rent Zestimate®
Find your next renter with Zillow Rental Manager. Plus, with online applications, you can quickly screen prospective tenants – for free.
$2,520/mo
Rent Zestimate®
Refinance and save
$1,488/mo
Est. payment
Refinancing to a lower rate could help reduce your monthly payments and save thousands over the life of the loan.
$1,488/mo
Est. payment
Explore your selling options
Work with a Zillow partner agent
Leverage their expertise and Zillow's premium Showcase listings to get your home seen by more buyers.
Get startedList with your own agent
Get your home in front of millions of buyers by listing it on Zillow.
Learn how to do itSell it yourself
Take full control of how buyers see your home on Zillow by listing For Sale by Owner (FSBO).
List your homeWhat's special
Zillow last checked:
Listing updated:
Listed by:
Maria Lisenko Cell:574-300-4969,
Cressy & Everett - South Bend
Bought with:
Maria Lisenko, RB19000796
Cressy & Everett - South Bend
Source: IRMLS,MLS#: 202403935
Facts & features
Interior
Bedrooms & bathrooms
- Bedrooms: 5
- Bathrooms: 2
- Full bathrooms: 2
- Main level bedrooms: 1
Bedroom 1
- Level: Main
Bedroom 2
- Level: Upper
Dining room
- Level: Main
- Area: 110
- Dimensions: 10 x 11
Family room
- Level: Main
- Area: 209
- Dimensions: 19 x 11
Kitchen
- Level: Main
- Area: 132
- Dimensions: 12 x 11
Living room
- Level: Main
- Area: 192
- Dimensions: 16 x 12
Heating
- Natural Gas, High Efficiency Furnace
Cooling
- Central Air, Attic Fan, Ceiling Fan(s)
Appliances
- Included: Dishwasher, Microwave, Refrigerator, Gas Oven, Electric Water Heater
- Laundry: Gas Dryer Hookup
Features
- Eat-in Kitchen, Double Vanity, Stand Up Shower, Tub/Shower Combination, Main Level Bedroom Suite
- Flooring: Carpet, Other
- Basement: Crawl Space,Partial,Partially Finished,Concrete
- Has fireplace: No
Interior area
- Total structure area: 2,414
- Total interior livable area: 2,332 sqft
- Finished area above ground: 1,980
- Finished area below ground: 352
Property
Parking
- Total spaces: 2.5
- Parking features: Detached
- Garage spaces: 2.5
Features
- Levels: Two
- Stories: 2
Lot
- Size: 8,276 Square Feet
- Dimensions: 70x120
- Features: Rolling Slope, City/Town/Suburb
Details
- Parcel number: 710930381003.000002
Construction
Type & style
- Home type: SingleFamily
- Property subtype: Single Family Residence
Materials
- Vinyl Siding
- Roof: Metal
Condition
- New construction: No
- Year built: 1964
Utilities & green energy
- Electric: Indiana Michigan Power
- Gas: NIPSCO
- Sewer: City
- Water: City, South Bend Municipal Util
Green energy
- Energy efficient items: HVAC, Water Heater
Community & HOA
Community
- Subdivision: Scottsdale
Location
- Region: South Bend
Financial & listing details
- Tax assessed value: $325,300
- Annual tax amount: $2,204
- Date on market: 6/6/2024
- Listing terms: Cash,Conventional,FHA,VA Loan
Price history
| Date | Event | Price |
|---|---|---|
| 6/5/2024 | Sold | $298,000-5.4% |
Source:  IRMLS #202403935 Report a problem IRMLS #202403935 Report a problem | ||
| 6/5/2024 | Pending sale | $315,000 |
Source: IRMLS #202403935 Report a problem | ||
| 4/20/2024 | Price change | $315,000-3.1% |
Source: IRMLS #202403935 Report a problem | ||
| 2/8/2024 | Listed for sale | $325,000+181.4% |
Source: IRMLS #202403935 Report a problem | ||
| 7/26/2023 | Sold | $115,503+35.9% |
Source: IRMLS #202322393 Report a problem | ||
| 7/4/2023 | Pending sale | $85,000 |
Source: IRMLS #202322393 Report a problem | ||
| 6/28/2023 | Listed for sale | $85,000 |
Source: IRMLS #202322393 Report a problem | ||
Public tax history
| Year | Property taxes | Tax assessment |
|---|---|---|
| 2025 | $3,662 +68.9% | $325,300 +5.6% |
| 2024 | $2,168 -1.6% | $308,100 +66.4% |
| 2023 | $2,204 +24.7% | $185,200 |
| 2022 | $1,768 +13.8% | $185,200 +23.1% |
| 2021 | $1,553 +19.5% | $150,500 +12.7% |
| 2020 | $1,299 +5.3% | $133,500 +2.8% |
| 2019 | $1,233 -4.6% | $129,900 +19.7% |
| 2018 | $1,293 -1.5% | $108,500 +1.6% |
| 2017 | $1,313 +4.3% | $106,800 |
| 2016 | $1,259 +12.6% | $106,800 +12.5% |
| 2014 | $1,118 -0.1% | $94,900 |
| 2013 | $1,119 +0.3% | $94,900 +0.4% |
| 2012 | $1,116 -14.9% | $94,500 -13.1% |
| 2011 | $1,311 -2.4% | $108,700 -1.8% |
| 2010 | $1,344 -11.4% | $110,700 -13.2% |
| 2009 | $1,517 | $127,500 +4.9% |
| 2007 | -- | $121,500 -32.7% |
| 2006 | $1,667 -1.6% | $180,500 -19.7% |
| 2003 | $1,695 | $224,810 +1422.1% |
| 2001 | -- | $14,770 |
Find assessor info on the county website
Neighborhood: Scottsdale Community
Nearby homes
- $231,7004 bd2 ba1.4k sqft1502 Renfrew Dr, South Bend, IN 46614Off Market
- $241,9003 bd2 ba2.3k sqft1516 Renfrew Dr, South Bend, IN 46614Off Market
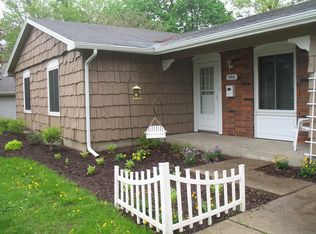
- $238,3003 bd2 ba1.7k sqft1501 Renfrew Dr, South Bend, IN 46614Off Market
- $218,2003 bd2 ba1.3k sqft1522 Renfrew Dr, South Bend, IN 46614Off Market
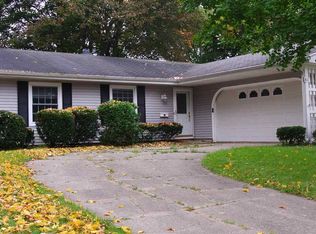
- $245,6003 bd2 ba1.8k sqft5023 Selkirk Dr, South Bend, IN 46614Off Market
- $398,7004 bd3 ba2k sqft1515 Renfrew Dr, South Bend, IN 46614Off Market
- $252,5003 bd2 ba2k sqft5019 Selkirk Dr, South Bend, IN 46614Off Market
- $235,6003 bd2 ba1.5k sqft5012 Selkirk Dr, South Bend, IN 46614Off Market
Nearby schools
GreatSchools rating
- 6/10Hamilton Traditional SchoolGrades: PK-8Distance: 0.9 mi
- 3/10Riley High SchoolGrades: 9-12Distance: 2.4 mi
- 4/10Jackson Middle SchoolGrades: 6-8Distance: 0.7 mi
Schools provided by the listing agent
- Elementary: Hay
- Middle: Jackson
- High: Riley
- District: South Bend Community School Corp.
Source: IRMLS. This data may not be complete. We recommend contacting the local school district to confirm school assignments for this home.


Get pre-qualified for a loan
At Zillow Home Loans, we can pre-qualify you in as little as 5 minutes with no impact to your credit score.An equal housing lender. NMLS #10287.
Nearby cities
Nearby neighborhoods
Nearby zip codes
Other South Bend Topics
