Skip main navigation
Closed
  • $357,999

    1510 Richie Ln, Maryville, TN 37803

    3beds
    1,445sqft
    Single Family Residence, Residential
    Built in 2024
    7,405 Square Feet Lot
    $358,900 Zestimate®
    $248/sqft
    $2,250 Estimated rent

    Home value

    $358,900

    $334,000 - $384,000

    $2,250/mo

    Zestimate® history
    Loading
    Loading...

    Owner options

    List your home for rent

    $2,250/mo

    Rent Zestimate®

    Find your next renter with Zillow Rental Manager. Plus, with online applications, you can quickly screen prospective tenants – for free.

    Learn more

    $2,250/mo

    Rent Zestimate®

    Refinance and save

    $2,499/mo

    Est. payment

    Refinancing to a lower rate could help reduce your monthly payments and save thousands over the life of the loan.

    See today's rates

    $2,499/mo

    Est. payment

    Explore your selling options

    Work with a Zillow partner agent

    Leverage their expertise and Zillow's premium Showcase listings to get your home seen by more buyers.

    Get started

    List with your own agent

    Get your home in front of millions of buyers by listing it on Zillow.

    Learn how to do it

    Sell it yourself

    Take full control of how buyers see your home on Zillow by listing For Sale by Owner (FSBO).

    List your home

    What's special


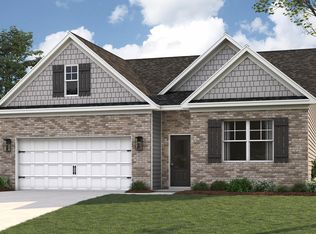
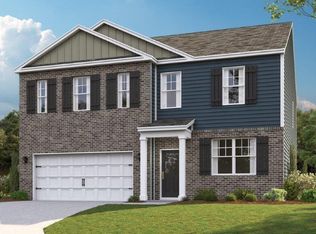
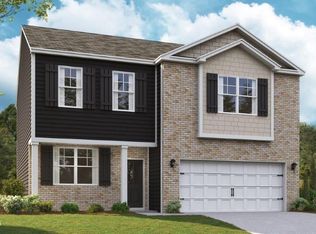
    Public Remarks: Public Remarks: Welcome to 1510 Richie Lane, a newer home featuring The Bennet Plan, located in Best Farms in Maryville, TN. This two-story home offers 1,445 square feet of well-designed living space with 3 bedrooms, 2.5 bathrooms, blending open-concept comfort with modern functionality. On the main level, the kitchen opens to the living and dining area, creating a welcoming setting for gatherings. The open layout allows for easy flow between spaces, making the Bennet ideal for entertaining or relaxing at home. Upstairs, a versatile loft offers space for a home office, playroom, or cozy retreat. The primary suite provides a private escape with a large walk-in closet and beautiful en-suite bathroom. Two additional bedrooms share a full bath, giving everyone their own space. 9ft ceilings first floor, Shaker style cabinetry, Solid Surface Countertops with backsplash, Stainless Steel appliances, Concrete rear patio with private fenced in yard, Professional Landscaping. Buyer to verify. Warranty that trnafers to buyer.

    Zillow last checked:

    Listing updated:

    Listed by:

    Tammy Beeler Beavers 865-342-4200,

    Wallace

    Bought with:

    Mandy Hembree, 333874

    Realty Executives Associates

    Source: RealTracs MLS as distributed by MLS GRID,MLS#: 3185782MLS Logo

    Facts & features

    Interior

    Bedrooms & bathrooms
    • Bedrooms: 3
    • Bathrooms: 3
    • Full bathrooms: 2
    • 1/2 bathrooms: 1
    Bedroom 1
    • Features: Walk-In Closet(s)
    • Level: Walk-In Closet(s)
    Kitchen
    • Features: Pantry
    • Level: Pantry
    Other
    • Features: Office
    • Level: Office
    Other
    • Features: Utility Room
    • Level: Utility Room
    Heating
    • Central, Electric, Natural Gas
    Cooling
    • Central Air
    Appliances
    • Included: Dishwasher, Disposal, Microwave
    • Laundry: Washer Hookup, Electric Dryer Hookup
    Features
    • Walk-In Closet(s), Pantry, High Speed Internet
    • Flooring: Carpet, Wood, Vinyl
    • Has fireplace: No
    Interior area
    • Total structure area: 1,445
    • Total interior livable area: 1,445 sqft
    • Finished area above ground: 1,445

    Property

    Parking
    • Total spaces: 2
    • Parking features: Attached
    • Attached garage spaces: 2
    Features
    • Levels: Two
    • Stories: 2
    • Patio & porch: Patio
    Lot
    • Size: 7,405 Square Feet
    • Features: Level
    • Topography: Level
    Details
    • Parcel number: 079N F 11300 000
    • Special conditions: Standard

    Construction

    Type & style
    • Home type: SingleFamily
    • Architectural style: A-Frame
    • Property subtype: Single Family Residence, Residential
    Materials
    • Frame, Vinyl Siding, Other
    Condition
    • New construction: No
    • Year built: 2024

    Utilities & green energy

    • Sewer: Public Sewer
    • Water: Public
    • Utilities for property: Electricity Available, Natural Gas Available, Water Available, Cable Connected
    Green energy
    • Energy efficient items: Water Heater

    Community & HOA

    Community
    • Subdivision: Best Farms
    HOA
    • Has HOA: Yes
    • Services included: Maintenance Grounds
    • HOA fee: $425 annually
    Location
    • Region: Maryville

    Financial & listing details

    • Price per square foot: $248/sqft
    • Tax assessed value: $235,700
    • Annual tax amount: $937
    • Date on market: 3/10/2026
    • Electric utility on property: Yes

    Price history

    DateEventPrice
    5/1/2026Sold$357,999+2.3%$248/sqft
    Source: RealTracs MLS as distributed by MLS GRID #3185782 Report a problem
    3/18/2026Pending sale$349,999$242/sqft
    Source: East Tennessee Realtors #1332052 Report a problem
    3/10/2026Listed for sale$349,999+11.7%$242/sqft
    Source: East Tennessee Realtors #1332052 Report a problem
    9/17/2024Sold$313,280+0.2%$217/sqft
    Source: East Tennessee Realtors #1265928 Report a problem
    7/1/2024Pending sale$312,505$216/sqft
    Source: East Tennessee Realtors #1265928 Report a problem
    6/25/2024Price change$312,505+0.6%$216/sqft
    Source: East Tennessee Realtors #1265928 Report a problem
    6/10/2024Listed for sale$310,505$215/sqft
    Source: DR Horton Report a problem

    Public tax history

    YearProperty taxesTax assessment
    2025$937 $58,925
    Find assessor info on the county website

    Neighborhood: 37803

    Nearby schools

    GreatSchools rating
    Schools provided by the listing agent
    • Elementary: Carpenters Elementary School
    • Middle: Carpenters Middle School
    • High: Heritage High School

    Source: RealTracs MLS as distributed by MLS GRID. This data may not be complete. We recommend contacting the local school district to confirm school assignments for this home.

    Get a cash offer in 3 minutes
    Find out how much your home could sell for in as little as 3 minutes with a no-obligation cash offer.
    Estimated market value
    $358,900
    Get a cash offer in 3 minutes
    Find out how much your home could sell for in as little as 3 minutes with a no-obligation cash offer.
    Estimated market value
    $358,900