Motiviated Seller...willing to pay $5,000 towards closing costs or buy down rate. This well-maintained 3-bedroom home is located on a corner lot in River Run Subdivision in Denham Springs. This home features a circular driveway, a split floorplan, custom built-ins, recessed lighting, a gas-log fireplace, and a wall of windows with views of the outdoor entertaining area. The kitchen offers custom wood-stained cabinetry, an electric cooktop, a pantry, beautiful marble countertops and backsplash, and a double-wall oven. The spacious dining area sits just off the kitchen with two oversized windows, perfect for entertaining family and friends. The bedrooms are all spacious and have abundant closet storage, and the master bath features double vanities, a large soaking tub, a separate shower, and a walk-in closet. Step outside and enjoy your evenings under the oversized covered patio with views of your large backyard. The RV garage is just under 1,000 sq. ft. and features 15' ceilings and a bonus room with A/C. Part of the RV garage is used as a workshop with a laundry sink. This home has a 2019 Rheen 5-ton HVAC as well as a whole-house generator. Call for your private showing today.
Sold
Price Unknown
1510 River Run Dr, Denham Springs, LA 70726
3beds
2,129sqft
Single Family Residence, Residential
Built in 2000
0.35 Acres Lot
$320,300 Zestimate®
$--/sqft
$1,998 Estimated rent
Home value
$320,300
$304,000 - $336,000
$1,998/mo
Zestimate® history
Owner options
List your home for rent
$1,998/mo
Rent Zestimate®
Find your next renter with Zillow Rental Manager. Plus, with online applications, you can quickly screen prospective tenants – for free.
$1,998/mo
Rent Zestimate®
Refinance and save
$200/mo
Est. payment
Refinancing to a lower rate could help reduce your monthly payments and save thousands over the life of the loan.
$200/mo
Est. payment
Explore your selling options
Work with a Zillow partner agent
Leverage their expertise and Zillow's premium Showcase listings to get your home seen by more buyers.
Get startedList with your own agent
Get your home in front of millions of buyers by listing it on Zillow.
Learn how to do itSell it yourself
Take full control of how buyers see your home on Zillow by listing For Sale by Owner (FSBO).
List your homeWhat's special
Zillow last checked:
Listing updated:
Listed by:
Mindy Sholty,
CHT Group Real Estate, LLC
Bought with:
Justin England, 995709554
LPT Realty, LLC
Source: ROAM MLS,MLS#: 2024008984
Facts & features
Interior
Bedrooms & bathrooms
- Bedrooms: 3
- Bathrooms: 2
- Full bathrooms: 2
Rooms
- Room types: Bedroom, Primary Bedroom, Bonus Room, Dining Room, Living Room, Workshop
Primary bedroom
- Features: Ceiling Fan(s), En Suite Bath
- Level: First
- Area: 220.52
- Width: 14.9
Bedroom 1
- Level: First
- Area: 129.6
- Width: 12
Bedroom 2
- Level: First
- Area: 128.82
- Width: 11.4
Primary bathroom
- Features: Double Vanity, Separate Shower, Soaking Tub
Dining room
- Level: First
- Area: 148.59
Kitchen
- Features: Cabinets Factory Built, Stone Counters, Pantry
Living room
- Level: First
- Area: 343.8
- Length: 18
Heating
- Central, Gas Heat
Cooling
- Central Air, Ceiling Fan(s)
Appliances
- Included: Electric Cooktop, Dishwasher, Double Oven
- Laundry: Inside
Features
- Built-in Features, Ceiling Varied Heights, Crown Molding
- Flooring: Ceramic Tile, Laminate
- Number of fireplaces: 1
Interior area
- Total structure area: 3,684
- Total interior livable area: 2,129 sqft
Property
Parking
- Total spaces: 2
- Parking features: 2 Cars Park, Garage Faces Rear, RV/Boat Port Parking
- Has garage: Yes
Features
- Stories: 1
- Patio & porch: Covered, Porch
- Exterior features: Lighting, Sprinkler System
Lot
- Size: 0.35 Acres
- Dimensions: 120.39 x 123.72 x 147.55 x 76.67 x 29.57
- Features: Corner Lot, Landscaped
Details
- Additional structures: Workshop
- Parcel number: 0335901
- Special conditions: Standard
- Other equipment: Generator
Construction
Type & style
- Home type: SingleFamily
- Architectural style: Traditional
- Property subtype: Single Family Residence, Residential
Materials
- Brick Siding, Stucco Siding, Vinyl Siding, Frame
- Foundation: Slab
- Roof: Shingle
Condition
- New construction: No
- Year built: 2000
Utilities & green energy
- Gas: City/Parish
- Sewer: Public Sewer
- Water: Public
Community & HOA
Community
- Subdivision: River Run
HOA
- Has HOA: Yes
- Services included: Maint Subd Entry HOA
- HOA fee: $200 annually
Location
- Region: Denham Springs
Financial & listing details
- Tax assessed value: $356,770
- Annual tax amount: $2,682
- Date on market: 11/14/2024
- Listing terms: Cash,Conventional,FHA,VA Loan
Price history
| Date | Event | Price |
|---|---|---|
| 9/16/2024 | Sold | -- |
Source:  ROAM MLS #2024008984 Report a problem ROAM MLS #2024008984 Report a problem | ||
| 7/22/2024 | Pending sale | $309,995$146/sqft |
Source: ROAM MLS #2024008984 Report a problem | ||
| 5/13/2024 | Listed for sale | $309,995-7.2%$146/sqft |
Source: ROAM MLS #2024008984 Report a problem | ||
| 5/1/2024 | Listing removed | -- |
Source: ROAM MLS #2023014825 Report a problem | ||
| 10/18/2023 | Price change | $333,900-0.3%$157/sqft |
Source: ROAM MLS #2023014825 Report a problem | ||
| 9/25/2023 | Price change | $334,900-1.5%$157/sqft |
Source: ROAM MLS #2023014825 Report a problem | ||
| 9/20/2023 | Price change | $339,900-1.4%$160/sqft |
Source: ROAM MLS #2023014825 Report a problem | ||
| 9/9/2023 | Price change | $344,900-1.4%$162/sqft |
Source: ROAM MLS #2023014825 Report a problem | ||
| 9/4/2023 | Listed for sale | $349,900$164/sqft |
Source: ROAM MLS #2023014825 Report a problem | ||
| 4/10/2006 | Sold | -- |
Source: Public Record Report a problem | ||
Public tax history
| Year | Property taxes | Tax assessment |
|---|---|---|
| 2025 | $2,682 -21.3% | $35,677 |
| 2024 | $3,408 +21% | $35,677 +36% |
| 2023 | $2,816 +267.7% | $26,230 +83% |
| 2022 | $766 -0.3% | $14,330 |
| 2021 | $769 -0.7% | $14,330 |
| 2020 | $774 +17.5% | $14,330 +9.6% |
| 2019 | $659 +9% | $13,070 +4% |
| 2017 | $605 -36.7% | $12,570 -19.4% |
| 2015 | $955 | $15,590 |
| 2014 | $955 -2.2% | $15,590 |
| 2013 | $977 -2.5% | $15,590 |
| 2012 | $1,002 -2.4% | $15,590 |
| 2011 | $1,026 -1.8% | $15,590 |
| 2010 | $1,045 +2.3% | $15,590 -90% |
| 2009 | $1,022 -22.1% | $155,900 -11.6% |
| 2008 | $1,311 -14% | $176,400 |
| 2007 | $1,525 +18.3% | $176,400 |
| 2006 | $1,289 +2.3% | $176,400 +900% |
| 2005 | $1,259 -0.4% | $17,640 |
| 2004 | $1,265 -49.7% | $17,640 -11.6% |
| 2003 | $2,514 +0.3% | $19,950 |
| 2002 | $2,506 -0.6% | $19,950 |
| 2001 | $2,520 | $19,950 |
Find assessor info on the county website
Neighborhood: 70726
Nearby homes
- $305,0004 bd2 ba2k sqft1520 River Run Dr, Denham Springs, LA 70726Off Market

- $279,400-- bd-- ba1.8k sqft1534 River Run Dr, Denham Springs, LA 70726Off Market
- $336,3003 bd2 ba2.2k sqft1666 River Run Dr, Denham Springs, LA 70726Off Market

- $293,1003 bd3 ba2k sqft1669 River Run Dr, Denham Springs, LA 70726Off Market
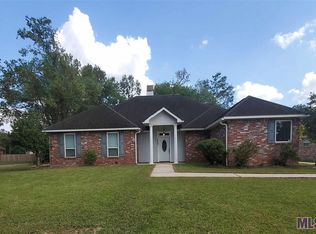
- $311,8003 bd2 ba2.8k sqft1489 River Run Dr, Denham Springs, LA 70726Off Market
- $322,700-- bd-- ba1.9k sqft1542 River Run Dr, Denham Springs, LA 70726Off Market
- $285,7003 bd2 ba2k sqft1679 River Run Dr, Denham Springs, LA 70726Off Market
- $273,400-- bd-- ba1.9k sqft1654 River Run Dr, Denham Springs, LA 70726Off Market
Nearby schools
GreatSchools rating
- 8/10Denham Springs Elementary SchoolGrades: PK-5Distance: 2.8 mi
- 7/10Denham Springs Junior High SchoolGrades: 6-8Distance: 2.5 mi
- 7/10Denham Springs High SchoolGrades: 9-12Distance: 2.7 mi
Schools provided by the listing agent
- District: Livingston Parish
Source: ROAM MLS. This data may not be complete. We recommend contacting the local school district to confirm school assignments for this home.
Get a cash offer in 3 minutes
Find out how much your home could sell for in as little as 3 minutes with a no-obligation cash offer.
Estimated market value
$320,300
Get a cash offer in 3 minutes
Find out how much your home could sell for in as little as 3 minutes with a no-obligation cash offer.
Estimated market value
$320,300
- Louisiana
- Livingston Parish
- Denham Springs
- 70726
- 1510 River Run Dr
Nearby cities
Nearby zip codes
Other Denham Springs Topics
