Skip main navigation
Off market
  • $655,000

    1510 Route 9 N, Cape May Court House, NJ 08210

    3beds
    3,090sqft
    SingleFamily
    Built in 1999
    0.82 Acres Lot
    $655,000 Zestimate®
    $212/sqft
    $2,613 Estimated rent

    Home value

    $655,000

    $570,000 - $747,000

    $2,613/mo

    Zestimate® history
    Loading
    Loading...

    Owner options

    List your home for rent

    $2,613/mo

    Rent Zestimate®

    Find your next renter with Zillow Rental Manager. Plus, with online applications, you can quickly screen prospective tenants – for free.

    Learn more

    $2,613/mo

    Rent Zestimate®

    Refinance and save

    $4,174/mo

    Est. payment

    Refinancing to a lower rate could help reduce your monthly payments and save thousands over the life of the loan.

    See today's rates

    $4,174/mo

    Est. payment

    Explore your selling options

    Work with a Zillow partner agent

    Leverage their expertise and Zillow's premium Showcase listings to get your home seen by more buyers.

    Get started

    List with your own agent

    Get your home in front of millions of buyers by listing it on Zillow.

    Learn how to do it

    Sell it yourself

    Take full control of how buyers see your home on Zillow by listing For Sale by Owner (FSBO).

    List your home

    What's special

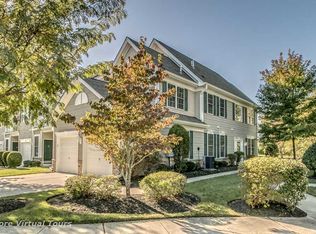
    Rare chance to own a piece of Avalon history! Built by the Avalon course owner developer in the 90',this craftsmen home is serendipity at its best! Six minutes to Avalon free parking or steps to the tee box! Pick your day and enjoy...you deserve it! Located behind the Avalon Links Restaurant at the Avalon Country Club you will find this serene lakefront property with captivating one of a kind fairway views. An easement for the golf cart path allows you to drive your car or golf cart up to your custom pavers parking pad. This "Diamond in the Greens" is over 3,000 square feet, you will find dedicated space for your living needs while also providing an open feel in your gathering areas. Upon entry, there is a living area to your left that has a see through fireplace into the great room that sets the mood to enjoy a nice book to cozy up with. There is a family room on the right hand side that provides plenty of space to entertain. The great room provides a large living space, windows with plantation shutters and a custom wet bar. Off the great room you will find two large bedrooms and a full bathroom. Located on the opposite end of the great room you is a spacious eat-in kitchen, with cabinet faced appliances and a massive center island for guests to gather around. The Florida Room has wall to wall windows with custom plantation shutters that provide sunlight into the kitchen and has access to your rear deck. Enjoy waking up on your private back deck, sipping coffee enjoying the sounds of a cascading water fountain on the lake or spend your evenings relaxing after a round of golf viewing sunsets across the lake and golf course. The rear deck also has a natural gas hook up for your grill. The master bedroom is located in the rear of the home facing the lake. The master en suite has a glass surround shower stall, a Jacuzzi tub while providing handicapped features to ensure safety. There is an adjacent door off the master that leads to your rear deck as well. A two car attached garage and a dedicated laundry room complete the first floor. The second floor can either function as a guest apartment with a large living area and a full bathroom or added entertainment space while taking advantage of the wet bar. There is also a large walk-in storage room that can be converted into another living space if desired. On the exterior of the home is maintenance free vinyl siding, maintained landscaping and a natural gas generator. While only being a stroll away, take advantage of the Avalon Link's restaurant. Enjoy dining with friends, listening to live music at the bar or enjoy a nice summer breeze on the newly built outdoor dining/bar area called The Deck. Isn't it time to have fun again?

    This property is off market, which means it's not currently listed for sale or rent on Zillow. This may be different from what's available on other websites or public sources.

    Facts & features

    Interior

    Bedrooms & bathrooms
    • Bedrooms: 3
    • Bathrooms: 1
    • Full bathrooms: 3
    • 1/2 bathrooms: 1
    • 1/4 bathrooms: 1
    Heating
    • Forced air, Gas
    Cooling
    • Central
    Appliances
    • Included: Dishwasher, Dryer, Microwave, Refrigerator, Washer
    Features
    • Kitchen Island, Walk-In Closet(s), Great Room, Dining Room, Cathedral Ceiling(s), Breakfast Nook, Storage, Bar, Library/Study, Laundry/Utility Room, Eat In Kitchen, Master BR on 1st floor, Recreation/Family
    • Flooring: Tile, Carpet, Laminate
    • Windows: Drapes, Curtains
    • Basement: Crawl Space
    • Attic: Storage
    • Has fireplace: Yes
    • Fireplace features: Family Room
    Interior area
    • Total interior livable area: 3,090 sqft

    Property

    Parking
    • Total spaces: 2
    • Parking features: Garage - Attached
    Accessibility
    • Accessibility features: Handicap Features
    Features
    • Exterior features: Shingle, Vinyl
    • Has view: Yes
    • View description: Territorial, Water
    • Has water view: Yes
    • Water view: Water
    Lot
    • Size: 0.82 Acres
    • Features: Golf Course
    Details
    • Additional structures: Storage
    • Parcel number: 060011400000000902

    Construction

    Type & style
    • Home type: SingleFamily
    • Architectural style: CAPE COD
    Materials
    • Frame
    • Roof: Asphalt
    Condition
    • Year built: 1999

    Utilities & green energy

    • Sewer: Private Sewer

    Community & HOA

    Community
    • Security: Smoke/Fire Alarm
    Location
    • Region: Cape May Court House

    Financial & listing details

    • Price per square foot: $212/sqft
    • Tax assessed value: $421,300
    • Annual tax amount: $8,544
    • Inclusions: Curtains, Partially Furnished, Drapes

    Price history

    DateEventPrice
    3/10/2021Sold$390,000-13.1%$126/sqft
    Source: CMCAOR #203875 Report a problem
    2/27/2021Pending sale$449,000$145/sqft
    Source: SJSRMLS #543527 Report a problem
    1/22/2021Listing removed--
    Source: SJSRMLS Report a problem
    10/5/2020Listed for sale$449,000-5.5%$145/sqft
    Source: C. A. McCANN & SONS #203875 Report a problem
    6/26/2019Listing removed$475,000$154/sqft
    Source: BLUE HOMES REAL ESTATE LLC #182917 Report a problem
    3/20/2019Price change$475,000-9.5%$154/sqft
    Source: BLUE HOMES REAL ESTATE LLC #182917 Report a problem
    9/27/2018Price change$525,000-8.7%$170/sqft
    Source: BLUE HOMES REAL ESTATE LLC #182917 Report a problem
    7/13/2018Listed for sale$575,000+922.2%$186/sqft
    Source: BLUE HOMES REAL ESTATE LLC #182917 Report a problem
    7/20/2007Sold$56,250$18/sqft
    Source: Public Record Report a problem

    Public tax history

    YearProperty taxesTax assessment
    2025$8,544 $421,300
    2024$8,544 -1.4%$421,300
    2023$8,662 +5.5%$421,300
    2022$8,211 -18.2%$421,300 -19.9%
    2021$10,043 +2.6%$526,100
    2020$9,785 +1.6%$526,100
    2019$9,633 +2.1%$526,100
    2018$9,438 +2.6%$526,100
    2017$9,201 +0.7%$526,100
    2016$9,133 +0.6%$526,100
    2015$9,075 +0.2%$526,100
    2014$9,059 $526,100
    Find assessor info on the county website

    Neighborhood: 08210

    Nearby schools

    GreatSchools rating
    Get a cash offer in 3 minutes
    Find out how much your home could sell for in as little as 3 minutes with a no-obligation cash offer.
    Estimated market value
    $655,000
    Get a cash offer in 3 minutes
    Find out how much your home could sell for in as little as 3 minutes with a no-obligation cash offer.
    Estimated market value
    $655,000