CHARMING 4 BEDROOM, 2.5 BATH ON PRIVATE CUL-DE-SAC LOCATION! IDEAL FLOOR PLAN BOASTS LARGE FAMILY ROOM W/HARDWOOD FLOORING, BRICK FIREPLACE; KITCHEN WITH SS APLIANCE, QUARTZ COUNTER TOPS; OPENS TO FAMILY ROOM! LOVELY MASTER SUITE PLUS 3 ADDITIONAL BEDROOMS ARE SPACIOUS & NEUTRAL N DECOR! ENJOY SUMMERS ON LARGE - 24X16 FT - PATIO. EXPANSIVE LANDSCAPED YARD! FINISHED BASEMENT! ROOF 2014! HEATING 2013! HIGHLY MOTIVATED SELLER. BRING OFFER. PHOTOS TAKEN BEFORE TENANTS MOVED IN.
Sold for $555,000
$555,000
1510 Russell Ct, Arlington Heights, IL 60005
4beds
2,243sqft
SingleFamily
Built in 1985
9,361 Square Feet Lot
$578,900 Zestimate®
$247/sqft
$3,874 Estimated rent
Home value
$578,900
Estimated sales range
Not available
$3,874/mo
Zestimate® history
Owner options
List your home for rent
$3,874/mo
Rent Zestimate®
Find your next renter with Zillow Rental Manager. Plus, with online applications, you can quickly screen prospective tenants – for free.
$3,874/mo
Rent Zestimate®
Refinance and save
$3,994/mo
Est. payment
Refinancing to a lower rate could help reduce your monthly payments and save thousands over the life of the loan.
$3,994/mo
Est. payment
Explore your selling options
Work with a Zillow partner agent
Leverage their expertise and Zillow's premium Showcase listings to get your home seen by more buyers.
Get startedList with your own agent
Get your home in front of millions of buyers by listing it on Zillow.
Learn how to do itSell it yourself
Take full control of how buyers see your home on Zillow by listing For Sale by Owner (FSBO).
List your homeWhat's special
Facts & features
Interior
Bedrooms & bathrooms
- Bedrooms: 4
- Bathrooms: 3
- Full bathrooms: 2
- 1/2 bathrooms: 1
Heating
- Forced air, Gas
Cooling
- Central
Appliances
- Included: Dishwasher, Dryer, Garbage disposal, Range / Oven, Refrigerator, Washer
Features
- Flooring: Tile, Hardwood, Laminate
- Basement: Partially finished
- Attic: Unfinished
- Has fireplace: Yes
Interior area
- Total interior livable area: 2,243 sqft
Property
Parking
- Total spaces: 2
- Parking features: Garage - Attached
Features
- Exterior features: Brick
Lot
- Size: 9,361 Square Feet
Details
- Parcel number: 0808406054
Construction
Type & style
- Home type: SingleFamily
Materials
- Frame
- Roof: Asphalt
Condition
- Year built: 1985
Utilities & green energy
- Sewer: Sewer-Public
Community & HOA
Location
- Region: Arlington Heights
Financial & listing details
- Price per square foot: $247/sqft
- Tax assessed value: $400,000
- Annual tax amount: $11,874
Price history
| Date | Event | Price |
|---|---|---|
| 11/19/2025 | Sold | $555,000+42.7%$247/sqft |
Source: Public Record Report a problem | ||
| 5/14/2020 | Listing removed | $389,000$173/sqft |
Source: RE/MAX Masters #10644267 Report a problem | ||
| 2/21/2020 | Listed for sale | $389,000-0.2%$173/sqft |
Source: RE/MAX Masters #10644267 Report a problem | ||
| 12/23/2018 | Listing removed | $2,400$1/sqft |
Source: RE/MAX United #10154229 Report a problem | ||
| 12/22/2018 | Listing removed | $389,900-1.5%$174/sqft |
Source: Re/Max United #10154213 Report a problem | ||
| 12/12/2018 | Listed for rent | $2,400+5.3%$1/sqft |
Source: RE/MAX United #10154229 Report a problem | ||
| 9/25/2018 | Listing removed | $395,900$177/sqft |
Source: RE/MAX United #10015185 Report a problem | ||
| 8/28/2018 | Price change | $395,900-1%$177/sqft |
Source: RE/MAX United #10015185 Report a problem | ||
| 7/12/2018 | Listed for sale | $399,900+2.8%$178/sqft |
Source: Re/Max United #10015185 Report a problem | ||
| 8/5/2015 | Listing removed | $2,279$1/sqft |
Source: CirclePix #08941378 Report a problem | ||
| 7/24/2015 | Listing removed | $389,000$173/sqft |
Source: Re/Max United #08888949 Report a problem | ||
| 7/12/2015 | Price change | $2,279-5%$1/sqft |
Source: RE/MAX United #08941378 Report a problem | ||
| 7/7/2015 | Listed for rent | $2,400$1/sqft |
Source: RE/MAX United #08941378 Report a problem | ||
| 6/3/2015 | Price change | $389,000-1.3%$173/sqft |
Source: Re/Max United #08888949 Report a problem | ||
| 5/12/2015 | Price change | $394,000-1.3%$176/sqft |
Source: Re/Max United #08888949 Report a problem | ||
| 4/13/2015 | Listed for sale | $399,000+31.3%$178/sqft |
Source: Re/Max United #08888949 Report a problem | ||
| 7/21/2011 | Sold | $304,000-12.9%$136/sqft |
Source: Public Record Report a problem | ||
| 2/7/2011 | Price change | $349,000-12.5%$156/sqft |
Source: NRT Chicago #07724831 Report a problem | ||
| 3/28/2010 | Price change | $399,000-3.6%$178/sqft |
Source: NRT Chicago #07469749 Report a problem | ||
| 1/31/2010 | Price change | $414,000-4.8%$185/sqft |
Source: NRT Chicago #07469749 Report a problem | ||
| 6/26/2009 | Price change | $434,900-5.3%$194/sqft |
Source: NRT Chicago #07162629 Report a problem | ||
| 3/19/2009 | Listed for sale | $459,000-7.3%$205/sqft |
Source: NRT Chicago #07162629 Report a problem | ||
| 7/31/2008 | Listing removed | $494,900$221/sqft |
Source: NRT Chicago #06861520 Report a problem | ||
| 4/17/2008 | Listed for sale | $494,900$221/sqft |
Source: Point2 #06861520 Report a problem | ||
Public tax history
| Year | Property taxes | Tax assessment |
|---|---|---|
| 2024 | $11,874 +4.9% | $40,000 |
| 2023 | $11,314 +4.3% | $40,000 |
| 2022 | $10,842 +22.6% | $40,000 +39.7% |
| 2021 | $8,845 +2.6% | $28,623 |
| 2020 | $8,623 -0.7% | $28,623 -11% |
| 2019 | $8,688 -24.6% | $32,161 -16.8% |
| 2018 | $11,520 +1.7% | $38,640 |
| 2017 | $11,323 +7.3% | $38,640 |
| 2016 | $10,556 +7.6% | $38,640 +17.1% |
| 2015 | $9,808 +1.6% | $33,000 |
| 2014 | $9,657 +2.6% | $33,000 |
| 2013 | $9,411 -15.2% | $33,000 -24% |
| 2012 | $11,102 +5.2% | $43,437 |
| 2011 | $10,556 +1.3% | $43,437 |
| 2010 | $10,420 +18.5% | $43,437 -3.3% |
| 2009 | $8,794 +35.8% | $44,940 -7% |
| 2008 | $6,476 -4.4% | $48,323 |
| 2007 | $6,772 -11.1% | $48,323 +19.3% |
| 2006 | $7,618 -1.3% | $40,510 |
| 2005 | $7,719 +23.4% | $40,510 |
| 2004 | $6,256 -0.2% | $40,510 +22.9% |
| 2003 | $6,266 +3.3% | $32,949 |
| 2002 | $6,068 +14% | $32,949 |
| 2001 | $5,322 +1.5% | $32,949 +18.3% |
| 2000 | $5,243 | $27,849 |
| 1999 | $5,243 | $27,849 |
Find assessor info on the county website
Neighborhood: 60005
Nearby homes
- $555,0004 bd3 ba2.2k sqft1510 W Russell Ct, Arlington Heights, IL 60005Sold
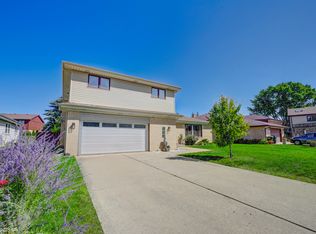
- $685,2003 bd2 ba2.3k sqft1420 Russell Ct, Arlington Heights, IL 60005Off Market
- $497,5003 bd3 ba1.5k sqft1520 Russell Ct, Arlington Heights, IL 60005Off Market

- $505,2003 bd3 ba1.5k sqft1520 W Russell Ct, Arlington Heights, IL 60005Off Market

- $647,4004 bd3 ba2.3k sqft1420 W Russell Ct, Arlington Heights, IL 60005Off Market
- $774,9004 bd4 ba2.8k sqft1419 Bray Ct, Arlington Heights, IL 60005Off Market
- $791,9004 bd3 ba3.5k sqft1410 Russell Ct, Arlington Heights, IL 60005Off Market
- $473,2003 bd2 ba1.5k sqft1521 Russell Ct, Arlington Heights, IL 60005Off Market
Nearby schools
GreatSchools rating
- 6/10Willow Bend Elementary SchoolGrades: PK-5Distance: 0.9 mi
- 5/10Carl Sandburg Jr High SchoolGrades: 6-8Distance: 1.3 mi
- 8/10Rolling Meadows High SchoolGrades: 9-12Distance: 0.9 mi
Schools provided by the listing agent
- Elementary: Willow Bend Elementary School
- Middle: Carl Sandburg Junior High School
- High: Rolling Meadows High School
- District: 15
Source: The MLS. This data may not be complete. We recommend contacting the local school district to confirm school assignments for this home.
Get a cash offer in 3 minutes
Find out how much your home could sell for in as little as 3 minutes with a no-obligation cash offer.
Estimated market value
$578,900
Get a cash offer in 3 minutes
Find out how much your home could sell for in as little as 3 minutes with a no-obligation cash offer.
Estimated market value
$578,900
- Illinois
- Cook County
- Arlington Heights
- 60005
- Arlington Heights
- 1510 Russell Ct
Nearby cities
Nearby neighborhoods
Nearby zip codes
Other Arlington Heights Topics
- Apartments for Rent in 60005
- Houses for Sale in 60005
- Houses for Rent in 60005
- 60005 Real Estate
- Arlington Heights Condos
- Houses for Sale in Arlington Heights
- Newest Listings in Arlington Heights
- Arlington Heights Home Values
- Arlington Heights Real Estate Agents
- Arlington Heights Refinance
- Arlington Heights Mortgage Rates
