Skip main navigation
Off market
  • $646,700

    1510 S 152nd Avenue Cir, Omaha, NE 68144

    5beds
    4,641sqft
    SingleFamily
    Built in 1985
    10,800 Square Feet Lot
    $646,700 Zestimate®
    $139/sqft
    $4,106 Estimated rent

    Home value

    $646,700

    $601,000 - $692,000

    $4,106/mo

    Zestimate® history
    Loading
    Loading...

    Owner options

    List your home for rent

    $4,106/mo

    Rent Zestimate®

    Find your next renter with Zillow Rental Manager. Plus, with online applications, you can quickly screen prospective tenants – for free.

    Learn more

    $4,106/mo

    Rent Zestimate®

    Refinance and save

    $3,650/mo

    Est. payment

    Refinancing to a lower rate could help reduce your monthly payments and save thousands over the life of the loan.

    See today's rates

    $3,650/mo

    Est. payment

    Explore your selling options

    Work with a Zillow partner agent

    Leverage their expertise and Zillow's premium Showcase listings to get your home seen by more buyers.

    Get started

    List with your own agent

    Get your home in front of millions of buyers by listing it on Zillow.

    Learn how to do it

    Sell it yourself

    Take full control of how buyers see your home on Zillow by listing For Sale by Owner (FSBO).

    List your home

    What's special

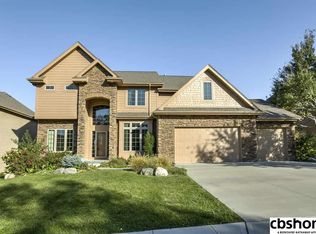
    LOCATION LOCATION LOCATION and MOVE IN READY! 5+ bed/5 bath walkout on a cul-de-sac, one house away from St. Wenceslaus Catholic Church and school. Former Street of Dreams home with 4641 sf finished space, premier location and 3-car wide, flat driveway in Pacific Hollow. Complete kitchen remodel, with custom maple cabinets, granite, upscale stainless steel appliances including built in counter-depth refrigerator and dual convection oven/microwave, custom granite center island with seating, hardwood floors, under and above cabinet dimmer lighting, built in desk, and loads of pantry space. Hardwood floors in large living/dining rooms (32' x 14') with custom French knot cherry inlay, floor-to-ceiling windows, and bay window. Large family room (18' x 20') with gas fireplace, enclosed wet bar, and French doors to the huge 400 sf covered and lighted deck with wrought iron railings. The deck (new in 2013) is perfect for entertaining and is also accessible from the kitchen. Drop Zone in the spacious laundry room with custom built cabinets with cubby holes for backpacks, shelves for each person's laundry basket, and expansive closet with tile flooring and counters. The entire upstairs level and stairs have new carpet! Four large bedrooms, including an enormous master suite (532 sf!!) with a sitting area, bay window bench and a large separate office/nursery with French doors and bay window bench. Remodeled master bath has an oversized deep soak tub with tile surround, his-and-her sinks with granite vanity tops, and tile flooring. Separate toilet and shower area with slate flooring. A giant walk-in closet with plenty of custom shelves for shoes and clothes, eliminating the need for dressers! An unfinished storage area is accessible through a door off the master closet. All upstairs bedrooms are large (14.5' x 14', 15' x 13', and 13' x 11'), have ceiling fans, and custom walk-in closets, eliminating the need for dressers. The other two upstairs bathrooms are upgraded with granite vanity tops and tile flooring. One bathroom is a Jack-and-Jill between two bedrooms and the other near a bedroom. Lower level walkout features a finished living space of 1350 sf with 200 sf of storage. You won't believe how enormous it is! Enough room for a pool table, ping pong table, dining table with chairs, wet bar and buffet serving area with built-in mini refrigerator, workout area, video game area, bedroom and bathroom, and there is still plenty of room for the main TV entertainment area, complete with Surround Sound. The lower level bedroom is next to a full bath with slate floor and slate shower. The walkout door provides access to the backyard and covered patio. The garage area is massive (968 sf!!), including areas for a workbench, shelves, refrigerator, freezer, and still ample room for bikes, mowers, and car top carriers. New roof in 2014. New dual heat and A/C units in 2013, one for the main level and one for the upstairs for added energy efficiency. The majority of the windows have been replaced. Alarm system, underground sprinkler system, central vacuum system, whole house intercom/radio and electric pet fence. There is nothing this former Street of Dreams home doesn't have! 402-305-4705

    This property is not currently displayed as for sale or rent on Zillow. This may be different from what's on other websites or public sources.
    Facts & features

    Interior

    Bedrooms & bathrooms
    • Bedrooms: 5
    • Bathrooms: 5
    • Full bathrooms: 4
    • 1/2 bathrooms: 1
    Heating
    • Forced air, Gas
    Cooling
    • Central
    Appliances
    • Included: Dishwasher, Garbage disposal, Microwave, Range / Oven, Refrigerator
    Features
    • Flooring: Tile, Carpet, Hardwood, Slate
    • Basement: Finished
    • Has fireplace: Yes
    Interior area
    • Total interior livable area: 4,641 sqft

    Property

    Parking
    • Parking features: Garage - Attached
    Features
    • Exterior features: Brick
    Lot
    • Size: 10,800 Square Feet
    Details
    • Parcel number: 1934246110

    Construction

    Type & style
    • Home type: SingleFamily
    Materials
    • Frame
    • Foundation: Concrete Block
    • Roof: Shake / Shingle
    Condition
    • Year built: 1985

    Community & HOA

    Location
    • Region: Omaha

    Financial & listing details

    • Price per square foot: $139/sqft
    • Tax assessed value: $560,700
    • Annual tax amount: $9,143

    Price history

    DateEventPrice
    3/21/2021Listing removed--
    Source: Owner Report a problem
    9/28/2016Sold$420,000-10.4%$90/sqft
    Source: Public Record Report a problem
    5/19/2016Listing removed$469,000$101/sqft
    Source: Owner Report a problem
    5/9/2016Price change$469,000-9.6%$101/sqft
    Source: Owner Report a problem
    4/24/2016Price change$519,000+15.3%$112/sqft
    Source: Owner Report a problem
    3/23/2016Listed for sale$450,000$97/sqft
    Source: Owner Report a problem

    Public tax history

    YearProperty taxesTax assessment
    2025$9,143 -3%$560,700
    2024$9,425 -3.7%$560,700 +14%
    2023$9,791 +5%$491,800 +11.5%
    2022$9,323 +9.9%$441,100 +9.3%
    2021$8,482 -0.8%$403,400
    2020$8,553 -0.3%$403,400
    2019$8,579 +11.6%$403,400 +13.2%
    2018$7,687 +4.2%$356,500
    2017$7,374 $356,500 +2.7%
    2016$7,374 +4.8%$347,100 +7%
    2015$7,035 $324,400
    2014-- $324,400
    2013-- $324,400
    2012-- $324,400
    2011-- $324,400 -3%
    2009$7,168 $334,400
    2008-- $334,400 +28.8%
    2005-- $259,600
    2004-- $259,600
    Find assessor info on the county website

    Neighborhood: Pacific Hollow

    Nearby schools

    GreatSchools rating
    Get pre-qualified for a loan
    At Zillow Home Loans, we can pre-qualify you in as little as 5 minutes with no impact to your credit score.

    An equal housing lender. NMLS #10287.

    Sell for more on Zillow
    Get a Zillow Showcase℠ listing at no additional cost and you could sell for .
    $646,700
    2% more
    +$12,934
    With Zillow Showcase(estimated)
    $659,634
