Skip main navigation
Sold
  • Price Unknown

    1510 S Colorado St, Coleman, TX 76834

    2beds
    1,204sqft
    Single Family Residence
    Built in 1958
    0.27 Acres Lot
    $-- Zestimate®
    $--/sqft
    $736 Estimated rent

    Home value

    Not available

    Estimated sales range

    Not available

    $736/mo

    Zestimate® history
    Loading
    Loading...

    Owner options

    List your home for rent

    $736/mo

    Rent Zestimate®

    Find your next renter with Zillow Rental Manager. Plus, with online applications, you can quickly screen prospective tenants – for free.

    Learn more

    $736/mo

    Rent Zestimate®

    Refinance and save

    Refinancing to a lower rate could help reduce your monthly payments and save thousands over the life of the loan.

    See today's rates

    Explore your selling options

    Work with a Zillow partner agent

    Leverage their expertise and Zillow's premium Showcase listings to get your home seen by more buyers.

    Get started

    List with your own agent

    Get your home in front of millions of buyers by listing it on Zillow.

    Learn how to do it

    Sell it yourself

    Take full control of how buyers see your home on Zillow by listing For Sale by Owner (FSBO).

    List your home

    What's special

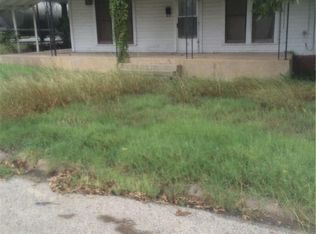
    Discover this beautifully rebuilt 2-bedroom, 1-bathroom home in the heart of Coleman, TX! With 1,204 sq. ft. of thoughtfully designed living space, this home offers a perfect blend of modern updates and charming appeal in move-in ready condition! Eye-catching landscape welcome you as you walk up to the covered front porch. Step inside to an open-concept living, dining and kitchen area, creating a bright and spacious atmosphere. Window coverings through-out. The kitchen is a chef’s dream, featuring granite countertops, stainless steel appliances including a gas double oven, and a dishwasher—perfect for cooking and entertaining. The luxurious bathroom boasts a beautiful walk-in tile shower, a garden tub, dual sinks with granite counters, white cabinets and stylish finishes. The master bedroom features a huge walk-in closet system, offering ample storage and organization. Inside laundry room offers tons of cabinets and granite counter for plenty of room and space. Outside, enjoy a large backyard oasis, complete with an above-ground pool featuring a deck and security fence, garden planters, a sandbox, and a well-maintained landscape with beautiful shade trees. For added comfort, seller installed pull down shade screens on both the front and back porch. A detached one-car garage with extra space for a workshop area and a storage shed provide additional functionality. With its charming curb appeal and move-in-ready condition, this home is a must-see! Schedule a showing today and make this gorgeous property yours!

    Zillow last checked:

    Listing updated:

    Listed by:

    Sujo McKee 0634884 325-625-5600,

    Sujo McKee Real Estate 325-625-5600

    Bought with:

    Abby Cadenhead

    KWSynergy

    Source: NTREIS,MLS#: 20881847

    Facts & features

    Interior

    Bedrooms & bathrooms
    • Bedrooms: 2
    • Bathrooms: 1
    • Full bathrooms: 1
    Primary bedroom
    • Features: Closet Cabinetry, Ceiling Fan(s), Walk-In Closet(s)
    • Level: First
    • Dimensions: 13 x 12
    Bedroom
    • Features: Ceiling Fan(s)
    • Level: First
    • Dimensions: 13 x 12
    Dining room
    • Level: First
    • Dimensions: 8 x 15
    Other
    • Features: Built-in Features, Dual Sinks, Granite Counters, Garden Tub/Roman Tub, Separate Shower
    • Level: First
    • Dimensions: 16 x 8
    Kitchen
    • Features: Breakfast Bar, Built-in Features, Granite Counters
    • Level: First
    • Dimensions: 14 x 11
    Laundry
    • Features: Built-in Features, Granite Counters
    • Level: First
    • Dimensions: 7 x 11
    Living room
    • Features: Ceiling Fan(s), Fireplace
    • Level: First
    • Dimensions: 14 x 15
    Heating
    • Central, Fireplace(s), Natural Gas
    Cooling
    • Central Air, Ceiling Fan(s), Electric
    Appliances
    • Included: Double Oven, Dishwasher, Gas Oven, Gas Water Heater, Tankless Water Heater
    • Laundry: Washer Hookup, Electric Dryer Hookup, Laundry in Utility Room
    Features
    • Granite Counters, Open Floorplan, Walk-In Closet(s)
    • Flooring: Combination, Ceramic Tile, Luxury Vinyl Plank, Vinyl
    • Windows: Window Coverings
    • Has basement: No
    • Number of fireplaces: 1
    • Fireplace features: Blower Fan, Gas, Living Room
    Interior area
    • Total interior livable area: 1,204 sqft

    Property

    Parking
    • Total spaces: 1
    • Parking features: Door-Single, Driveway, Garage Faces Front, Garage, Garage Door Opener, Lighted, On Street, Workshop in Garage
    • Garage spaces: 1
    • Has uncovered spaces: Yes
    Features
    • Levels: One
    • Stories: 1
    • Patio & porch: Rear Porch, Front Porch, Covered, Deck
    • Exterior features: Deck, Garden, Lighting, Playground, Rain Gutters, Storage
    • Pool features: Above Ground, Fenced, Pool Cover, Pool
    • Fencing: Back Yard,Chain Link,Fenced,Wire
    Lot
    • Size: 0.27 Acres
    • Features: Interior Lot, Landscaped, Level, Few Trees
    • Residential vegetation: Grassed
    Details
    • Parcel number: R16431

    Construction

    Type & style
    • Home type: SingleFamily
    • Architectural style: Traditional,Detached
    • Property subtype: Single Family Residence
    Materials
    • Fiber Cement
    • Foundation: Combination, Pillar/Post/Pier, Slab
    • Roof: Metal
    Condition
    • Year built: 1958

    Utilities & green energy

    • Sewer: Public Sewer
    • Water: Public
    • Utilities for property: Electricity Connected, Natural Gas Available, Sewer Available, Separate Meters, Water Available

    Community & neighborhood

    Security
    • Security features: Smoke Detector(s)
    Community
    • Community features: Curbs, Sidewalks
    Location
    • Region: Coleman
    • Subdivision: Clow 2 Add Town Coleman

    Other

    Other facts
    • Listing terms: Cash,Conventional,FHA,USDA Loan,VA Loan
    • Road surface type: Asphalt

    Price history

    DateEventPrice
    6/6/2026Listing removed--
    Source: Owner Report a problem
    4/21/2026Price change$189,999-4.5%$158/sqft
    Source: Owner Report a problem
    3/24/2026Pending sale$199,000$165/sqft
    Source: Owner Report a problem
    2/28/2026Price change$199,000-4.8%$165/sqft
    Source: Owner Report a problem
    2/13/2026Listed for sale$209,000+4.5%$174/sqft
    Source: Owner Report a problem
    7/1/2025Sold--
    Source: NTREIS #20881847 Report a problem
    6/16/2025Pending sale$199,999$166/sqft
    Source: NTREIS #20881847 Report a problem
    6/1/2025Contingent$199,999$166/sqft
    Source: PBBR #50081191 Report a problem
    4/1/2025Listed for sale$199,999$166/sqft
    Source: NTREIS #20881847 Report a problem

    Public tax history

    YearProperty taxesTax assessment
    2025$1,185 -66.6%$175,940 -8%
    2024$3,547 +99%$191,180 +162.8%
    2023$1,782 -11.2%$72,740
    2022$2,007 +0.6%$72,740
    2021$1,996 $72,740
    2020-- $72,740
    2019-- $72,740
    2018-- $72,740
    2017-- $72,740 +193.2%
    2016-- $24,810
    2015-- $24,810 +48.9%
    2014-- $16,660
    2012-- $16,660
    2011-- $16,660
    2010-- $16,660
    2009-- $16,660
    2008-- $16,660
    2007-- $16,660

    Find assessor info on the county website

    Neighborhood: 76834

    Nearby schools

    GreatSchools rating
    Schools provided by the listing agent
    • Elementary: Coleman
    • High: Coleman
    • District: Coleman ISD

    Source: NTREIS. This data may not be complete. We recommend contacting the local school district to confirm school assignments for this home.