

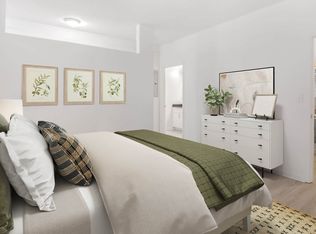
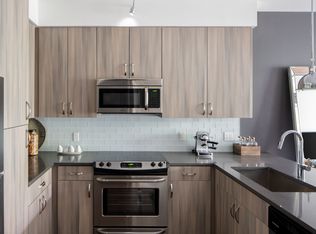
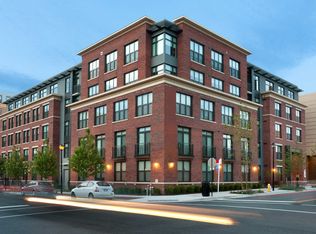
Stunning END Unit w/ Den and Deck! Rarely available two level end unit townhouse in Arlington Village features wood flooring throughout, new paint, lots of privacy and tons of closet space. You'll love the gated deck at the end of the courtyard, perfect for grilling or even working out back; ideal for a pet! Arlington Village has an outdoor pool, tennis courts, wooded walking paths, courtyards, and ample parking for residents and guests. Great location; walk to restaurants, grocery, entertainment, and Metro Bus. Fast access to Crystal City/Pentagon and DC!
$0 Security Deposit Option for Qualified Residents!
See the resident brochure or the property manager website for more details.
Resident Benefits Package is required with ALL lease agreements managed by Real Property Management Pros.
The Real Property Management Pros Resident Benefits Package (RBP) delivers savings and convenient, professional services that make taking care of your home second nature. By applying, Applicant(s) agree to be enrolled and to pay the applicable monthly TOTAL cost of $45.95 per household.
Your RBP may include, subject to property mechanicals or other limitations:
- Renters Insurance that meets all lease requirements from an A-rated carrier
- HVAC air filter delivery directly to your door approximately every 90 days.
- Move-in concierge service: one call set up your utility services, cable, and internet services
- A resident rewards program that helps you earn rewards for paying your rent on time.
- Credit building to help boost your credit score with timely rent payments.
- $1M Identity Protection for all adult leaseholders
- 24/7 online maintenance reporting
- Home buying assistance for when the time is right to buy your "forever" home.
- Online portal: Access to your account, documents, communication and payment options.
- Vetted vendor network: we find the technicians who are reputable, licensed, and insured.
NOTE: The total monthly cost of the Resident Benefits Package is all-inclusive, and no discounts will be given if any element of the package is unavailable due to a lack of HVAC or another limitation at a specific property.
See the resident brochure or the property manager website for more details.
Disclaimer: Photos are for marketing purposes only and may be from a previous listing and/or virtually staged or digitally enhanced. Photos may not reflect the property's current condition, furnishings, features, or appearance. Virtually staged items are not included with the rental. Prospective tenants are encouraged to view the property in person and independently verify its current condition and features prior to entering into a lease. All fireplaces are decorative only. All condo move-in fees must be paid by the tenant if any.
Pet-Friendly Pet Policy
This home is pet-friendly and will accept a maximum of 2 pets that are at least 1-year old.
You will need to complete an online pet profile and pay a non-refundable pet application fee of $20 per pet if paid by ACH (or $25 if paid by credit card).
If your pet is approved, you will need to pay a non-refundable pet fee of $350 per pet plus a monthly pet administration fee of $30 per pet. Real Property Management Pros does accept assistance animals per state and federal guidelines. If you have an assistance animal, you must still complete an online animal profile. There is no application fee for this process.
Water/Sewer Trash Removal
Apartment for rent
$2,275/moFees may apply
1510 S Edgewood St, APT 559, Arlington, VA 22204
1beds
849sqft
Price may not include required fees and charges. Learn more|
Apartment
Available Tue Sep 15 2026
Dogs OK
What's special
Outdoor poolWooded walking pathsWood flooring throughoutStunning end unitTennis courtsNew paintTons of closet space
- 15 days |
- -- |
- -- |
Zillow last checked:
Listing updated:
Learn more about the building:
Travel times

Let’s turn your rent into credit progress
Build credit history with every on-time payment and get credit for the payment you’re already making.
Facts & features
Interior
Bedrooms & bathrooms
- Bedrooms: 1
- Bathrooms: 1
- Full bathrooms: 1
Interior area
- Total interior livable area: 849 sqft
Property
Parking
- Details: Contact manager
Features
- Exterior features: Dogs ok, No cats
Details
- Parcel number: 32014559
Construction
Type & style
- Home type: Apartment
- Property subtype: Apartment
Condition
- Year built: 1939
Building
Management
- Pets allowed: Yes
Community & HOA
Location
- Region: Arlington
Financial & listing details
- Lease term: Contact For Details
Price history
| Date | Event | Price |
|---|---|---|
| 8/25/2026 | Listed for rent | $2,275+8.3%$3/sqft |
Source: Zillow Rentals Report a problem | ||
| 8/9/2023 | Listing removed | -- |
Source: Zillow Rentals Report a problem | ||
| 7/30/2023 | Listed for rent | $2,100+16.7%$2/sqft |
Source: Zillow Rentals Report a problem | ||
| 11/9/2020 | Listing removed | $1,800$2/sqft |
Source: Samson Properties #VAAR167772 Report a problem | ||
| 9/20/2020 | Price change | $1,800-5.3%$2/sqft |
Source: Samson Properties #VAAR167772 Report a problem | ||
| 8/12/2020 | Listed for rent | $1,900+12.1%$2/sqft |
Source: Samson Properties #VAAR167772 Report a problem | ||
| 12/31/2017 | Listing removed | $1,695$2/sqft |
Source: McLean #1001399619 Report a problem | ||
| 11/15/2017 | Price change | $1,695-5.6%$2/sqft |
Source: Keller Williams Realty #1001399619 Report a problem | ||
| 10/12/2017 | Listed for rent | $1,795$2/sqft |
Source: Keller Williams Realty #1001399619 Report a problem | ||
| 7/6/2016 | Listing removed | $1,795+2.6%$2/sqft |
Source: W Homes LLC Report a problem | ||
| 9/26/2013 | Listing removed | $1,750$2/sqft |
Source: Keller Williams Realty #AR8176350 Report a problem | ||
| 9/7/2013 | Listed for rent | $1,750$2/sqft |
Source: Keller Williams Realty #AR8176350 Report a problem | ||
| 5/4/2006 | Sold | $334,900$394/sqft |
Source: Public Record Report a problem | ||
Neighborhood: Columbia Heights
Nearby schools
GreatSchools rating
- 3/10Dr. Charles R. Drew ElementaryGrades: PK-5Distance: 0.7 mi
- 5/10Jefferson Middle SchoolGrades: 6-8Distance: 1 mi
- 4/10Wakefield High SchoolGrades: 9-12Distance: 1.6 mi