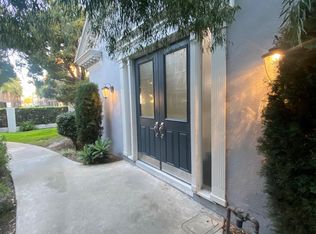
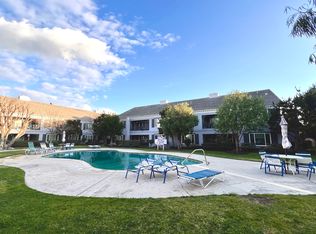
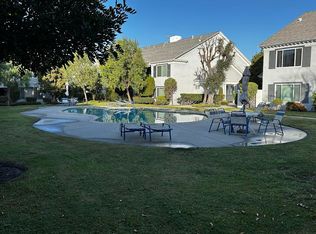
Lovely condo in Fullerton offers a comfortable and spacious living environment. The layout includes two generously sized bedrooms, each with its own bathroom for added privacy. The separate dining room provides a designated space for meals and gatherings, while the living room features a cozy fireplace, perfect for relaxing evenings. A private balcony off the dining room offers outdoor space for enjoying fresh air and views of greenbelt and pool. The primary bedroom is a standout feature, offering ample space and two closets for storage convenience. Additionally, there's a large linen closet for storing towels and bedding. The bathrooms are well-appointed with a separate tub and shower. The location is highly convenient, being close to major freeways for easy commuting and near schools and shopping centers for added convenience. The well maintained greenbelt adds to the appeal, providing a beautifully landscaped environment for residents to enjoy. Overall, this condo offers a combination of comfort, convenience, and a well-maintained living environment in a desirable location.
Sold for $535,000
Listed by: NT & Associates Inc. • Donna Farley • Contact: 562-618-7773
Bought with: Keller Williams Realty Irvine
$535,000
1510 S Pomona Ave Unit B10, Fullerton, CA 92832
2beds
1,157sqft
Condominium
Built in 1963
-- sqft lot
$574,500 Zestimate®
$462/sqft
$3,398 Estimated rent
Home value
$574,500
$546,000 - $603,000
$3,398/mo
Zestimate® history
Owner options
List your home for rent
$3,398/mo
Rent Zestimate®
Find your next renter with Zillow Rental Manager. Plus, with online applications, you can quickly screen prospective tenants – for free.
$3,398/mo
Rent Zestimate®
Refinance and save
$3,687/mo
Est. payment
Refinancing to a lower rate could help reduce your monthly payments and save thousands over the life of the loan.
$3,687/mo
Est. payment
Explore your selling options
Work with a Zillow partner agent
Leverage their expertise and Zillow's premium Showcase listings to get your home seen by more buyers.
Get startedList with your own agent
Get your home in front of millions of buyers by listing it on Zillow.
Learn how to do itSell it yourself
Take full control of how buyers see your home on Zillow by listing For Sale by Owner (FSBO).
List your homeWhat's special
Cozy fireplacePrivate balconyLarge linen closetSpacious living environmentSeparate dining roomAmple spaceSeparate tub
Zillow last checked:
Listing updated:
Listed by:
Donna Farley DRE #01320593 562-618-7773,
NT & Associates Inc.
Bought with:
Yi Jin, DRE #02172904
Keller Williams Realty Irvine
Source: CRMLS,MLS#: PW24030333 Originating MLS: California Regional MLS
Originating MLS: California Regional MLSFacts & features
Interior
Bedrooms & bathrooms
- Bedrooms: 2
- Bathrooms: 2
- Full bathrooms: 2
- Main level bathrooms: 2
- Main level bedrooms: 2
Rooms
- Room types: Bedroom, Living Room, Primary Bedroom, Dining Room
Primary bedroom
- Features: Main Level Primary
Bedroom
- Features: All Bedrooms Down
Bedroom
- Features: Bedroom on Main Level
Bathroom
- Features: Bathroom Exhaust Fan, Separate Shower, Tub Shower
Kitchen
- Features: Tile Counters
Heating
- Forced Air, Fireplace(s)
Cooling
- Central Air
Appliances
- Included: Dishwasher, Disposal, Gas Oven, Gas Range, Gas Water Heater, Refrigerator, Water Softener
- Laundry: Common Area
Features
- Block Walls, Ceramic Counters, Separate/Formal Dining Room, Tile Counters, All Bedrooms Down, Bedroom on Main Level, Main Level Primary
- Flooring: Laminate, Vinyl
- Windows: Blinds, Screens
- Has fireplace: Yes
- Fireplace features: Living Room
- Common walls with other units/homes: 1 Common Wall,No One Below
Interior area
- Total interior livable area: 1,157 sqft
Property
Parking
- Total spaces: 1
- Parking features: Carport
- Garage spaces: 1
- Has carport: Yes
Accessibility
- Accessibility features: No Stairs
Features
- Levels: One
- Stories: 1
- Entry location: Front
- Patio & porch: Concrete, Deck
- Pool features: Gunite, Association
- Spa features: None
- Fencing: Brick,Wrought Iron
- Has view: Yes
- View description: Pool
Lot
- Features: Greenbelt
Details
- Parcel number: 93301051
- Special conditions: Standard
Construction
Type & style
- Home type: Condo
- Architectural style: Craftsman
- Property subtype: Condominium
- Attached to another structure: Yes
Materials
- Drywall, Stucco, Unknown
- Foundation: None
- Roof: Composition,Shingle
Condition
- New construction: No
- Year built: 1963
Utilities & green energy
- Electric: Electricity - On Property
- Sewer: Public Sewer
- Water: Public
- Utilities for property: Electricity Available, Electricity Connected, Natural Gas Available, Natural Gas Connected, Sewer Available, Sewer Connected, Water Available, Water Connected
Community & HOA
Community
- Features: Sidewalks
- Security: Carbon Monoxide Detector(s), Smoke Detector(s)
- Subdivision: ,Other
HOA
- Has HOA: Yes
- Amenities included: Pool, Pet Restrictions, Water
- HOA fee: $345 monthly
- HOA name: Meredith Manor HOA
- HOA phone: 562-531-1955
Location
- Region: Fullerton
Financial & listing details
- Price per square foot: $462/sqft
- Tax assessed value: $558,174
- Date on market: 2/13/2024
- Cumulative days on market: 21 days
- Listing terms: Cash to New Loan
- Inclusions: Refrigerator
- Exclusions: None.
- Road surface type: Paved
Price history
| Date | Event | Price |
|---|---|---|
| 4/4/2024 | Sold | $535,000-3.6%$462/sqft |
Source:  CRMLS #PW24030333 Report a problem CRMLS #PW24030333 Report a problem | ||
| 3/6/2024 | Contingent | $555,000$480/sqft |
Source: CRMLS #PW24030333 Report a problem | ||
| 2/13/2024 | Listed for sale | $555,000$480/sqft |
Source: CRMLS #PW24030333 Report a problem | ||
| 4/7/2017 | Listing removed | $1,995$2/sqft |
Source: Allegiance Property Management Report a problem | ||
| 3/8/2017 | Listed for rent | $1,995$2/sqft |
Source: Allegiance Property Management Report a problem | ||
Public tax history
| Year | Property taxes | Tax assessment |
|---|---|---|
| 2026 | -- | $558,174 +2% |
| 2025 | $6,358 +56.9% | $547,230 +60.3% |
| 2024 | $4,052 +3.1% | $341,347 +2% |
| 2023 | $3,930 +0.7% | $334,654 +2% |
| 2022 | $3,901 +1.7% | $328,093 +2% |
| 2021 | $3,834 | $321,660 +1% |
| 2020 | -- | $318,362 +2% |
| 2019 | $3,812 +2.6% | $312,120 +2% |
| 2018 | $3,717 +3.2% | $306,000 +112.4% |
| 2017 | $3,602 | $144,072 +2% |
| 2016 | $3,602 +92.4% | $141,248 +1.5% |
| 2015 | $1,872 +5.6% | $139,127 +2% |
| 2014 | $1,773 | $136,402 +0.5% |
| 2013 | -- | $135,786 +2% |
| 2012 | -- | $133,124 +2% |
| 2011 | -- | $130,514 +0.8% |
| 2010 | -- | $129,539 |
Find assessor info on the county website
Neighborhood: 92832
Nearby homes
- $515,0002 bd2 ba1.1k sqft1510 S Pomona Ave UNIT B9, Fullerton, CA 92832Sold

- $518,6002 bd2 ba1.1k sqft1510 S Pomona Ave UNIT B11, Fullerton, CA 92832Off Market
- $579,7003 bd2 ba1.1k sqft1600 S Pomona Ave UNIT C4, Fullerton, CA 92832Off Market
- $421,3001 bd1 ba881 sqft1620 S Pomona Ave UNIT C21, Fullerton, CA 92832Off Market
- $541,8002 bd2 ba1.1k sqft1611 S Pomona Ave UNIT D12, Fullerton, CA 92832Off Market
- $610,6003 bd2 ba1.4k sqft1621 S Pomona Ave UNIT D21, Fullerton, CA 92832Off Market
- $--2 bd2 ba-- sqft1611 S Pomona Ave, Fullerton, CA 92832Off Market
- $--1 bd1 ba881 sqft1631 S Pomona Ave, Fullerton, CA 92832Off Market
Nearby schools
GreatSchools rating
- 3/10Maple Elementary SchoolGrades: K-6Distance: 0.7 mi
- 4/10Ladera Vista Junior High SchoolGrades: 7-8Distance: 1.8 mi
- 8/10Fullerton Union High SchoolGrades: 9-12Distance: 1.4 mi
Get a cash offer in 3 minutes
Find out how much your home could sell for in as little as 3 minutes with a no-obligation cash offer.
Estimated market value
$574,500
Get a cash offer in 3 minutes
Find out how much your home could sell for in as little as 3 minutes with a no-obligation cash offer.
Estimated market value
$574,500
- California
- Orange County
- Fullerton
- 92832
- 1510 S Pomona Ave Unit B10
Nearby cities
Nearby neighborhoods
Nearby zip codes
Other Fullerton Topics
