Skip main navigation
Sold for $1,452,500
  • $1,452,500

    1510 S Trask St, Tampa, FL 33629

    4beds
    2,376sqft
    Single Family Residence
    Built in 1972
    9,125 Square Feet Lot
    $1,278,300 Zestimate®
    $611/sqft
    $6,552 Estimated rent

    Home value

    $1,278,300

    $1.18M - $1.38M

    $6,552/mo

    Zestimate® history
    Loading
    Loading...

    Owner options

    List your home for rent

    $6,552/mo

    Rent Zestimate®

    Find your next renter with Zillow Rental Manager. Plus, with online applications, you can quickly screen prospective tenants – for free.

    Learn more

    $6,552/mo

    Rent Zestimate®

    Refinance and save

    $9,968/mo

    Est. payment

    Refinancing to a lower rate could help reduce your monthly payments and save thousands over the life of the loan.

    See today's rates

    $9,968/mo

    Est. payment

    Explore your selling options

    Work with a Zillow partner agent

    Leverage their expertise and Zillow's premium Showcase listings to get your home seen by more buyers.

    Get started

    List with your own agent

    Get your home in front of millions of buyers by listing it on Zillow.

    Learn how to do it

    Sell it yourself

    Take full control of how buyers see your home on Zillow by listing For Sale by Owner (FSBO).

    List your home

    What's special


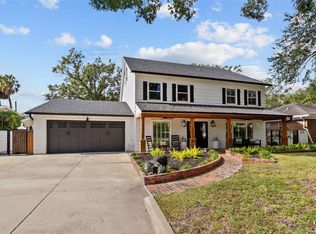
    Welcome home to this charming, completely renovated home nestled in the highly sought-after neighborhood of Sunset Park. The entire design and layout of this home exudes elegance, featuring unique built-ins and custom touches throughout. Step into the heart of the home and be greeted by a spacious, gourmet European custom kitchen that overlooks the expansive backyard. The kitchen is a chef's dream with induction stove and stainless steel appliances. A large island is the focal point of the kitchen perfect for entertaining. The living room is the perfect space to relax with a beautiful show-stopping fireplace. The front room has endless possibilities to suit your needs, currently set as a dining room but can be used as an office or a 4th bedroom. Upstairs you will find 3 large bedrooms, each with custom closets and loft space. The primary bedroom is a true owners retreat with a thoughtfully designed bathroom and large walk-in closet. Outside, a stunning saltwater pool and spa await, complemented by a beautiful pergola and pavers, creating a serene oasis for relaxation and outdoor gatherings. A-rated school district and prime location, close to shops, restaurants and easy access to downtown Tampa! This home is a true gem, offering the perfect blend of modern luxury and timeless charm. Don't miss the opportunity to make this Sunset Park beauty your own!

    Zillow last checked:

    Listing updated:

    Listing Provided by:

    Alex Pinta 443-994-6785,

    COMPASS FLORIDA, LLC 305-851-2820

    Bought with:

    Jessica McLaughlin, 3600066

    FLORIDA LUXURY REALTY INC

    Source: Stellar MLS,MLS#: T3528403MLS LogoOriginating MLS: Tampa

    Facts & features

    Interior

    Bedrooms & bathrooms
    • Bedrooms: 4
    • Bathrooms: 3
    • Full bathrooms: 3
    Primary bedroom
    • Features: Bidet, En Suite Bathroom, Rain Shower Head, Walk-In Closet(s)
    • Level: Second
    • Dimensions: 13x18
    Bedroom 2
    • Features: Built-in Closet
    • Level: Second
    • Dimensions: 12x12
    Bedroom 3
    • Features: Walk-In Closet(s)
    • Level: Second
    • Dimensions: 16x12
    Dining room
    • Level: First
    • Dimensions: 16x12
    Kitchen
    • Level: First
    • Dimensions: 23x12
    Living room
    • Level: First
    • Dimensions: 13x23
    Heating
    • Central
    Cooling
    • Central Air
    Appliances
    • Included: Cooktop, Dishwasher, Disposal, Dryer, Electric Water Heater, Microwave, Range Hood, Refrigerator, Washer, Wine Refrigerator
    • Laundry: Laundry Closet, Upper Level
    Features
    • Built-in Features, Eating Space In Kitchen, Kitchen/Family Room Combo, PrimaryBedroom Upstairs, Stone Counters, Thermostat, Walk-In Closet(s)
    • Flooring: Luxury Vinyl
    • Doors: Sliding Doors
    • Windows: Shades, Window Treatments
    • Has fireplace: Yes
    • Fireplace features: Family Room, Wood Burning
    Interior area
    • Total structure area: 2,970
    • Total interior livable area: 2,376 sqft

    Property

    Parking
    • Total spaces: 2
    • Parking features: Driveway, Garage Door Opener, Garage Faces Side, Oversized
    • Attached garage spaces: 2
    • Has uncovered spaces: Yes
    Features
    • Levels: Two
    • Stories: 2
    • Exterior features: Irrigation System, Lighting, Private Mailbox, Rain Gutters, Storage
    • Has private pool: Yes
    • Pool features: Child Safety Fence, Fiberglass, Heated, In Ground, Salt Water
    • Has spa: Yes
    • Spa features: In Ground
    • Fencing: Wood
    Lot
    • Size: 9,125 sqft
    • Dimensions: 73 x 125
    Details
    • Parcel number: A2929183SO00000100005.0
    • Zoning: RS-75
    • Special conditions: None

    Construction

    Type & style
    • Home type: SingleFamily
    • Property subtype: Single Family Residence
    Materials
    • Brick, Wood Frame
    • Foundation: Slab
    • Roof: Shingle
    Condition
    • New construction: No
    • Year built: 1972

    Utilities & green energy

    • Sewer: Public Sewer
    • Water: Public
    • Utilities for property: BB/HS Internet Available, Cable Available, Electricity Available, Water Available

    Community & neighborhood

    Security
    • Security features: Security System
    Location
    • Region: Tampa
    • Subdivision: SHERIDAN SUB

    HOA & financial

    HOA
    • Has HOA: No
    Other fees
    • Pet fee: $0 monthly
    Other financial information
    • Total actual rent: 0

    Other

    Other facts
    • Listing terms: Cash,Conventional,VA Loan
    • Ownership: Fee Simple
    • Road surface type: Asphalt, Paved

    Price history

    DateEventPrice
    6/21/2024Sold$1,452,500+0.2%$611/sqft
    Source: Stellar MLS #T3528403 Report a problem
    5/29/2024Pending sale$1,450,000$610/sqft
    Source: Stellar MLS #T3528403 Report a problem
    5/23/2024Listed for sale$1,450,000+25%$610/sqft
    Source: Stellar MLS #T3528403 Report a problem
    6/14/2022Sold$1,160,000+0.9%$488/sqft
    Source: Public Record Report a problem
    5/11/2022Pending sale$1,150,000+9.5%$484/sqft
    Source: Stellar MLS #U8161154 Report a problem
    5/5/2022Listed for sale$1,050,000+52.8%$442/sqft
    Source: Stellar MLS #U8161154 Report a problem
    10/8/2019Listing removed$687,000$289/sqft
    Source: BARKETT REALTY #U8057423 Report a problem
    10/4/2019Listing removed$4,000$2/sqft
    Source: BARKETT REALTY #U8060910 Report a problem
    10/2/2019Listed for rent$4,000$2/sqft
    Source: BARKETT REALTY #U8060910 Report a problem
    10/2/2019Price change$687,000-1.7%$289/sqft
    Source: BARKETT REALTY #U8057423 Report a problem
    9/20/2019Price change$699,000-0.1%$294/sqft
    Source: BARKETT REALTY #U8057423 Report a problem
    9/10/2019Price change$700,000-3.4%$295/sqft
    Source: BARKETT REALTY #U8057423 Report a problem
    8/31/2019Listed for sale$725,000+70.6%$305/sqft
    Source: BARKETT REALTY #U8057423 Report a problem
    6/8/2012Sold$425,000$179/sqft
    Source: Public Record Report a problem
    4/12/2012Listed for sale$425,000-15%$179/sqft
    Source: Florida Executive Realty #T2513846 Report a problem
    11/26/2010Listing removed$500,000$210/sqft
    Source: FLORIDA EXECUTIVE REALTY #T2408417 Report a problem
    10/15/2010Price change$500,000-6.5%$210/sqft
    Source: FLORIDA EXECUTIVE REALTY #T2408417 Report a problem
    7/24/2010Price change$535,000-2.7%$225/sqft
    Source: FLORIDA EXECUTIVE REALTY #T2408417 Report a problem
    3/6/2010Listed for sale$550,000+8.1%$231/sqft
    Source: FLORIDA EXECUTIVE REALTY #T2408417 Report a problem
    3/1/2005Sold$509,000+18.6%$214/sqft
    Source: Stellar MLS #T2079360 Report a problem
    8/25/2004Sold$429,000$181/sqft
    Source: Stellar MLS #T2051882 Report a problem

    Public tax history

    YearProperty taxesTax assessment
    2025$6,959 -54%$384,588 -51%
    2024$15,115 +6.1%$784,674 +7.1%
    2023$14,239 +19.6%$732,795 +26.1%
    2022$11,902 +11.5%$581,132 +10%
    2021$10,673 +10.1%$528,302 +10%
    2020$9,698 +42.1%$480,275 +28%
    2019$6,823 $375,343 +1.9%
    2018$6,823 +0.7%$368,344 -9.2%
    2017$6,779 +1.4%$405,635 +14.8%
    2016$6,687 +3%$353,348 +0.7%
    2015$6,496 +0.6%$350,892 +0.8%
    2014$6,459 $348,107 +1.5%
    2013$6,459 +6.4%$342,963 +22.5%
    2012$6,069 -4.1%$280,027 -4%
    2011$6,331 +21.9%$291,638 +3.5%
    2010$5,196 -22.2%$281,719 -19.3%
    2009$6,680 -12.2%$349,044 -10.6%
    2008$7,607 -12.8%$390,495 -9.4%
    2007$8,724 -6.1%$430,836 +2.5%
    2006$9,295 +11.2%$420,328 +21.9%
    2005$8,356 $344,815 +89.4%
    2004-- $182,099 +1.9%
    2003-- $178,704 +2.4%
    2002-- $174,516 +1.6%
    2001-- $171,768 -19.2%
    2000$3,612 $212,609

    Find assessor info on the county website

    Neighborhood: Sunset Park

    Nearby schools

    GreatSchools rating
    Schools provided by the listing agent
    • Elementary: Dale Mabry Elementary-HB
    • Middle: Coleman-HB
    • High: Plant-HB

    Source: Stellar MLS. This data may not be complete. We recommend contacting the local school district to confirm school assignments for this home.

    Get a cash offer in 3 minutes
    Find out how much your home could sell for in as little as 3 minutes with a no-obligation cash offer.
    Estimated market value
    $1,278,300
    Get a cash offer in 3 minutes
    Find out how much your home could sell for in as little as 3 minutes with a no-obligation cash offer.
    Estimated market value
    $1,278,300