Skip main navigation
Sold
  • $550,000

    1510 SE 34th Ave APT 211, Portland, OR 97214

    2beds
    1,167sqft
    Residential, Condominium, Townhouse
    Built in 2004
    -- sqft lot
    $540,300 Zestimate®
    $471/sqft
    $2,587 Estimated rent

    Home value

    $540,300

    $502,000 - $578,000

    $2,587/mo

    Zestimate® history
    Loading
    Loading...

    Owner options

    List your home for rent

    $2,587/mo

    Rent Zestimate®

    Find your next renter with Zillow Rental Manager. Plus, with online applications, you can quickly screen prospective tenants – for free.

    Learn more

    $2,587/mo

    Rent Zestimate®

    Refinance and save

    $3,774/mo

    Est. payment

    Refinancing to a lower rate could help reduce your monthly payments and save thousands over the life of the loan.

    See today's rates

    $3,774/mo

    Est. payment

    Explore your selling options

    Work with a Zillow partner agent

    Leverage their expertise and Zillow's premium Showcase listings to get your home seen by more buyers.

    Get started

    List with your own agent

    Get your home in front of millions of buyers by listing it on Zillow.

    Learn how to do it

    Sell it yourself

    Take full control of how buyers see your home on Zillow by listing For Sale by Owner (FSBO).

    List your home

    What's special

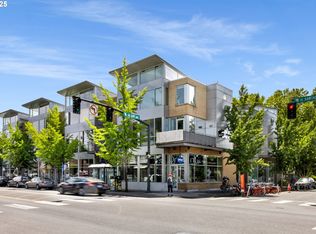
    Light filled beautifully updated south facing condo in Hawthorne District, gated, with quiet, sunny, tree-lined view, balcony & private one car garage. Walkable to Division, Belmont & Mt. Tabor. Two spacious interior floors, stunning floor to ceiling windows, vaulted in master. Upgrades include new hardwood floor, renovated kitchen including top of the line appliances (Thermador, Bosh, Breville), new hot water heater, furnace and A/C, upgraded lighting, honed granite counters, new toilets & new plumbing fixtures, new "Califinia Closests". Home offers in-unit W/D, skylight & eco-roof and secure entrance. Best location in the building, facing away from the street. The convenience of all the Hawthorne has to offer with none of the street noise.

    Zillow last checked:

    Listing updated:

    Listed by:

    Patrick Gourley 503-334-7406,

    Windermere Realty Trust

    Bought with:

    OR and WA Non Rmls, NA

    Non Rmls Broker

    Source: RMLS (OR),MLS#: 24127707MLS Logo

    Facts & features

    Interior

    Bedrooms & bathrooms
    • Bedrooms: 2
    • Bathrooms: 2
    • Full bathrooms: 2
    • Main level bathrooms: 2
    Rooms
    • Room types: Laundry, Bedroom 2, Dining Room, Family Room, Kitchen, Living Room, Primary Bedroom
    Primary bedroom
    • Level: Upper
    Bedroom 2
    • Level: Upper
    Dining room
    • Level: Main
    Kitchen
    • Level: Main
    Living room
    • Level: Main
    Heating
    • Forced Air 90
    Cooling
    • Central Air
    Appliances
    • Included: Built-In Range, Dishwasher, Disposal, Gas Appliances, Plumbed For Ice Maker, Range Hood, Washer/Dryer, Electric Water Heater, Gas Water Heater
    • Laundry: Laundry Room
    Features
    • Granite, High Ceilings, Vaulted Ceiling(s), Pantry, Tile
    • Flooring: Hardwood, Tile
    • Windows: Double Pane Windows, Vinyl Frames
    Interior area
    • Total structure area: 1,167
    • Total interior livable area: 1,167 sqft

    Property

    Parking
    • Total spaces: 1
    • Parking features: Secured, Condo Garage (Deeded), Attached
    • Attached garage spaces: 1
    Features
    • Stories: 2
    • Patio & porch: Covered Deck
    • Exterior features: On Site Storm water Management
    Details
    • Parcel number: R544146

    Construction

    Type & style
    • Home type: Townhouse
    • Architectural style: Contemporary
    • Property subtype: Residential, Condominium, Townhouse
    Materials
    • Other
    • Roof: Metal,Other
    Condition
    • Resale
    • New construction: No
    • Year built: 2004

    Utilities & green energy

    • Gas: Gas
    • Sewer: Public Sewer
    • Water: Public
    • Utilities for property: Cable Connected
    Green energy
    • Water conservation: Water-Smart Landscaping, Dual Flush Toilet

    Community & HOA

    Community
    • Features: Condo Elevator
    • Security: Entry, Fire Sprinkler System, Intercom Entry, Security Gate
    • Subdivision: Hawthorne
    HOA
    • Has HOA: Yes
    • Amenities included: All Landscaping, Commons, Exterior Maintenance, Gated, Management, Trash, Water
    • HOA fee: $351 monthly
    Location
    • Region: Portland

    Financial & listing details

    • Price per square foot: $471/sqft
    • Annual tax amount: $8,146
    • Date on market: 10/9/2024
    • Cumulative days on market: 2 days
    • Listing terms: Cash,Conventional

    Price history

    DateEventPrice
    11/22/2024Sold$550,000$471/sqft
    Source: RMLS (OR) #24127707 Report a problem
    10/19/2024Pending sale$550,000+23.6%$471/sqft
    Source: RMLS (OR) #24127707 Report a problem
    5/23/2019Sold$445,000-1.1%$381/sqft
    Source: RMLS (OR) #19280623 Report a problem
    4/27/2019Pending sale$450,000$386/sqft
    Source: Redfin #19280623 Report a problem
    4/17/2019Price change$450,000+0%$386/sqft
    Source: Redfin #19280623 Report a problem
    4/12/2019Price change$449,900-3.2%$386/sqft
    Source: Redfin #19280623 Report a problem
    4/1/2019Listed for sale$464,900$398/sqft
    Source: Redfin #19280623 Report a problem
    3/30/2019Pending sale$464,900$398/sqft
    Source: Redfin #19280623 Report a problem
    3/7/2019Listed for sale$464,900-18.4%$398/sqft
    Source: Redfin #19280623 Report a problem
    1/8/2019Listing removed$570,000$488/sqft
    Source: Savvy Lane #18666766 Report a problem
    1/4/2019Price change$570,000-1.7%$488/sqft
    Source: Savvy Lane #18666766 Report a problem
    1/2/2019Price change$580,000+19.6%$497/sqft
    Source: Savvy Lane #18666766 Report a problem
    12/27/2018Price change$484,8000%$415/sqft
    Source: Savvy Lane #18666766 Report a problem
    12/26/2018Price change$484,9990%$416/sqft
    Source: Savvy Lane #18666766 Report a problem
    12/21/2018Price change$485,000+2.1%$416/sqft
    Source: Savvy Lane #18666766 Report a problem
    12/14/2018Price change$475,000+1.1%$407/sqft
    Source: Savvy Lane #18666766 Report a problem
    11/16/2018Price change$470,000-1.1%$403/sqft
    Source: Savvy Lane #18666766 Report a problem
    11/2/2018Price change$475,000+3.3%$407/sqft
    Source: Savvy Lane #18666766 Report a problem
    10/25/2018Price change$460,000-2.9%$394/sqft
    Source: Savvy Lane #18666766 Report a problem
    10/22/2018Price change$473,9500%$406/sqft
    Source: Savvy Lane #18666766 Report a problem
    10/18/2018Price change$474,000-0.2%$406/sqft
    Source: Savvy Lane #18666766 Report a problem
    10/4/2018Price change$474,999-2%$407/sqft
    Source: Savvy Lane #18666766 Report a problem
    9/13/2018Price change$484,900-3%$416/sqft
    Source: Redfin #18439971 Report a problem
    8/23/2018Price change$499,999-2%$428/sqft
    Source: Redfin #18439971 Report a problem
    8/10/2018Listed for sale$509,999-1.9%$437/sqft
    Source: Redfin #18439971 Report a problem
    7/8/2018Listing removed$519,900+14.7%$446/sqft
    Source: Redfin #18194825 Report a problem
    6/10/2016Sold$453,087+31.3%$388/sqft
    Source: RMLS (OR) #16062198 Report a problem
    7/29/2013Sold$345,000$296/sqft
    Source: Agent Provided Report a problem

    Public tax history

    Tax history is unavailable.

    Neighborhood: Richmond

    Nearby schools

    GreatSchools rating
    Schools provided by the listing agent
    • Elementary: Abernethy
    • Middle: Hosford
    • High: Cleveland

    Source: RMLS (OR). This data may not be complete. We recommend contacting the local school district to confirm school assignments for this home.

    Get a cash offer in 3 minutes
    Find out how much your home could sell for in as little as 3 minutes with a no-obligation cash offer.
    Estimated market value
    $540,300
    Get a cash offer in 3 minutes
    Find out how much your home could sell for in as little as 3 minutes with a no-obligation cash offer.
    Estimated market value
    $540,300