We are in receipt of an offer and the seller has asked for BEST & FINAL Offers by Sunday Aug 31st at 5PM. Welcome to 1510 Saint Andrews Way, a 4 Bedroom Colonial situated on a quiet cul-de-sac in a wonderful residential neighborhood in the North Penn School District. This property is in great condition with many new features including a brand new roof, new carpeting, new ceiling fans in all 4 bedrooms and family room. Additional upgrades includes new lighting and fresh paint throughout. As you enter the front door you will notice the gorgeous hardwood floors (matching kitchen & breakfast area). To the right is a formal newly carpeted dining room with beautiful woodwork and wainscoting. Continue toward the updated kitchen with center island and breakfast area with hardwood floors and great natural light. The large living/family room features a warm gas fireplace, newly carpeted floor, and a new ceiling fan. The laundry room and half bath complete the first floor. The second floor features four nice sized bedrooms plus a full hall bath. The entire second floor has new wall to wall carpeting and each bedroom has a new ceiling fan. The closets are spacious including each bedroom and the hall. Exiting the house through the laundry room you arrive on the large deck with fresh stain and new railings. An attached one car garage can be used for parking a car and storing bikes etc... A pull down staircase gives you access for additional storage above the garage. And if that's not enough storage, a tool shed for mowers, garden rakes, shovels sits on the rear edge of this almost half acre wonderfully landscaped property. Please make your appointment today!
Sold for $550,000
$550,000
1510 Saint Andrews Way, Lansdale, PA 19446
4beds
1,746sqft
Single Family Residence
Built in 1979
0.42 Acres Lot
$566,400 Zestimate®
$315/sqft
$3,118 Estimated rent
Home value
$566,400
$527,000 - $612,000
$3,118/mo
Zestimate® history
Owner options
List your home for rent
$3,118/mo
Rent Zestimate®
Find your next renter with Zillow Rental Manager. Plus, with online applications, you can quickly screen prospective tenants – for free.
$3,118/mo
Rent Zestimate®
Refinance and save
$3,597/mo
Est. payment
Refinancing to a lower rate could help reduce your monthly payments and save thousands over the life of the loan.
$3,597/mo
Est. payment
Explore your selling options
Work with a Zillow partner agent
Leverage their expertise and Zillow's premium Showcase listings to get your home seen by more buyers.
Get startedList with your own agent
Get your home in front of millions of buyers by listing it on Zillow.
Learn how to do itSell it yourself
Take full control of how buyers see your home on Zillow by listing For Sale by Owner (FSBO).
List your homeWhat's special
Gas fireplaceHalf bathLarge deckAttached one car garageNew ceiling fansQuiet cul-de-sacBrand new roof
Zillow last checked:
Listing updated:
Listed by:
Michael Craig 267-968-0344,
Dan Helwig Inc
Bought with:
Michael McCauley, RS159548A
Walter Studley Real Estate Sales Corp
Source: Bright MLS,MLS#: PAMC2151902
Facts & features
Interior
Bedrooms & bathrooms
- Bedrooms: 4
- Bathrooms: 2
- Full bathrooms: 1
- 1/2 bathrooms: 1
- Main level bathrooms: 1
Rooms
- Room types: Living Room, Dining Room, Bedroom 2, Bedroom 3, Bedroom 4, Kitchen, Bedroom 1
Bedroom 1
- Level: Upper
- Area: 252 Square Feet
- Dimensions: 18 x 14
Bedroom 2
- Level: Upper
- Area: 154 Square Feet
- Dimensions: 14 x 11
Bedroom 3
- Level: Upper
- Area: 143 Square Feet
- Dimensions: 13 x 11
Bedroom 4
- Level: Upper
- Area: 132 Square Feet
- Dimensions: 12 x 11
Dining room
- Level: Main
- Area: 144 Square Feet
- Dimensions: 12 x 12
Kitchen
- Features: Eat-in Kitchen
- Level: Main
- Area: 252 Square Feet
- Dimensions: 21 x 12
Living room
- Level: Main
- Area: 228 Square Feet
- Dimensions: 19 x 12
Heating
- Forced Air, Natural Gas
Cooling
- Central Air, Natural Gas
Appliances
- Included: Microwave, Dishwasher, Disposal, Oven/Range - Electric, Refrigerator, Gas Water Heater
- Laundry: Main Level
Features
- Attic, Ceiling Fan(s), Chair Railings, Crown Molding, Floor Plan - Traditional, Formal/Separate Dining Room, Eat-in Kitchen, Kitchen Island, Pantry, Recessed Lighting, Upgraded Countertops, Wainscotting, Dry Wall
- Flooring: Carpet, Engineered Wood, Wood
- Windows: Window Treatments
- Basement: Full
- Has fireplace: No
Interior area
- Total structure area: 1,746
- Total interior livable area: 1,746 sqft
- Finished area above ground: 1,746
- Finished area below ground: 0
Property
Parking
- Total spaces: 5
- Parking features: Garage Faces Front, Garage Door Opener, Inside Entrance, Asphalt, Driveway, Attached, Off Street
- Attached garage spaces: 1
- Uncovered spaces: 4
Accessibility
- Accessibility features: None
Features
- Levels: Two
- Stories: 2
- Patio & porch: Deck
- Exterior features: Lighting, Street Lights
- Pool features: None
Lot
- Size: 0.42 Acres
- Dimensions: 86.00 x 0.00
- Features: Cul-De-Sac, Front Yard, Rear Yard, SideYard(s)
Details
- Additional structures: Above Grade, Below Grade
- Parcel number: 530007651162
- Zoning: RESIDENTIAL
- Special conditions: Standard
Construction
Type & style
- Home type: SingleFamily
- Architectural style: Colonial
- Property subtype: Single Family Residence
Materials
- Block, Frame, Aluminum Siding, Asphalt
- Foundation: Block
- Roof: Asphalt,Shingle
Condition
- Excellent
- New construction: No
- Year built: 1979
- Major remodel year: 2010
Utilities & green energy
- Electric: Circuit Breakers
- Sewer: Public Sewer
- Water: Public
- Utilities for property: Cable Available, Underground Utilities
Community & HOA
Community
- Subdivision: Hunter Villa
HOA
- Has HOA: No
Location
- Region: Lansdale
- Municipality: TOWAMENCIN TWP
Financial & listing details
- Price per square foot: $315/sqft
- Tax assessed value: $136,340
- Annual tax amount: $5,882
- Date on market: 8/25/2025
- Listing agreement: Exclusive Right To Sell
- Listing terms: Cash,Conventional,FHA,USDA Loan,VA Loan
- Inclusions: Refrigerator, Washer, Dryer, Gas Fireplace- All In As-is Condition With No Monetary Value
- Ownership: Fee Simple
Price history
| Date | Event | Price |
|---|---|---|
| 9/30/2025 | Sold | $550,000+4.8%$315/sqft |
Source:  Bright MLS #PAMC2151902 Report a problem Bright MLS #PAMC2151902 Report a problem | ||
| 9/12/2025 | Pending sale | $524,900$301/sqft |
Source: Bright MLS #PAMC2151902 Report a problem | ||
| 9/1/2025 | Contingent | $524,900$301/sqft |
Source: Bright MLS #PAMC2151902 Report a problem | ||
| 8/25/2025 | Listed for sale | $524,900+29.6%$301/sqft |
Source: Bright MLS #PAMC2151902 Report a problem | ||
| 7/9/2024 | Sold | $405,000+8%$232/sqft |
Source: Public Record Report a problem | ||
| 4/27/2024 | Listed for sale | $375,000+10.3%$215/sqft |
Source: Bright MLS #PAMC2102090 Report a problem | ||
| 4/29/2011 | Listing removed | $339,900$195/sqft |
Source: Prudential Keystone Properties #5702128 Report a problem | ||
| 10/7/2010 | Listed for sale | $339,900+6.2%$195/sqft |
Source: Prudential Keystone Properties #5702128 Report a problem | ||
| 9/24/2010 | Sold | $320,000-5.9%$183/sqft |
Source: Public Record Report a problem | ||
| 6/25/2010 | Price change | $339,900-1.5%$195/sqft |
Source: Prudential Real Estate #5702128 Report a problem | ||
| 5/1/2010 | Listed for sale | $345,000+76.9%$198/sqft |
Source: Prudential Keystone Properties #5702128 Report a problem | ||
| 9/10/2002 | Sold | $195,000$112/sqft |
Source: Public Record Report a problem | ||
Public tax history
| Year | Property taxes | Tax assessment |
|---|---|---|
| 2025 | $5,704 +4.7% | $136,340 |
| 2024 | $5,448 | $136,340 |
| 2023 | $5,448 +9.8% | $136,340 |
| 2022 | $4,964 +5.2% | $136,340 |
| 2021 | $4,717 +2.5% | $136,340 |
| 2020 | $4,602 +1.8% | $136,340 |
| 2019 | $4,522 +2.6% | $136,340 |
| 2018 | $4,408 +2.8% | $136,340 |
| 2017 | $4,289 +1.8% | $136,340 |
| 2016 | $4,212 +2.5% | $136,340 |
| 2015 | $4,110 +1.6% | $136,340 |
| 2014 | $4,045 +1.3% | $136,340 |
| 2013 | $3,993 +1.3% | $136,340 |
| 2012 | $3,943 +1.6% | $136,340 |
| 2011 | $3,880 +8% | $136,340 |
| 2010 | $3,591 +3.1% | $136,340 |
| 2009 | $3,482 +3.5% | $136,340 |
| 2008 | $3,364 +2.1% | -- |
| 2007 | $3,296 +2.8% | -- |
| 2006 | $3,205 +2.4% | -- |
| 2005 | $3,129 +3.5% | -- |
| 2004 | $3,023 | -- |
| 2003 | $3,023 +6.9% | -- |
| 2002 | $2,827 +9.1% | -- |
| 2000 | $2,592 -0.9% | -- |
| 1999 | $2,615 | -- |
Find assessor info on the county website
Neighborhood: 19446
Nearby homes
- $546,3004 bd2 ba2k sqft1508 Saint Andrews Way, Lansdale, PA 19446Off Market
- $659,7004 bd3 ba2.2k sqft1512 Saint Andrews Way, Lansdale, PA 19446Off Market
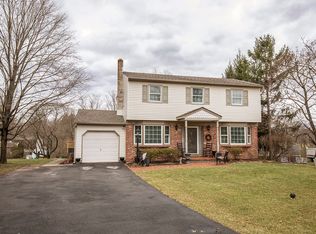
- $545,3004 bd2 ba2.4k sqft1506 Saint Andrews Way, Lansdale, PA 19446Off Market
- $593,4003 bd3 ba2.3k sqft1503 Saint Andrews Way, Lansdale, PA 19446Off Market

- $519,4003 bd2 ba2k sqft1504 Saint Andrews Way, Lansdale, PA 19446Off Market
- $372,9003 bd3 ba2.5k sqft1514 Saint Andrews Way, Lansdale, PA 19446Sold
- $601,8005 bd2 ba2.5k sqft1501 Saint Andrews Way, Lansdale, PA 19446Off Market
- $521,5004 bd2 ba2.3k sqft1516 Saint Andrews Way, Lansdale, PA 19446Off Market
Nearby schools
GreatSchools rating
- 8/10General Nash El SchoolGrades: K-6Distance: 0.8 mi
- 8/10Pennfield Middle SchoolGrades: 7-9Distance: 2.6 mi
- 9/10North Penn Senior High SchoolGrades: 10-12Distance: 0.9 mi
Schools provided by the listing agent
- District: North Penn
Source: Bright MLS. This data may not be complete. We recommend contacting the local school district to confirm school assignments for this home.
Get a cash offer in 3 minutes
Find out how much your home could sell for in as little as 3 minutes with a no-obligation cash offer.
Estimated market value
$566,400
Get a cash offer in 3 minutes
Find out how much your home could sell for in as little as 3 minutes with a no-obligation cash offer.
Estimated market value
$566,400
- Pennsylvania
- Montgomery County
- Lansdale
- 19446
- 1510 Saint Andrews Way
Nearby cities
Nearby zip codes
Other Lansdale Topics
