******Welcome to 1510 Sand Point Drive******You will fall in love the moment you step into this one-owner contemporary styled home which has been lovingly maintained and updated. The owner's care and pride is evident in each and every detail. First floor features include a welcoming entry foyer which open into the large living/dining area with vaulted ceilings and a gas fireplace. Stunning kitchen with granite countertops, newer appliances and ample cupboard and countertop space. There are two first floor bedrooms and a full bath plus two second floor bedrooms and a second full bathroom. The partially finished lower level boasts a family room area with a wet bar and third full bathroom. The backyard is so private and stunning - professionally landscaped with a deck, patio & hot tub!
Sold for $335,000
$335,000
1510 Sand Point Dr, Lansing, MI 48917
4beds
2,588sqft
Single Family Residence
Built in 1978
0.31 Acres Lot
$339,800 Zestimate®
$129/sqft
$2,199 Estimated rent
Home value
$339,800
$265,000 - $435,000
$2,199/mo
Zestimate® history
Owner options
List your home for rent
$2,199/mo
Rent Zestimate®
Find your next renter with Zillow Rental Manager. Plus, with online applications, you can quickly screen prospective tenants – for free.
$2,199/mo
Rent Zestimate®
Refinance and save
$2,339/mo
Est. payment
Refinancing to a lower rate could help reduce your monthly payments and save thousands over the life of the loan.
$2,339/mo
Est. payment
Explore your selling options
Work with a Zillow partner agent
Leverage their expertise and Zillow's premium Showcase listings to get your home seen by more buyers.
Get startedList with your own agent
Get your home in front of millions of buyers by listing it on Zillow.
Learn how to do itSell it yourself
Take full control of how buyers see your home on Zillow by listing For Sale by Owner (FSBO).
List your homeWhat's special
Zillow last checked:
Listing updated:
Listed by:
HBB Realtors 517-441-3888,
RE/MAX Real Estate Professionals,
Brian Huggler 517-881-5450,
RE/MAX Real Estate Professionals
Source: Greater Lansing AOR,MLS#: 294175
Facts & features
Interior
Bedrooms & bathrooms
- Bedrooms: 4
- Bathrooms: 3
- Full bathrooms: 3
Primary bedroom
- Features: Blinds, Carpet Floor
- Level: First
- Area: 188.8 Square Feet
- Dimensions: 16 x 11.8
Bedroom 2
- Features: Blinds, Carpet Floor
- Level: First
- Area: 140.22 Square Feet
- Dimensions: 12.3 x 11.4
Bedroom 3
- Features: Blinds, Carpet Floor
- Level: Second
- Area: 207.6 Square Feet
- Dimensions: 17.3 x 12
Bedroom 4
- Features: Blinds, Carpet Floor
- Level: Second
- Area: 144.78 Square Feet
- Dimensions: 12.7 x 11.4
Dining room
- Features: Carpet Floor, Curtains
- Level: First
- Area: 162.44 Square Feet
- Dimensions: 13.1 x 12.4
Family room
- Features: Carpet Floor
- Level: Basement
- Area: 610.2 Square Feet
- Dimensions: 33.9 x 18
Kitchen
- Features: Tile Floor
- Level: First
- Area: 135.89 Square Feet
- Dimensions: 12.7 x 10.7
Laundry
- Features: Tile Floor
- Level: First
- Area: 31.5 Square Feet
- Dimensions: 6.3 x 5
Living room
- Features: Carpet Floor, Curtains
- Level: First
- Area: 241.92 Square Feet
- Dimensions: 19.2 x 12.6
Heating
- Forced Air, Humidity Control, Natural Gas
Cooling
- Central Air
Appliances
- Included: Dishwasher, Disposal, Dryer, Free-Standing Electric Range, Gas Water Heater, Humidifier, Microwave, Refrigerator, Self Cleaning Oven, Stainless Steel Appliance(s), Washer
- Laundry: Main Level, Washer Hookup
Features
- Ceiling Fan(s), Entrance Foyer, Granite Counters, Kitchen Island, Open Floorplan, Pantry, Primary Downstairs, Vaulted Ceiling(s), Walk-In Closet(s), Wet Bar
- Basement: Full,Partially Finished,Sump Pump
- Has fireplace: Yes
- Fireplace features: Gas Log, Glass Doors, Living Room
Interior area
- Total structure area: 3,002
- Total interior livable area: 2,588 sqft
- Finished area above ground: 1,740
- Finished area below ground: 848
Property
Parking
- Total spaces: 2
- Parking features: Direct Access, Driveway, Garage Door Opener, Garage Faces Front, Inside Entrance, Kitchen Level, Side By Side, Storage
- Garage spaces: 2
- Has uncovered spaces: Yes
Features
- Levels: Two
- Stories: 2
- Patio & porch: Deck, Front Porch, Patio
- Fencing: Back Yard,Partial
- Has view: Yes
- View description: Neighborhood
Lot
- Size: 0.31 Acres
- Dimensions: 90 x 150
- Features: Back Yard, City Lot, Landscaped, Near Public Transit, Sprinklers In Front, Sprinklers In Rear
Details
- Foundation area: 1212
- Parcel number: 04004060094000
- Zoning description: Zoning
Construction
Type & style
- Home type: SingleFamily
- Architectural style: Contemporary
- Property subtype: Single Family Residence
Materials
- Wood Siding
- Roof: Shingle
Condition
- Year built: 1978
Utilities & green energy
- Sewer: Public Sewer
- Water: Public
- Utilities for property: High Speed Internet Available, Cable Available
Community & HOA
Community
- Security: Smoke Detector(s)
- Subdivision: Allison Heights
Location
- Region: Lansing
Financial & listing details
- Price per square foot: $129/sqft
- Tax assessed value: $299,200
- Annual tax amount: $5,009
- Date on market: 3/11/2026
- Listing terms: VA Loan,Cash,Conventional,FHA
- Road surface type: Paved
Price history
| Date | Event | Price |
|---|---|---|
| 4/17/2026 | Sold | $335,000+1.5%$129/sqft |
Source:  Greater Lansing AOR #294175 Report a problem Greater Lansing AOR #294175 Report a problem | ||
| 3/20/2026 | Pending sale | $329,900$127/sqft |
Source: Greater Lansing AOR #294175 Report a problem | ||
| 3/13/2026 | Contingent | $329,900$127/sqft |
Source: Greater Lansing AOR #294175 Report a problem | ||
| 3/11/2026 | Listed for sale | $329,900$127/sqft |
Source: Greater Lansing AOR #294175 Report a problem | ||
Public tax history
| Year | Property taxes | Tax assessment |
|---|---|---|
| 2025 | $4,699 | $149,600 +5.8% |
| 2024 | -- | $141,400 +33.6% |
| 2021 | $4,097 +1.4% | $105,800 +2.9% |
| 2020 | $4,039 | $102,800 +4% |
| 2019 | $4,039 +1.8% | $98,874 +9% |
| 2018 | $3,966 +3.7% | $90,700 +3.7% |
| 2017 | $3,826 | $87,500 +3.2% |
| 2016 | -- | $84,800 +0.2% |
| 2015 | -- | $84,600 +3.3% |
| 2014 | -- | $81,900 +0.5% |
| 2013 | -- | $81,500 -3.9% |
| 2011 | -- | $84,800 -0.7% |
| 2010 | -- | $85,400 -6.2% |
| 2009 | -- | $91,000 -5.2% |
| 2008 | -- | $96,000 -2.4% |
| 2007 | -- | $98,400 +2.2% |
| 2006 | -- | $96,300 +1.6% |
| 2005 | -- | $94,800 +4.5% |
| 2004 | -- | $90,700 +9.9% |
| 2002 | -- | $82,500 +2.9% |
| 2001 | -- | $80,200 |
Find assessor info on the county website
Neighborhood: Waverly
Nearby homes
- $279,6003 bd2 ba1.5k sqft1504 Sand Point Dr, Lansing, MI 48917Off Market
- $331,6003 bd3 ba1.9k sqft1518 Sand Point Dr, Lansing, MI 48917Off Market
- $308,7004 bd3 ba1.9k sqft1515 Bentbrook Cir, Lansing, MI 48917Off Market
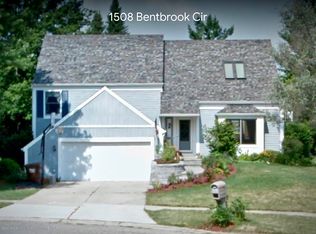
- $300,2004 bd2 ba2k sqft1511 Bentbrook Cir, Lansing, MI 48917Off Market
- $309,0003 bd2 ba1.8k sqft1436 Sand Point Dr, Lansing, MI 48917Sold
- $277,900-- bd2 ba1.4k sqft1528 Sand Point Dr, Lansing, MI 48917Off Market
- $291,8004 bd2 ba-- sqft1517 Sand Point Dr, Lansing, MI 48917Off Market
- $289,9003 bd2 ba1.6k sqft1509 Sand Point Dr, Lansing, MI 48917Off Market
Nearby schools
GreatSchools rating
- 6/10Elmwood Elementary SchoolGrades: 1-4Distance: 0.4 mi
- 4/10Waverly Middle SchoolGrades: 7-8Distance: 1.6 mi
- 5/10Waverly Senior High SchoolGrades: 9-12Distance: 1.4 mi
Schools provided by the listing agent
- High: Waverly
Source: Greater Lansing AOR. This data may not be complete. We recommend contacting the local school district to confirm school assignments for this home.
Get a cash offer in 3 minutes
Find out how much your home could sell for in as little as 3 minutes with a no-obligation cash offer.
Estimated market value
$339,800
Get a cash offer in 3 minutes
Find out how much your home could sell for in as little as 3 minutes with a no-obligation cash offer.
Estimated market value
$339,800
- Michigan
- Eaton County
- Lansing
- 48917
- Waverly
- 1510 Sand Point Dr
