Welcome to a Masterpiece of Modern Living by Titan Construction!
This top-of-the-line new construction home is a testament to elegance and sophistication, boasting 4 bedrooms, 2.5 baths, and soaring 10-foot ceilings that create an atmosphere of grandeur. No detail has been overlooked in this exceptional residence.
The open floor plan flows seamlessly, making it perfect for both everyday living and entertaining. The heart of this home, the kitchen, is a culinary dream with stone countertops, a generous island, under-cabinet lighting, and a suite of stainless steel appliances, including a refrigerator. A well-appointed pantry ensures that all your culinary needs are met with style and convenience.
The primary suite is a true sanctuary, featuring remarkable 11-foot ceilings, a luxurious soaking tub, and a separate shower enclosed by sleek glass shower doors. This retreat offers the ultimate in relaxation and comfort.
Natural light floods this home, creating a warm and inviting ambiance throughout. 100% RD financing is available and the seller is open to considering a Bond for Deed with a maximum term of two years and an acceptable down payment, the possibilities for making this stunning property your own are within reach.
The sellers are highly motivated, inviting all offers to the table. Don't miss the opportunity to make this exceptional new construction residence your own. Elevate your lifestyle and experience the epitome of modern living.
Closed
Price Unknown
1510 Schnell Dr, Arabi, LA 70032
4beds
1,888sqft
Single Family Residence
Built in 2022
5,900 Square Feet Lot
$319,500 Zestimate®
$--/sqft
$2,690 Estimated rent
Home value
$319,500
$304,000 - $335,000
$2,690/mo
Zestimate® history
Owner options
List your home for rent
$2,690/mo
Rent Zestimate®
Find your next renter with Zillow Rental Manager. Plus, with online applications, you can quickly screen prospective tenants – for free.
$2,690/mo
Rent Zestimate®
Refinance and save
Refinancing to a lower rate could help reduce your monthly payments and save thousands over the life of the loan.
Explore your selling options
Work with a Zillow partner agent
Leverage their expertise and Zillow's premium Showcase listings to get your home seen by more buyers.
Get startedList with your own agent
Get your home in front of millions of buyers by listing it on Zillow.
Learn how to do itSell it yourself
Take full control of how buyers see your home on Zillow by listing For Sale by Owner (FSBO).
List your homeWhat's special
Generous islandOpen floor planSeparate showerUnder-cabinet lightingStone countertopsWell-appointed pantryLuxurious soaking tub
Zillow last checked:
Listing updated:
Listed by:
Alicia Lagarde 504-382-3724,
Crescent Sotheby's International Realty
Bought with:
Shontel Gremillion
Southern Real Estate Professionals, LLC
Source: GSREIN,MLS#: 2413629
Facts & features
Interior
Bedrooms & bathrooms
- Bedrooms: 4
- Bathrooms: 3
- Full bathrooms: 2
- 1/2 bathrooms: 1
Primary bedroom
- Description: Flooring: Plank,Simulated Wood
- Level: Lower
- Dimensions: 16.0000 x 13.7000
Bedroom
- Description: Flooring: Plank,Simulated Wood
- Level: Lower
- Dimensions: 11.7000 x 12.5000
Bedroom
- Description: Flooring: Plank,Simulated Wood
- Level: Lower
- Dimensions: 11.3000 x 11.5000
Bedroom
- Description: Flooring: Plank,Simulated Wood
- Level: Lower
- Dimensions: 10.0000 x 10.4000
Primary bathroom
- Description: Flooring: Tile
- Level: Lower
- Dimensions: 15.2000 x 7.0000
Bathroom
- Description: Flooring: Tile
- Level: Lower
- Dimensions: 8.6000 x 11.0000
Foyer
- Description: Flooring: Plank,Simulated Wood
- Level: Lower
- Dimensions: 8.3000 x 9.6000
Half bath
- Description: Flooring: Tile
- Level: Lower
- Dimensions: 5.0000 x 5.0000
Kitchen
- Description: Flooring: Plank,Simulated Wood
- Level: Lower
- Dimensions: 21.5000 x 15.5000
Laundry
- Description: Flooring: Tile
- Level: Lower
- Dimensions: 8.1000 x 5.7000
Living room
- Description: Flooring: Plank,Simulated Wood
- Level: Lower
- Dimensions: 21.0000 x 17.2000
Heating
- Central
Cooling
- Central Air, 1 Unit
Appliances
- Included: Microwave, Oven, Range, Refrigerator
- Laundry: Washer Hookup, Dryer Hookup
Features
- Attic, Tray Ceiling(s), Ceiling Fan(s), Pantry, Pull Down Attic Stairs, Stone Counters, Stainless Steel Appliances, Cable TV
- Attic: Pull Down Stairs
- Has fireplace: No
- Fireplace features: None
Interior area
- Total structure area: 2,026
- Total interior livable area: 1,888 sqft
Property
Parking
- Parking features: Driveway, Two Spaces
Features
- Levels: One
- Stories: 1
- Patio & porch: Other, Wood, Porch
- Exterior features: Fence, Porch
Lot
- Size: 5,900 Square Feet
- Dimensions: 50 x 118
- Features: City Lot, Rectangular Lot
Details
- Parcel number: 700321510SCHNELLDR
- Special conditions: None
Construction
Type & style
- Home type: SingleFamily
- Architectural style: Cottage
- Property subtype: Single Family Residence
Materials
- HardiPlank Type
- Foundation: Raised
- Roof: Shingle
Condition
- Never Occupied,New Construction
- New construction: Yes
- Year built: 2022
Details
- Warranty included: Yes
Utilities & green energy
- Sewer: Public Sewer
- Water: Public
Community & HOA
HOA
- Has HOA: No
Location
- Region: Arabi
Financial & listing details
- Tax assessed value: $293,250
- Annual tax amount: $3,319
- Date on market: 9/20/2023
Price history
| Date | Event | Price |
|---|---|---|
| 11/17/2023 | Sold | -- |
Source:  GSREIN #2413629 Report a problem GSREIN #2413629 Report a problem | ||
| 10/30/2023 | Contingent | $352,500$187/sqft |
Source: GSREIN #2413629 Report a problem | ||
| 9/20/2023 | Listed for sale | $352,500-4.5%$187/sqft |
Source: GSREIN #2413629 Report a problem | ||
| 8/17/2023 | Listing removed | -- |
Source: GSREIN #2381825 Report a problem | ||
| 8/16/2023 | Listing removed | -- |
Source: GSREIN #2381596 Report a problem | ||
| 7/26/2023 | Price change | $369,000-1.6%$195/sqft |
Source: GSREIN #2381825 Report a problem | ||
| 5/31/2023 | Price change | $375,000-3.6%$199/sqft |
Source: GSREIN #2381825 Report a problem | ||
| 2/16/2023 | Listed for sale | $389,000-2.3%$206/sqft |
Source: GSREIN #2381825 Report a problem | ||
| 2/14/2023 | Listing removed | $398,000$211/sqft |
Source: GSREIN #2369956 Report a problem | ||
| 10/31/2022 | Listed for sale | $398,000+9.9%$211/sqft |
Source: GSREIN #2369956 Report a problem | ||
| 10/28/2022 | Listing removed | -- |
Source: GSREIN #2355197 Report a problem | ||
| 9/13/2022 | Price change | $362,000-0.8%$192/sqft |
Source: GSREIN #2355197 Report a problem | ||
| 7/26/2022 | Listed for sale | $364,900$193/sqft |
Source: GSREIN #2355197 Report a problem | ||
| 7/21/2022 | Listing removed | -- |
Source: GSREIN #2328807 Report a problem | ||
| 6/25/2022 | Listed for sale | $364,900$193/sqft |
Source: GSREIN #2328807 Report a problem | ||
| 6/8/2022 | Listing removed | -- |
Source: GSREIN #2328807 Report a problem | ||
| 4/29/2022 | Listed for sale | $364,900$193/sqft |
Source: GSREIN #2328807 Report a problem | ||
| 4/13/2022 | Pending sale | $364,900$193/sqft |
Source: GSREIN #2328807 Report a problem | ||
| 3/24/2022 | Listed for sale | $364,900$193/sqft |
Source: GSREIN #2328807 Report a problem | ||
| 2/16/2022 | Listing removed | -- |
Source: GSREIN #2328807 Report a problem | ||
| 1/14/2022 | Listed for sale | $364,900$193/sqft |
Source: GSREIN #2328807 Report a problem | ||
| 2/24/2021 | Sold | -- |
Source: Public Record Report a problem | ||
Public tax history
| Year | Property taxes | Tax assessment |
|---|---|---|
| 2025 | $3,319 | $29,325 |
| 2024 | $3,319 -18.5% | $29,325 +10.2% |
| 2023 | $4,074 +1298.2% | $26,609 +1188.6% |
| 2021 | $291 | $2,065 +75% |
| 2020 | -- | $1,180 |
| 2019 | -- | $1,180 |
Find assessor info on the county website
Neighborhood: 70032
Nearby homes
- $286,0003 bd2 ba1.6k sqft1512 Schnell Dr, Arabi, LA 70032Off Market

- $74,8503 bd2 ba1.5k sqft1524 Schnell Dr, Arabi, LA 70032Off Market
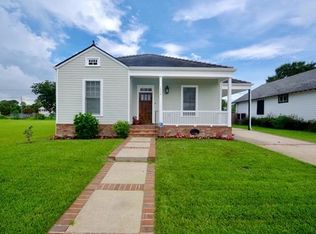
- $185,700-- bd-- ba1.5k sqft1506 Schnell Dr, Arabi, LA 70032Off Market
- $137,950-- bd-- ba-- sqft1538 Schnell Dr, Arabi, LA 70032Off Market
- $169,800-- bd-- ba1.6k sqft1514 Schnell Dr, Arabi, LA 70032Off Market
- $---- bd-- ba-- sqft1539 Schnell Dr, Arabi, LA 70032Sold
- $---- bd-- ba1.1k sqft1504 Schnell Dr, Arabi, LA 70032Sold
- $3,5004 bd3 ba1.8k sqft1516 Schnell Dr, Arabi, LA 70032For Rent
Nearby schools
GreatSchools rating
- 8/10Arabi Elementary SchoolGrades: PK-5Distance: 0.2 mi
- 5/10Andrew Jackson Middle SchoolGrades: 6-8Distance: 1 mi
- 7/10Chalmette High SchoolGrades: 9-12Distance: 3 mi
- Louisiana
- Saint Bernard Parish
- Arabi
- 70032
- 1510 Schnell Dr
Nearby cities
Nearby zip codes
Other Arabi Topics
