Welcome to your new home nestled amidst the serene beauty of nature! This stunning property boasts a picturesque wooded lot, offering a tranquil retreat right in your own backyard. Enjoy the in-ground pool, perfect for leisurely swims on warm summer days or entertaining guests.
Privacy is paramount in this property, with the expansive backyard enveloped by lush foliage, creating a secluded haven for relaxation and outdoor gatherings.
Inside, this 3 bedroom home with spacious living room and sunroom provides a versatile space for comfortable living and allows plenty of space for entertaining.
Sold for $210,000
$210,000
1510 Sherwood Ave, East Lansing, MI 48823
3beds
1,850sqft
Single Family Residence
Built in 1947
0.36 Acres Lot
$256,900 Zestimate®
$114/sqft
$2,007 Estimated rent
Home value
$256,900
$244,000 - $270,000
$2,007/mo
Zestimate® history
Owner options
List your home for rent
$2,007/mo
Rent Zestimate®
Find your next renter with Zillow Rental Manager. Plus, with online applications, you can quickly screen prospective tenants – for free.
$2,007/mo
Rent Zestimate®
Refinance and save
$1,534/mo
Est. payment
Refinancing to a lower rate could help reduce your monthly payments and save thousands over the life of the loan.
$1,534/mo
Est. payment
Explore your selling options
Work with a Zillow partner agent
Leverage their expertise and Zillow's premium Showcase listings to get your home seen by more buyers.
Get startedList with your own agent
Get your home in front of millions of buyers by listing it on Zillow.
Learn how to do itSell it yourself
Take full control of how buyers see your home on Zillow by listing For Sale by Owner (FSBO).
List your homeWhat's special
Zillow last checked:
Listing updated:
Listed by:
Deanne M Beson 989-284-7444,
Keller Williams Realty Lansing
Bought with:
Robert K Ellsworth, 6502353098
Coldwell Banker Professionals-E.L.
Source: Greater Lansing AOR,MLS#: 281468
Facts & features
Interior
Bedrooms & bathrooms
- Bedrooms: 3
- Bathrooms: 1
- Full bathrooms: 1
Primary bedroom
- Level: First
- Area: 181.35 Square Feet
- Dimensions: 15.5 x 11.7
Bedroom 2
- Level: First
- Area: 123.32 Square Feet
- Dimensions: 11.11 x 11.1
Bedroom 3
- Level: First
- Area: 125.43 Square Feet
- Dimensions: 11.3 x 11.1
Bathroom 1
- Level: First
- Area: 36.21 Square Feet
- Dimensions: 7.1 x 5.1
Basement
- Level: Basement
- Area: 324.82 Square Feet
- Dimensions: 29.8 x 10.9
Dining room
- Level: First
- Area: 93.6 Square Feet
- Dimensions: 8 x 11.7
Kitchen
- Level: First
- Area: 132.21 Square Feet
- Dimensions: 11.7 x 11.3
Living room
- Level: First
- Area: 263.84 Square Feet
- Dimensions: 19.4 x 13.6
Other
- Level: First
- Area: 245.85 Square Feet
- Dimensions: 16.5 x 14.9
Utility room
- Level: Basement
- Area: 331.08 Square Feet
- Dimensions: 29.8 x 11.11
Heating
- Central, Forced Air, Hot Water, Natural Gas
Cooling
- Central Air, Electric, Humidity Control
Appliances
- Included: Microwave, Plumbed For Ice Maker, Stainless Steel Appliance(s), Washer/Dryer, Water Heater, Washer, Refrigerator, Oven, Free-Standing Refrigerator, Electric Water Heater, Electric Oven, Dryer, Dishwasher
- Laundry: Electric Dryer Hookup, In Basement, Sink, Washer Hookup
Features
- Eat-in Kitchen, Entrance Foyer, High Speed Internet, Recessed Lighting
- Flooring: Carpet, Ceramic Tile, Concrete, Vinyl
- Windows: Double Pane Windows, Drapes, Insulated Windows, Screens, Window Treatments
- Basement: Block,Concrete,Daylight,Interior Entry,Partially Finished,Walk-Out Access
- Number of fireplaces: 1
- Fireplace features: Living Room, Wood Burning
Interior area
- Total structure area: 2,100
- Total interior livable area: 1,850 sqft
- Finished area above ground: 1,300
- Finished area below ground: 550
Property
Parking
- Total spaces: 1
- Parking features: Asphalt, Basement, Driveway, Floor Drain, Garage, Garage Faces Front, Inside Entrance, Private
- Garage spaces: 1
- Has uncovered spaces: Yes
Features
- Levels: One
- Stories: 1
- Patio & porch: Covered, Front Porch, Patio, Porch
- Exterior features: Fire Pit, Gas Grill, Lighting, Outdoor Grill, Private Yard, Rain Gutters, Storage, Uncovered Courtyard
- Has private pool: Yes
- Pool features: Diving Board, In Ground
- Has spa: Yes
- Spa features: Above Ground
- Fencing: Back Yard,Wood
- Has view: Yes
- View description: Neighborhood, Pool, Trees/Woods
Lot
- Size: 0.36 Acres
- Dimensions: 100 x 156
- Features: Back Yard, City Lot, Front Yard, Interior Lot, Many Trees, Native Plants, Near Public Transit, Rectangular Lot, Secluded, Sloped, Sloped Down, Wooded
Details
- Additional structures: Shed(s), Storage
- Foundation area: 800
- Parcel number: 33200112117014
- Zoning description: Zoning
Construction
Type & style
- Home type: SingleFamily
- Architectural style: Ranch
- Property subtype: Single Family Residence
Materials
- Aluminum Siding, Vinyl Siding
- Foundation: Block
- Roof: Shingle
Condition
- Year built: 1947
Utilities & green energy
- Sewer: Public Sewer
- Water: Public
- Utilities for property: Water Connected, Water Available, Underground Utilities, Phone Available, Natural Gas Connected, Natural Gas Available, High Speed Internet Connected, High Speed Internet Available, Electricity Connected, Electricity Available, Cable Available
Community & HOA
Community
- Features: Park, Playground, Street Lights
- Subdivision: Pine Crest
Location
- Region: East Lansing
Financial & listing details
- Price per square foot: $114/sqft
- Tax assessed value: $107,900
- Annual tax amount: $4,909
- Date on market: 7/3/2024
- Listing terms: Cash,Conventional,FHA,MSHDA
- Road surface type: Asphalt, Paved
Price history
| Date | Event | Price |
|---|---|---|
| 8/1/2024 | Sold | $210,000-10.6%$114/sqft |
Source:  Greater Lansing AOR #281468 Report a problem Greater Lansing AOR #281468 Report a problem | ||
| 7/26/2024 | Pending sale | $234,900$127/sqft |
Source: Greater Lansing AOR #281468 Report a problem | ||
| 7/23/2024 | Contingent | $234,900$127/sqft |
Source: Greater Lansing AOR #281468 Report a problem | ||
| 7/3/2024 | Listed for sale | $234,900$127/sqft |
Source: Greater Lansing AOR #281468 Report a problem | ||
| 6/27/2024 | Contingent | $234,900$127/sqft |
Source: Greater Lansing AOR #281468 Report a problem | ||
| 6/18/2024 | Listed for sale | $234,900+22.3%$127/sqft |
Source: Greater Lansing AOR #281468 Report a problem | ||
| 6/11/2020 | Sold | $192,000-3.8%$104/sqft |
Source: Greater Lansing AOR #245276 Report a problem | ||
| 6/2/2020 | Pending sale | $199,500$108/sqft |
Source: Keller Williams Realty Lansing-East #245276 Report a problem | ||
| 5/12/2020 | Price change | $199,500-9.3%$108/sqft |
Source: Keller Williams Realty Lansing-East #245276 Report a problem | ||
| 4/6/2020 | Listed for sale | $219,900+69.2%$119/sqft |
Source: Keller Williams Realty Lansing-East #245276 Report a problem | ||
| 6/13/2018 | Sold | $130,000+0%$70/sqft |
Source: Public Record Report a problem | ||
| 4/26/2018 | Price change | $129,999-7.1%$70/sqft |
Source: RE/MAX Real Estate Professionals #223374 Report a problem | ||
| 4/3/2018 | Price change | $139,999-3.4%$76/sqft |
Source: RE/MAX Real Estate Professionals #223374 Report a problem | ||
| 3/23/2018 | Price change | $145,000-6.4%$78/sqft |
Source: RE/MAX Real Estate Professionals #223374 Report a problem | ||
| 2/12/2018 | Listed for sale | $154,900$84/sqft |
Source: RE/MAX Real Estate Pros West #223374 Report a problem | ||
Public tax history
| Year | Property taxes | Tax assessment |
|---|---|---|
| 2025 | $5,204 +7.1% | $107,900 +5.6% |
| 2024 | $4,861 | $102,200 +6.1% |
| 2023 | -- | $96,300 +11.5% |
| 2022 | -- | $86,400 +5.4% |
| 2021 | -- | $82,000 +6.6% |
| 2020 | -- | $76,900 +2.1% |
| 2019 | $3,642 | $75,300 +8% |
| 2018 | $3,642 | $69,700 |
| 2017 | -- | $69,700 +3.9% |
| 2016 | -- | $67,100 +5.7% |
| 2015 | -- | $63,500 +8.5% |
| 2014 | -- | $58,500 +1.7% |
| 2013 | -- | $57,500 -0.9% |
| 2012 | -- | $58,000 -7.5% |
| 2011 | -- | $62,700 +0.6% |
| 2010 | -- | $62,300 -4% |
| 2009 | -- | $64,900 -5% |
| 2008 | -- | $68,300 -3% |
| 2007 | -- | $70,400 |
| 2006 | -- | $70,400 +4% |
| 2005 | -- | $67,700 +5.9% |
| 2004 | -- | $63,900 +6.1% |
| 2003 | -- | $60,200 +5.1% |
| 2002 | -- | $57,300 +4.9% |
| 2001 | -- | $54,600 +5% |
| 2000 | -- | $52,000 |
Find assessor info on the county website
Neighborhood: Pinecrest
Nearby homes
- $293,2003 bd2 ba1.7k sqft1440 Sherwood Ave, East Lansing, MI 48823Off Market
- $328,1004 bd3 ba2.2k sqft1520 Sherwood Ave, East Lansing, MI 48823Sold
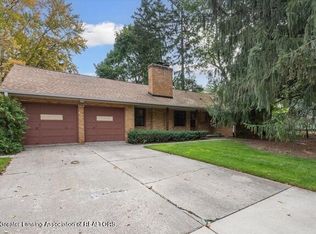
- $234,7003 bd2 ba1.1k sqft1509 N Harrison Rd, East Lansing, MI 48823Off Market
- $277,9003 bd2 ba1.6k sqft1435 N Harrison Rd, East Lansing, MI 48823Off Market
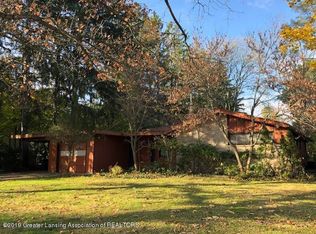
- $222,8002 bd1 ba960 sqft1521 N Harrison Rd, East Lansing, MI 48823Off Market
- $198,1003 bd1 ba1k sqft1426 Sherwood Ave, East Lansing, MI 48823Off Market
- $336,4004 bd2 ba2k sqft1530 Sherwood Ave, East Lansing, MI 48823Off Market
- $228,9003 bd1 ba1k sqft1515 Sherwood Ave, East Lansing, MI 48823Off Market
Nearby schools
GreatSchools rating
- 7/10Robert L Green ElementaryGrades: PK-5Distance: 0.3 mi
- 7/10MacDonald Middle SchoolGrades: 6-8Distance: 1.9 mi
- 9/10East Lansing High SchoolGrades: 9-12Distance: 1 mi
Schools provided by the listing agent
- High: East Lansing
- District: East Lansing
Source: Greater Lansing AOR. This data may not be complete. We recommend contacting the local school district to confirm school assignments for this home.
Get a cash offer in 3 minutes
Find out how much your home could sell for in as little as 3 minutes with a no-obligation cash offer.
Estimated market value
$256,900
Get a cash offer in 3 minutes
Find out how much your home could sell for in as little as 3 minutes with a no-obligation cash offer.
Estimated market value
$256,900
- Michigan
- Ingham County
- East Lansing
- 48823
- Pinecrest
- 1510 Sherwood Ave
Nearby cities
Nearby neighborhoods
Nearby zip codes
Other East Lansing Topics
