Welcome to 1510 Shore Rd, a charming Cape Cod residence full of character, comfort, and opportunity in the heart of Northfield. Offering approximately 1,553 square feet of living space, this inviting home features 4 bedrooms, 2.5 bathrooms, and a thoughtfully designed layout that blends timeless architectural charm with inviting everyday living. Whether you're searching for your next home, a rewarding renovation project, or a property to make uniquely your own, this residence offers endless possibilities. Step inside and discover a bright, welcoming living room where rich hardwood floors, abundant natural light, and a classic brick wood-burning fireplace create the perfect gathering place for relaxing evenings or entertaining family and friends. Built-in shelving adds both character and functionality, while the easy flow into the adjacent dining area creates an inviting setting for everyday meals and special occasions alike. The spacious eat-in kitchen serves as the heart of the home, featuring generous cabinet space, an efficient layout, and room to personalize to your own taste and lifestyle. Whether preparing daily meals or hosting guests, this space offers the flexibility every homeowner appreciates. The home's four bedrooms provide comfortable accommodations for family, guests, or even a dedicated home office. Hardwood flooring extends through most of the bedrooms, while the upper-level spaces embrace the classic Cape Cod design with charming sloped ceilings that add warmth and personality. The two full bathrooms and convenient half bath provide excellent functionality and flexibility for busy households. Outside, the possibilities continue. A welcoming patio creates the perfect setting to enjoy your morning coffee or unwind in the evening. The screened porch offers a peaceful space to relax while enjoying the outdoors, and the backyard provides ample room for gardening, recreation, pets, or future outdoor entertaining. Completing the property is a detached two-car garage with additional space for storage, hobbies, or a workshop, along with an extended driveway offering generous off-street parking. The full unfinished basement provides exceptional storage and exciting potential for future improvements, while the walkout access adds even greater versatility to the home's layout. Conveniently located near local parks, schools, restaurants, shopping, libraries, and everyday amenities, this property offers the perfect combination of suburban convenience and neighborhood charm. With its classic Cape Cod architecture, spacious floor plan, inviting living spaces, and incredible potential to make it your own, 1510 Shore Rd presents a wonderful opportunity to create the home you've always envisioned. Schedule your private tour today and imagine the possibilities awaiting you! Photos are digitally enhanced. Being sold AS IS, WHERE IS, Buyer is responsible for all inspections, CO and certifications. All information and property details set forth in this listing, including all utilities and all room dimensions which are approximate and deemed reliable but not guaranteed and should be independently verified if any person intends to engage in a transaction based upon it. Seller/current owner does not represent and/or guarantee that all property information and details have been provided in this MLS listing.
For sale
Price cut: $25K (8/25)
$370,000
1510 Shore Rd, Northfield, NJ 08225
4beds
1,553sqft
Single Family Residence
Built in 1957
7,500 Square Feet Lot
$-- Zestimate®
$238/sqft
$-- HOA
What's special
Spacious eat-in kitchenCharming sloped ceilingsRich hardwood floorsAbundant natural lightClassic brick wood-burning fireplaceGenerous cabinet spaceBuilt-in shelving
- 62 days
- 1,713
- 181
Zillow last checked:
Listing updated:
Listed by:
Kimberlee McClellan,
Ai Brokers LLC
Source: SJSRMLS,MLS#: 609897
Facts & features
Interior
Bedrooms & bathrooms
- Bedrooms: 4
- Bathrooms: 3
- Full bathrooms: 2
- 1/2 bathrooms: 1
Rooms
- Room types: Dining Area
Heating
- Forced Air, Natural Gas
Cooling
- Ceiling Fan(s), Central Air
Features
- Walk-In Closet(s), Eat-in Kitchen
- Flooring: Hardwood, Tile, W/W Carpet
- Windows: Blinds, Insulated Windows, Screens
- Basement: Full,Inside Entrance,Outside Entrance,Unfinished
- Has fireplace: Yes
- Fireplace features: Living Room, Wood Burning
Interior area
- Total structure area: 1,553
- Total interior livable area: 1,553 sqft
Property
Parking
- Total spaces: 2
- Parking features: Garage, Detached Garage
- Garage spaces: 2
Features
- Patio & porch: Patio, Porch
- Exterior features: Fenced Yard, Patio, Porch
- Fencing: Fenced
Lot
- Size: 7,500 Square Feet
- Dimensions: 50 x 150
Details
- Parcel number: 30
Construction
Type & style
- Home type: SingleFamily
- Architectural style: Cape Cod
- Property subtype: Single Family Residence
Materials
- Masonry/Block, Vinyl
Condition
- New construction: No
- Year built: 1957
Utilities & green energy
- Sewer: Public Sewer
- Water: Public
Community & HOA
Location
- Region: Northfield
Financial & listing details
- Price per square foot: $238/sqft
- Tax assessed value: $199,500
- Annual tax amount: $7,537
- Date on market: 7/17/2026
- Date available: 07/17/2026
- Inclusions: Blinds
- Road surface type: Paved
Estimated market value
Not available
Estimated sales range
Not available
$3,507/mo
Price history
| Date | Event | Price |
|---|---|---|
| 8/25/2026 | Price change | $370,000-6.3%$238/sqft |
Source:  SJSRMLS #609897 Report a problem SJSRMLS #609897 Report a problem | ||
| 7/17/2026 | Listed for sale | $395,000+39400%$254/sqft |
Source: SJSRMLS #609897 Report a problem | ||
| 7/23/2023 | Listing removed | -- |
Source: Zillow Rentals Report a problem | ||
| 7/21/2023 | Listed for rent | $2,520+34%$2/sqft |
Source: Zillow Rentals Report a problem | ||
| 2/14/2020 | Listing removed | $1,880$1/sqft |
Source: Progress Residential Report a problem | ||
| 2/12/2020 | Price change | $1,880+0.3%$1/sqft |
Source: Progress Residential Report a problem | ||
| 10/30/2019 | Price change | $1,875+4.5%$1/sqft |
Source: Progress Residential Report a problem | ||
| 9/18/2019 | Listed for rent | $1,795$1/sqft |
Source: Progress Residential Report a problem | ||
| 5/31/2018 | Sold | $1,000-99.5%$1/sqft |
Source: Public Record Report a problem | ||
| 11/19/2010 | Listing removed | $199,900$129/sqft |
Source: Prudential Fox and Roach #331094 Report a problem | ||
| 5/29/2009 | Listed for sale | $199,900-18.3%$129/sqft |
Source: Northfield #331094 Report a problem | ||
| 3/1/2006 | Sold | $244,700$158/sqft |
Source: Public Record Report a problem | ||
Public tax history
| Year | Property taxes | Tax assessment |
|---|---|---|
| 2025 | $7,166 | $199,500 |
| 2024 | $7,166 +1.3% | $199,500 |
| 2023 | $7,072 +2.6% | $199,500 |
| 2022 | $6,893 -0.4% | $199,500 |
| 2021 | $6,919 +1.7% | $199,500 |
| 2020 | $6,801 +37.3% | $199,500 |
| 2019 | $4,954 | $199,500 |
| 2018 | $4,954 -20.1% | $199,500 |
| 2017 | $6,200 +1.4% | $199,500 |
| 2016 | $6,115 +5.8% | $199,500 |
| 2015 | $5,782 +3% | $199,500 |
| 2014 | $5,614 +5.2% | $199,500 |
| 2013 | $5,339 +0.7% | $199,500 |
| 2012 | $5,303 +3.4% | $199,500 |
| 2011 | $5,127 +5.9% | $199,500 |
| 2010 | $4,840 +4.5% | $199,500 +82.5% |
| 2009 | $4,633 +3.7% | $109,300 |
| 2008 | $4,468 +19.3% | $109,300 |
| 2007 | $3,746 | $109,300 |
| 2006 | -- | $109,300 |
| 2005 | -- | $109,300 |
| 2004 | -- | $109,300 |
| 2003 | -- | $109,300 |
| 2002 | -- | $109,300 |
| 2001 | -- | $109,300 |
Find assessor info on the county website
Monthly payment
Est. payment
Payment breakdown
Explore the cost of this home by adjusting the details. Changes won't be saved.Climate risks
Neighborhood: 08225
Similar homes
- $350,0003 bd1 ba1.3k sqft914 2nd St, Northfield, NJ 08225For Sale
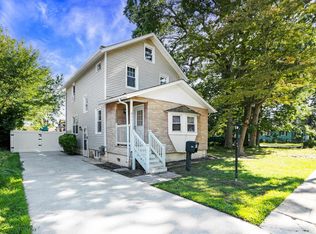
 MLS ID #611741, CHRISTINA LOSCO, BALSLEY/LOSCO. SJSRMLS
 - $325,0003 bd2 ba1.8k sqft2221 Zion Rd, Northfield, NJ 08225For Sale
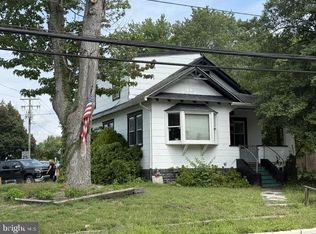
 MLS ID #NJAC2026570, Kathleen Amphrazis, Century 21 Action Plus Realty - Northfield. Bright MLS
 - $349,9003 bd1 ba1.5k sqft1001 Walnut Ave, Northfield, NJ 08225For Sale
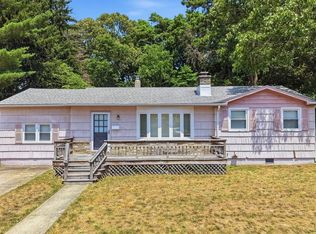 MLS ID #609549, JOSEPH IANNELLO, BALSLEY/LOSCO. SJSRMLS
 - $299,0003 bd2 ba2.1k sqft1205 Zion Rd, Northfield, NJ 08225For Sale
 MLS ID #605550, LISA ALPER-RUSSO, PLATINUM REAL ESTATE. SJSRMLS
 - $469,9003 bd2 ba1.6k sqft701 W Mill Rd, Northfield, NJ 08225For SaleMLS ID #611435, HAMED PAYANDEHFAR, Century 21 Action Plus Realty - Northfield. SJSRMLS
- $335,0003 bd1 ba900 sqft232 Saint James Pl, Northfield, NJ 08225For SaleMLS ID #610582, SHAUKAT AZAD, FARLEY and FERRY REALTY, INC. SJSRMLS
- $294,0003 bd1 ba1.3k sqft409 Jackson Ave, Northfield, NJ 08225For SaleMLS ID #608968, TERESE JONES-ANDERS, RE/MAX AT THE SEA - Sea Isle. SJSRMLS
- $475,0004 bd2 ba1.3k sqft212 W Davis Ave, Linwood, NJ 08221For SaleMLS ID #611848, Lee Thomas Jones, eXp Realty - Ocean City S382K. SJSRMLS
- $310,0004 bd3 ba1.5k sqft14 Lake Pl, Pleasantville, NJ 08232For SaleMLS ID #611896, Joao Pereira, Re/Max New Millennium Group. SJSRMLS
- $424,9003 bd2 ba1.5k sqft6558 Mill Rd, Egg Harbor Township, NJ 08234For SaleMLS ID #611817, MICHAEL MACKENZIE, BHHS FOX and ROACH-Northfield. SJSRMLS
- $469,0003 bd2 ba1.3k sqft200 Barr Ave, Linwood, NJ 08221For SaleMLS ID #611841, MICHELE ZELIG, PLATINUM REAL ESTATE. SJSRMLS
- $399,9003 bd2 ba1.3k sqft4092 Tremont Ave, Egg Harbor Township, NJ 08234For SaleMLS ID #NJAC2026500, Flamur Rama, Keller Williams Realty - Atlantic Shore. Bright MLS
- $359,9004 bd2 ba1.9k sqft220 N 1st St, Pleasantville, NJ 08232For SaleMLS ID #NJAC2025674, Raj Khullar, BHHS Fox & Roach-Northfield. Bright MLS
- $439,9994 bd2 ba1.7k sqft605 Shore Rd, Linwood, NJ 08221For SaleMLS ID #609524, Angie Lynn Lauren, MARCHESE REAL ESTATE, LLC. SJSRMLS
- $400,0003 bd2 ba1.2k sqft26 Atlantic Ave, Egg Harbor Township, NJ 08234For SaleMLS ID #604798, Alliette Lewis, Genesis Realty Pros. SJSRMLS
- $354,9753 bd2 ba1.2k sqft102 Freeman Ave, Egg Harbor Township, NJ 08234For SaleMLS ID #605752, CHRISTIAN LUCIA, LPT Realty. SJSRMLS
- $374,5003 bd2 ba1.3k sqft306 Mallard Ct, Pleasantville, NJ 08232For SaleMLS ID #610473, ARTURO BARRERA, PLATINUM REAL ESTATE. SJSRMLS
