Welcome to 1510 Stonebridge Court in Ione, a charming 3-bedroom, 2-bathroom single-story home located in the desirable Castle Oaks community. This home offers a comfortable open layout with plenty of natural light and a seamless flow between the kitchen, dining, and living areas. The kitchen sits at the heart of the home, featuring modern finishes, ample counter space, and an island that's perfect for gathering, cooking, and entertaining. The spacious bedrooms and well-designed bathrooms provide a practical and comfortable setup for everyday living. Adding to the home's appeal is its owned solar system, offering energy efficiency and the potential for long-term utility savings. Step outside to a private backyard that's ideal for relaxing, gardening, or enjoying time outdoors. The attached two-car garage provides added convenience and extra storage. Located in a quiet neighborhood, the home is close to parks, golf courses, schools, and local amenities while maintaining a peaceful small-town atmosphere. Move-in ready and situated in one of Ione's most sought-after communities, this home is a wonderful opportunity to enjoy comfort, convenience, and value.
Closed
$504,000
1510 Stonebridge Ct, Ione, CA 95640
3beds
1,818sqft
Single Family Residence
Built in 2021
5,662 Square Feet Lot
$500,900 Zestimate®
$277/sqft
$2,816 Estimated rent
Home value
$500,900
$456,000 - $551,000
$2,816/mo
Zestimate® history
Owner options
List your home for rent
$2,816/mo
Rent Zestimate®
Find your next renter with Zillow Rental Manager. Plus, with online applications, you can quickly screen prospective tenants – for free.
$2,816/mo
Rent Zestimate®
Refinance and save
$3,192/mo
Est. payment
Refinancing to a lower rate could help reduce your monthly payments and save thousands over the life of the loan.
$3,192/mo
Est. payment
Explore your selling options
Work with a Zillow partner agent
Leverage their expertise and Zillow's premium Showcase listings to get your home seen by more buyers.
Get startedList with your own agent
Get your home in front of millions of buyers by listing it on Zillow.
Learn how to do itSell it yourself
Take full control of how buyers see your home on Zillow by listing For Sale by Owner (FSBO).
List your homeWhat's special
Comfortable open layoutWell-designed bathroomsPlenty of natural lightAmple counter spaceSpacious bedrooms
Zillow last checked:
Listing updated:
Listed by:
Cameron Gregson DRE #02162804 916-839-8460,
M.O.R.E. Real Estate Group,
Shelby Ryburn DRE #01799586 916-677-6400,
M.O.R.E. Real Estate Group
Bought with:
Lisa Lyford, DRE #01404576
Nick Sadek Sotheby's International Realty
Source: MetroList Services of CA,MLS#: 226066403Originating MLS: MetroList Services, Inc.
Facts & features
Interior
Bedrooms & bathrooms
- Bedrooms: 3
- Bathrooms: 2
- Full bathrooms: 2
Primary bedroom
- Features: Walk-In Closet, Outside Access
Primary bathroom
- Features: Shower Stall(s), Double Vanity, Granite Counters, Tile, Window
Dining room
- Features: Dining/Family Combo
Kitchen
- Features: Granite Counters, Kitchen Island
Heating
- Central, Heat Pump
Cooling
- Ceiling Fan(s), Central Air, Whole House Fan, Heat Pump
Appliances
- Included: Other, Washer
- Laundry: Cabinets, Inside Room
Features
- Flooring: Carpet, Laminate
- Has fireplace: No
Interior area
- Total structure area: 0
- Total interior livable area: 1,818 sqft
Property
Parking
- Total spaces: 2
- Parking features: Attached
- Attached garage spaces: 2
Lot
- Size: 5,662 Square Feet
- Features: Adjacent to Golf Course, Auto Sprinkler F&R, Close to Clubhouse, Garden
Details
- Parcel number: 005520025000
- Zoning: R1
- Special conditions: Standard
Construction
Type & style
- Home type: SingleFamily
- Property subtype: Single Family Residence
Materials
- Stucco
- Foundation: Slab
- Roof: Cement
Condition
- Year built: 2021
Utilities & green energy
- Electric: Other
- Sewer: Public Sewer
- Water: Public
- Utilities for property: Cable Available, Public, Electric, Solar
Green energy
- Energy generation: Solar
Community & HOA
Location
- Region: Ione
Financial & listing details
- Price per square foot: $277/sqft
- Tax assessed value: $419,265
- Annual tax amount: $5,265
- Date on market: 6/17/2026
Price history
| Date | Event | Price |
|---|---|---|
| 7/27/2026 | Sold | $504,000+6.1%$277/sqft |
Source: MetroList Services of CA #226066403 Report a problem | ||
| 6/26/2026 | Pending sale | $474,999$261/sqft |
Source: MetroList Services of CA #226066403 Report a problem | ||
| 6/17/2026 | Listed for sale | $474,999+22.6%$261/sqft |
Source: MetroList Services of CA #226066403 Report a problem | ||
| 3/19/2021 | Sold | $387,500$213/sqft |
Source: Public Record Report a problem | ||
Public tax history
| Year | Property taxes | Tax assessment |
|---|---|---|
| 2025 | $5,265 +1.5% | $419,265 +2% |
| 2024 | $5,186 +1.6% | $411,045 +2% |
| 2023 | $5,105 +1.5% | $402,987 +4% |
| 2022 | $5,029 +141.6% | $387,340 +291.6% |
| 2021 | $2,081 | $98,910 |
Find assessor info on the county website
Neighborhood: 95640
Nearby homes
- $508,0004 bd2 ba1.9k sqft1512 Stonebridge Ct, Ione, CA 95640Off Market
- $473,0003 bd2 ba1.6k sqft1508 Stonebridge Ct, Ione, CA 95640Off Market
- $477,0003 bd2 ba1.6k sqft1514 Stonebridge Ct, Ione, CA 95640Off Market
- $500,0003 bd3 ba1.7k sqft1509 Braeburn Way, Ione, CA 95640Sold
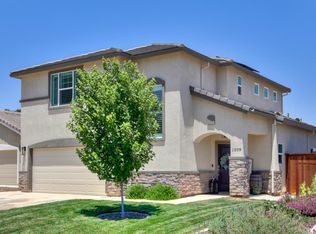
- $540,0003 bd2 ba1.8k sqft1511 Braeburn Way, Ione, CA 95640Sold
- $469,4003 bd2 ba1.6k sqft1507 Braeburn Way, Ione, CA 95640Off Market
- $470,3003 bd2 ba1.6k sqft1513 Braeburn Way, Ione, CA 95640Off Market
- $461,0003 bd2 ba1.7k sqft1509 Stonebridge Ct, Ione, CA 95640Off Market
Nearby schools
GreatSchools rating
- 3/10Ione Elementary SchoolGrades: K-6Distance: 1.5 mi
- 2/10Ione Junior High SchoolGrades: 6-8Distance: 1.4 mi
- 7/10Argonaut High SchoolGrades: 9-12Distance: 8.8 mi
Sell for more on Zillow
Get a Zillow Showcase℠ listing at no additional cost and you could sell for .
$500,900
2% more
+$10,018
With Zillow Showcase(estimated)
$510,918
Sell for more on Zillow
Get a Zillow Showcase℠ listing at no additional cost and you could sell for .
$500,900
2% more
+$10,018
With Zillow Showcase(estimated)
$510,918
- California
- Amador County
- Ione
- 95640
- 1510 Stonebridge Ct
