Welcome to 1510 Storington Avenue, a beautifully updated 4 bedroom, 2 bathroom, pool home in the sought-after Providence Lakes Community of Brandon, Florida. This turnkey, move-in-ready residence offers the perfect blend of modern upgrades, spacious living, and Florida charm. Step inside and you'll find a beautifully maintained interior with renovations completed from top to bottom. Recent updates include fresh exterior paint (2025), new roof (2021), new Energy Star windows and hurricane rated slider (2022), new HVAC (2018), new hot water heater (2021), and new wood fence (2024). As you enter the combined open living room and dining room layout, you will be bathed in natural light from the oversized windows. As you move into the beautifully updated kitchen and great room combination, you will be greeted with plenty of wood cabinetry, Quartz countertops, stainless steel convection oven, microwave, and Bosch dishwasher. The breakfast bar leads into the great room creating a cohesive and stylish space ideal for entertaining or relaxing, along with the wood-burning fireplace. The master bathroom is a luxurious updated retreat featuring Travertine tile, dual sink vanity, a freestanding jet soaking tub, separate updated glass-enclosed shower, walk-in closet, and separate water closet. The home has porcelain tile all throughout, remote controlled ceiling fans in all bedrooms, and offers a split bedroom layout. For outdoor enjoyment, the large screened lanai and private self-cleaning fiberglass pool (2023), with Solar Heating System and thermostat (2021) will provide endless entertainment. The backyard is fully fenced, providing privacy, security, along with an outdoor Gazebo great for entertaining. In addition, attic has 6 inches of extra insulation and attic decking. The owner has provided a recent (8/2024) 4-point inspection for the electrical system, HVAC system, roof, and plumbing system. Providence Lakes Community is conveniently located with easy access to Tampa, MacDill Air Force Base, shopping centers, restaurants, and hospitals. This home truly has it all - style, comfort, and functionality. Schedule your private showing today and fall in love with everything 1510 Storington Avenue provides.
Sold for $465,000
$465,000
1510 STORINGTON AVENUE, BRANDON, FL 33511
4beds
2,078sqft
Single Family Residence
Built in 1991
7,350 Square Feet Lot
$460,700 Zestimate®
$224/sqft
$2,571 Estimated rent
Home value
$460,700
$424,000 - $498,000
$2,571/mo
Zestimate® history
Owner options
List your home for rent
$2,571/mo
Rent Zestimate®
Find your next renter with Zillow Rental Manager. Plus, with online applications, you can quickly screen prospective tenants – for free.
$2,571/mo
Rent Zestimate®
Refinance and save
$3,460/mo
Est. payment
Refinancing to a lower rate could help reduce your monthly payments and save thousands over the life of the loan.
$3,460/mo
Est. payment
Explore your selling options
Work with a Zillow partner agent
Leverage their expertise and Zillow's premium Showcase listings to get your home seen by more buyers.
Get startedList with your own agent
Get your home in front of millions of buyers by listing it on Zillow.
Learn how to do itSell it yourself
Take full control of how buyers see your home on Zillow by listing For Sale by Owner (FSBO).
List your homeWhat's special
Zillow last checked:
Listing updated:
Listed by:
Darlene Martin 256-424-3190,
KELLER WILLIAMS SUBURBAN TAMPA 813-684-9500
Bought with:
Karen Chastain, 3355727
KELLER WILLIAMS SUBURBAN TAMPA
Source: Stellar MLS,MLS#: TB8470074 Originating MLS: Suncoast Tampa
Originating MLS: Suncoast Tampa
Facts & features
Interior
Bedrooms & bathrooms
- Bedrooms: 4
- Bathrooms: 2
- Full bathrooms: 2
Rooms
- Room types: Dining Room, Living Room, Great Room
Primary bedroom
- Features: Ceiling Fan(s), No Closet
- Level: First
- Area: 187.6 Square Feet
- Dimensions: 13.4x14
Bedroom 2
- Features: Ceiling Fan(s), Built-in Closet
- Level: First
- Area: 115.44 Square Feet
- Dimensions: 10.4x11.1
Bedroom 3
- Features: Ceiling Fan(s), Built-in Closet
- Level: First
- Area: 116.15 Square Feet
- Dimensions: 10.1x11.5
Bedroom 4
- Features: Ceiling Fan(s), Built-in Closet
- Level: First
- Area: 125 Square Feet
- Dimensions: 10x12.5
Primary bathroom
- Features: Bath With Whirlpool, Dual Sinks, Tub with Separate Shower Stall, Water Closet/Priv Toilet, Walk-In Closet(s)
- Level: First
- Area: 142.41 Square Feet
- Dimensions: 10.1x14.1
Bathroom 2
- Features: Other, Tub With Shower
- Level: First
- Area: 63.24 Square Feet
- Dimensions: 5.1x12.4
Dining room
- Level: First
- Area: 116.15 Square Feet
- Dimensions: 10.1x11.5
Great room
- Features: Ceiling Fan(s), Other
- Level: First
- Area: 282 Square Feet
- Dimensions: 14.1x20
Kitchen
- Features: Other
- Level: First
- Area: 137.41 Square Feet
- Dimensions: 9.1x15.1
Living room
- Level: First
- Area: 171.35 Square Feet
- Dimensions: 11.5x14.9
Heating
- Central, Electric, Solar
Cooling
- Central Air
Appliances
- Included: Convection Oven, Dishwasher, Disposal, Electric Water Heater, Microwave
- Laundry: Electric Dryer Hookup, Inside, Laundry Room, Washer Hookup
Features
- Built-in Features, Ceiling Fan(s), Chair Rail, High Ceilings, Kitchen/Family Room Combo, Living Room/Dining Room Combo, Primary Bedroom Main Floor, Solid Wood Cabinets, Split Bedroom, Stone Counters, Thermostat, Walk-In Closet(s)
- Flooring: Porcelain Tile, Travertine
- Doors: Sliding Doors
- Windows: Window Treatments
- Has fireplace: Yes
- Fireplace features: Family Room, Wood Burning
Interior area
- Total structure area: 2,661
- Total interior livable area: 2,078 sqft
Property
Parking
- Total spaces: 2
- Parking features: Driveway, Garage Door Opener
- Attached garage spaces: 2
- Has uncovered spaces: Yes
Features
- Levels: One
- Stories: 1
- Patio & porch: Patio, Rear Porch, Screened
- Exterior features: Irrigation System, Private Mailbox, Private Yard, Sidewalk, Sprinkler Metered
- Has private pool: Yes
- Pool features: Auto Cleaner, Fiberglass, Heated, In Ground
- Fencing: Wood
- Waterfront features: Lake
Lot
- Size: 7,350 Square Feet
- Features: City Lot, Landscaped, Sidewalk
- Residential vegetation: Mature Landscaping
Details
- Additional structures: Gazebo
- Parcel number: U0430202NAC0000000008.0
- Zoning: PD
- Special conditions: None
Construction
Type & style
- Home type: SingleFamily
- Property subtype: Single Family Residence
Materials
- Stucco
- Foundation: Block
- Roof: Shingle
Condition
- New construction: No
- Year built: 1991
Details
- Builder name: Suarez Housing
Utilities & green energy
- Electric: Photovoltaics Seller Owned
- Sewer: Public Sewer
- Water: Public
- Utilities for property: Electricity Connected, Sprinkler Meter, Street Lights, Water Connected
Green energy
- Energy efficient items: Pool, Thermostat
- Energy generation: Solar
Community & HOA
Community
- Features: Lake, Park, Sidewalks
- Security: Smoke Detector(s)
- Pet fee: $0 monthly
- Subdivision: PROVIDENCE LAKES UNIT V PH
HOA
- Has HOA: Yes
- Amenities included: Park
- HOA fee: $40 monthly
- HOA name: Matea Britvar
- HOA phone: 954-792-6000
Location
- Region: Brandon
Financial & listing details
- Price per square foot: $224/sqft
- Tax assessed value: $327,554
- Annual tax amount: $2,509
- Date on market: 2/1/2026
- Cumulative days on market: 7 days
- Listing terms: Cash,Conventional,FHA,VA Loan
- Ownership: Fee Simple
- Total actual rent: 0
- Electric utility on property: Yes
- Road surface type: Paved, Asphalt
Price history
| Date | Event | Price |
|---|---|---|
| 3/9/2026 | Sold | $465,000$224/sqft |
Source:  Stellar MLS #TB8470074 Report a problem Stellar MLS #TB8470074 Report a problem | ||
| 2/9/2026 | Pending sale | $465,000$224/sqft |
Source: Stellar MLS #TB8470074 Report a problem | ||
| 2/1/2026 | Listed for sale | $465,000+297.4%$224/sqft |
Source: Stellar MLS #TB8470074 Report a problem | ||
| 11/27/1996 | Sold | $117,000$56/sqft |
Source: Public Record Report a problem | ||
Public tax history
| Year | Property taxes | Tax assessment |
|---|---|---|
| 2025 | $683 -72.8% | $159,116 +2.9% |
| 2024 | $2,509 +4.7% | $154,632 +3% |
| 2023 | $2,396 +7.4% | $150,128 +3% |
| 2022 | $2,230 +2.2% | $145,755 +3% |
| 2021 | $2,182 +4% | $141,510 +1.4% |
| 2020 | $2,098 +4.6% | $139,556 +2.3% |
| 2019 | $2,005 +2.8% | $136,418 +1.9% |
| 2018 | $1,951 +1.9% | $133,874 -20.6% |
| 2017 | $1,915 +2% | $168,531 +31.2% |
| 2016 | $1,877 | $128,423 +0.7% |
| 2015 | $1,877 +1.4% | $127,537 +1.5% |
| 2014 | $1,852 | $125,599 +1.5% |
| 2013 | $1,852 +0.8% | $123,743 +1.7% |
| 2012 | $1,838 -9.2% | $121,675 -6.9% |
| 2011 | $2,023 -3.9% | $130,666 -3.7% |
| 2010 | $2,104 +3.4% | $135,665 +2.7% |
| 2009 | $2,035 +0.3% | $132,098 +0.1% |
| 2008 | $2,028 -8.8% | $131,966 +3% |
| 2007 | $2,223 -4.3% | $128,122 +2.5% |
| 2006 | $2,323 -2% | $124,997 +5.1% |
| 2005 | $2,371 | $118,978 +3% |
| 2004 | -- | $115,513 +1.9% |
| 2003 | -- | $113,359 +2.4% |
| 2002 | -- | $110,702 +0.9% |
| 2001 | -- | $109,697 -1.5% |
| 2000 | $2,183 | $111,315 |
Find assessor info on the county website
Neighborhood: 33511
Nearby homes
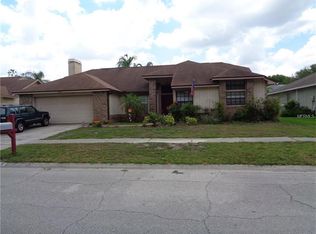
- $404,3004 bd2 ba2k sqft1508 Storington Ave, Brandon, FL 33511Off Market
- $403,0004 bd2 ba2k sqft1512 Storington Ave, Brandon, FL 33511Off Market

- $383,8004 bd2 ba2.1k sqft1715 Compton St, Brandon, FL 33511Off Market
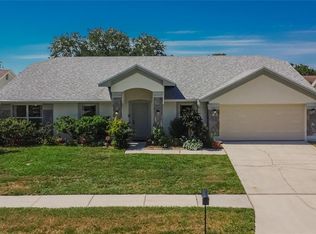
- $435,0004 bd3 ba2.3k sqft1717 Compton St, Brandon, FL 33511Sold
- $345,6003 bd2 ba1.5k sqft1506 Storington Ave, Brandon, FL 33511Off Market
- $389,2002 bd2 ba1.9k sqft1509 Storington Ave, Brandon, FL 33511Off Market
- $430,8003 bd2 ba1.9k sqft1713 Compton St, Brandon, FL 33511Off Market
- $383,2004 bd2 ba2k sqft1719 Compton St, Brandon, FL 33511Off Market
Nearby schools
GreatSchools rating
- 3/10Mintz Elementary SchoolGrades: PK-5Distance: 0.6 mi
- 2/10Giunta Middle SchoolGrades: 6-8Distance: 3.1 mi
- 3/10Brandon High SchoolGrades: 9-12Distance: 2.7 mi
Schools provided by the listing agent
- Elementary: Mintz-HB
- Middle: Giunta Middle-HB
- High: Riverview-HB
Source: Stellar MLS. This data may not be complete. We recommend contacting the local school district to confirm school assignments for this home.
Get a cash offer in 3 minutes
Find out how much your home could sell for in as little as 3 minutes with a no-obligation cash offer.
Estimated market value
$460,700
Get a cash offer in 3 minutes
Find out how much your home could sell for in as little as 3 minutes with a no-obligation cash offer.
Estimated market value
$460,700
- Florida
- Hillsborough County
- Brandon
- 33511
- 1510 STORINGTON AVENUE
