Skip main navigation
Sold for $1,365,000
  • $1,365,000

    1510 Summerglow Ln, Monument, CO 80132

    6beds
    5,068sqft
    Single Family Residence
    Built in 2017
    0.46 Acres Lot
    $1,391,600 Zestimate®
    $269/sqft
    $4,844 Estimated rent

    Home value

    $1,391,600

    $1.32M - $1.48M

    $4,844/mo

    Zestimate® history
    Loading
    Loading...

    Owner options

    List your home for rent

    $4,844/mo

    Rent Zestimate®

    Find your next renter with Zillow Rental Manager. Plus, with online applications, you can quickly screen prospective tenants – for free.

    Learn more

    $4,844/mo

    Rent Zestimate®

    Refinance and save

    $6,631/mo

    Est. payment

    Refinancing to a lower rate could help reduce your monthly payments and save thousands over the life of the loan.

    See today's rates

    $6,631/mo

    Est. payment

    Explore your selling options

    Work with a Zillow partner agent

    Leverage their expertise and Zillow's premium Showcase listings to get your home seen by more buyers.

    Get started

    List with your own agent

    Get your home in front of millions of buyers by listing it on Zillow.

    Learn how to do it

    Sell it yourself

    Take full control of how buyers see your home on Zillow by listing For Sale by Owner (FSBO).

    List your home

    What's special

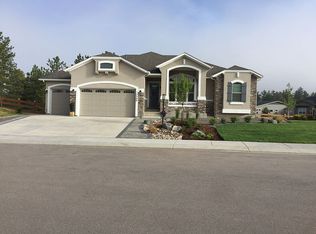
    Experience Colorado living at its finest in this stunning Dynasty floor plan in Sanctuary Pointe. This exceptional 2-story home sits on a 1/2-acre wooded lot with meticulous landscaping and a fenced rear yard. With over 5000 square feet, it offers 6 beds, 5 baths, and an oversized 3-car garage. As you enter, the elegant great room features floor-to-ceiling windows framing stunning views of the ponderosa pines. Inside, a neutral palette compliments any design aesthetic, while the gourmet eat-in kitchen offers a center quartz island, Kitchen Aid appliances, farmhouse sink, pantry, and 42-inch soft-close cabinetry. Outside, the large partially covered deck offers ample seating, perfect for outdoor gatherings. The main level primary suite features vaulted ceilings and a lavish 5-piece bathroom with a soaking tub, oversized double-head spa shower, spacious double vanity, and dual walk-in closets. Convenience and functionality blend seamlessly in the mudroom with its built-in bench and cubbies, adjacent to the laundry room equipped with a washer and dryer. Rounding out the main level are a half bath and a stylish separate dining room. Upstairs, uncover a versatile loft, 2 bedrooms, and a full bath. Descend to the walkout lower level, where entertainment awaits with 3 bedrooms, 2 full bathrooms, an additional storage room, a wet bar area equipped with a wine fridge, surround sound, and abundant natural light. Notable features abound throughout the home, including plantation shutters, upgraded 2-panel wood doors, oversized baseboards, custom lighting, a stone fireplace, wood beams, and Hunter Douglas electronic window shades in the basement. With two A/C units, two furnaces, and double water heaters, comfort and efficiency are ensured year-round. Conveniently located in school district 38 and just minutes away from city amenities and the Fox Run trail system, this captivating home offers the ultimate Colorado lifestyle. This beautiful home is a must see!

    Zillow last checked:

    Listing updated:

    Listed by:

    Emily Butler 719-291-9128,

    Flying Horse Realty LLC

    Bought with:

    Jake Gans

    RE/MAX Properties Inc.

    Source: elevateMLS,MLS#: 3283697MLS Logo

    Facts & features

    Interior

    Bedrooms & bathrooms
    • Bedrooms: 6
    • Bathrooms: 5
    • Full bathrooms: 4
    • 1/2 bathrooms: 1
    Basement
    • Area: 2141
    Heating
    • Forced Air
    Cooling
    • Ceiling Fan(s), Central Air
    Appliances
    • Included: 220v in Kitchen, Dishwasher, Disposal, Dryer, Gas in Kitchen, Exhaust Fan, Microwave, Oven, Refrigerator, Self Cleaning Oven, Smart Home Appliances, Washer
    • Laundry: Electric Hook-up, Main Level
    Features
    • 9Ft + Ceilings, Great Room, Vaulted Ceiling(s), High Speed Internet, Pantry, Smart Home Door Locks, Smart Thermostat, Wet Bar
    • Flooring: Carpet, Ceramic Tile
    • Windows: Window Coverings
    • Basement: Full,Partially Finished
    • Number of fireplaces: 1
    • Fireplace features: Gas, One
    Interior area
    • Total structure area: 5,068
    • Total interior livable area: 5,068 sqft
    • Finished area above ground: 2,927
    • Finished area below ground: 2,141

    Property

    Parking
    • Total spaces: 3
    • Parking features: Attached, Garage Door Opener, Heated Garage, Oversized, Concrete Driveway
    • Attached garage spaces: 3
    Features
    • Levels: Two
    • Stories: 2
    • Patio & porch: Composite, Covered
    • Fencing: Back Yard
    Lot
    • Size: 0.46 Acres
    • Features: Backs to Open Space, Sloped, Wooded, Hiking Trail, Near Fire Station, Near Hospital, Near Park, Near Public Transit, Near Schools, Near Shopping Center, HOA Required $, Landscaped
    Details
    • Parcel number: 6129101019

    Construction

    Type & style
    • Home type: SingleFamily
    • Property subtype: Single Family Residence
    Materials
    • Stone, Stucco, Framed on Lot
    • Foundation: Walk Out
    • Roof: Composite Shingle
    Condition
    • Existing Home
    • New construction: No
    • Year built: 2017
    Details
    • Builder model: Dynasty
    • Builder name: Classic Homes

    Utilities & green energy

    • Water: Assoc/Distr
    Green energy
    • Indoor air quality: Radon System

    Community & HOA

    Community
    • Features: Hiking or Biking Trails, Parks or Open Space, Playground, Green Areas
    • Security: Security System
    HOA
    • Services included: Common Utilities, Covenant Enforcement, Trash Removal
    • HOA fee: $348 annually
    Location
    • Region: Monument

    Financial & listing details

    • Price per square foot: $269/sqft
    • Annual tax amount: $5,812
    • Date on market: 7/20/2024
    • Listing terms: Cash,Conventional,VA Loan

    Price history

    DateEventPrice
    7/19/2024Sold$1,365,000+0.7%$269/sqft
    Source: elevateMLS #3283697 Report a problem
    6/11/2024Pending sale$1,355,000$267/sqft
    Source: REcolorado as distributed by MLS GRID #6542065 Report a problem
    6/11/2024Contingent$1,355,000$267/sqft
    Source: elevateMLS #3283697 Report a problem
    5/2/2024Listed for sale$1,355,000$267/sqft
    Source: elevateMLS #3283697 Report a problem

    Public tax history

    Tax history is unavailable.

    Neighborhood: 80132

    Nearby schools

    GreatSchools rating
    Schools provided by the listing agent
    • Elementary: Bear Creek
    • Middle: Lewis Palmer
    • High: Lewis Palmer
    • District: Lewis-Palmer-38

    Source: elevateMLS. This data may not be complete. We recommend contacting the local school district to confirm school assignments for this home.

    Get a cash offer in 3 minutes
    Find out how much your home could sell for in as little as 3 minutes with a no-obligation cash offer.
    Estimated market value
    $1,391,600
    Get a cash offer in 3 minutes
    Find out how much your home could sell for in as little as 3 minutes with a no-obligation cash offer.
    Estimated market value
    $1,391,600