Gas fireplaceMain level primary suiteBright open floor planOversized island with seatingWet barCustom built-ins
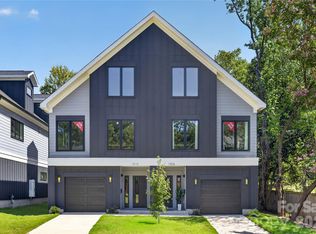
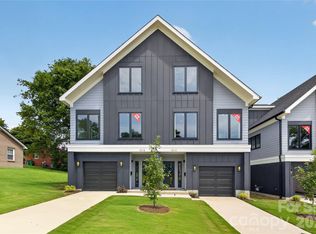
Coming Soon! Stunning new-construction townhome featuring a bright, open floor plan designed for modern living and entertaining. The huge chef’s kitchen boasts an oversized island with seating and a 36" gas range, opening seamlessly to the spacious living room with oversized windows, gas fireplace, custom built-ins, and a wet bar—perfect for hosting friends and family. Step outside to a large deck with stairs leading down to the fenced rear yard.
The main level primary suite is a true retreat, showcasing a must-see spa-like bath with a freestanding tub and dual shower heads. The third floor offers two generously sized guest suites, each with its own private bath. Best of all—no monthly HOA dues!
Call today to schedule a showing before these homes are completed.
180 days
|
139
|
8
|
Zillow last checked:
Listing updated:
Listed by:
Emery Johnstonemeryjohnston@gmail.com,
The Virtual Realty Group
Source: Canopy MLS as distributed by MLS GRID,MLS#: 4338216
Loading...
Facts & features
Interior
Bedrooms & bathrooms
Bedrooms: 3
Bathrooms: 4
Full bathrooms: 3
1/2 bathrooms: 1
Main level bedrooms: 1
Primary bedroom
Features: Ceiling Fan(s)
Level: Main
Bedroom s
Level: Third
Kitchen
Features: Breakfast Bar, Kitchen Island, Open Floorplan, Walk-In Pantry
Level: Upper
Living room
Features: Ceiling Fan(s), Open Floorplan, Wet Bar
Level: Main
Heating
Forced Air
Cooling
Ceiling Fan(s), Central Air
Appliances
Included: Bar Fridge, Convection Oven, Dishwasher, Disposal, Exhaust Hood, Gas Range, Ice Maker, Microwave, Refrigerator with Ice Maker, Tankless Water Heater, Wine Refrigerator
Laundry: In Unit, Laundry Closet
Features
Built-in Features, Kitchen Island, Open Floorplan, Pantry, Storage, Walk-In Closet(s), Wet Bar
Has basement: No
Fireplace features: Family Room, Gas
Interior area
Total structure area: 1,803
Total interior livable area: 2,546 sqft
Finished area above ground: 2,546
Finished area below ground: 0
Property
Parking
Total spaces: 2
Parking features: Driveway, Attached Garage, Garage Faces Front, Garage on Main Level
Attached garage spaces: 2
Has uncovered spaces: Yes
Features
Levels: Three Or More
Stories: 3
Entry location: Main
Fencing: Back Yard,Fenced,Privacy
Lot
Size: 0.09 Acres
Features: End Unit, Level
Details
Parcel number: 07101216
Zoning: N1-D
Special conditions: Standard
Construction
Type & style
Home type: Townhouse
Property subtype: Townhouse
Materials
Hardboard Siding
Foundation: Slab
Condition
New construction: Yes
Year built: 2026
Details
Builder name: Johnston Brothers Homes
Utilities & green energy
Sewer: Public Sewer
Water: City
Utilities for property: Underground Power Lines, Underground Utilities, Wired Internet Available
Community & HOA
Community
Subdivision: Seversville
Location
Region: Charlotte
Financial & listing details
Price per square foot: $295/sqft
Tax assessed value: $135,000
Date on market: 1/20/2026
Cumulative days on market: 181 days
Listing terms: Cash,Conventional
Road surface type: Concrete, Paved
Estimated market value
Zestimate®
$734,300
Estimated sales range
$698,000 - $771,000
Rent Zestimate®
$3,459/mo
Price history
Date
Event
Price
5/16/2026
Price change
$750,000-5.1%$295/sqft
Source: Canopy MLS as distributed by MLS GRID #4338216Report a problem
1/20/2026
Listed for sale
$789,900$310/sqft
Source: Canopy MLS as distributed by MLS GRID #4338216Report a problem
Explore the cost of this home by adjusting the details. Changes won't be saved.
Principal & interest
$1,547
Mortgage insurance
$0
Property taxes
$170
Home insurance
$105
HOA fees
$0
Utilities
Not included
All calculations are estimates and provided by Zillow, Inc. for informational purposes only. Actual amounts may vary.
HOA fees may include property taxes on listings classified as Co-Ops. Contact the listing agent and/or owner for fee details.
Mortgage interest rates are dependent on a number of factors, including credit score, down payment, and repayment length. Interest rate data provided by Zillow Group Marketplace, Inc. as of 1/1/1970 from various mortgage lenders with which we have lead or other similar arrangements; the Estimated Payment is an average of those rates.
See how much you could borrow to make a competitive offer.