Step into this stunningly updated 5-bedroom, 3-bathroom home located in The Parkway, situated on a large, private lot designed for both relaxation and recreation. Inside, you'll find a bright and airy layout with fresh paint, brand-new LVP flooring throughout, and stylish modern lighting that creates a warm and welcoming feel. The expansive 2,725 sqft floor plan features a fully renovated kitchen with granite countertops, a functional island, and sleek new cabinetry, all flowing effortlessly into the family roomideal for entertaining or everyday living. Downstairs includes a versatile guest bedroom equipped with a Murphy bed and a full bathperfect for visitors or multigenerational living. Upstairs, the spacious primary suite offers a peaceful escape with a generous walk-in closet, along with three additional well-sized bedrooms. Step outside to a backyard built for fun, featuring a manicured lawn, a basketball court, and ample space to build the pool of your dreams. The oversized lot offers exceptional privacy, making it an ideal retreat for outdoor enjoyment. Additional upgrades include a new AC unit installed in 2022 for year-round comfort. Enjoy access to scenic parks, miles of walking and biking trails, and top-rated schoolsall just minutes away.
Closed
$944,000
1510 Thurman Way, Folsom, CA 95630
5beds
2,725sqft
Single Family Residence
Built in 2003
9,469 Square Feet Lot
$933,000 Zestimate®
$346/sqft
$3,616 Estimated rent
Home value
$933,000
$886,000 - $980,000
$3,616/mo
Zestimate® history
Owner options
List your home for rent
$3,616/mo
Rent Zestimate®
Find your next renter with Zillow Rental Manager. Plus, with online applications, you can quickly screen prospective tenants – for free.
$3,616/mo
Rent Zestimate®
Refinance and save
$6,243/mo
Est. payment
Refinancing to a lower rate could help reduce your monthly payments and save thousands over the life of the loan.
$6,243/mo
Est. payment
Explore your selling options
Work with a Zillow partner agent
Leverage their expertise and Zillow's premium Showcase listings to get your home seen by more buyers.
Get startedList with your own agent
Get your home in front of millions of buyers by listing it on Zillow.
Learn how to do itSell it yourself
Take full control of how buyers see your home on Zillow by listing For Sale by Owner (FSBO).
List your homeWhat's special
Basketball courtMurphy bedVersatile guest bedroomStylish modern lightingSpacious primary suiteOversized lotFresh paint
Zillow last checked:
Listing updated:
Listed by:
Ryan Grob DRE #02037539 925-640-1076,
eXp Realty of California, Inc.
Bought with:
Mark Cadwallader, DRE #02053833
Vista Sotheby's International Realty
Source: MetroList Services of CA,MLS#: 225054760Originating MLS: MetroList Services, Inc.
Facts & features
Interior
Bedrooms & bathrooms
- Bedrooms: 5
- Bathrooms: 3
- Full bathrooms: 3
Rooms
- Room types: Master Bathroom, Master Bedroom, Office, Dining Room, Family Room, Game Room, Kitchen, Laundry
Primary bedroom
- Features: Walk-In Closet
Primary bathroom
- Features: Shower Stall(s), Double Vanity, Marble, Tub
Dining room
- Features: Dining/Living Combo
Kitchen
- Features: Breakfast Area, Pantry Closet, Granite Counters, Kitchen Island, Kitchen/Family Combo
Heating
- Central
Cooling
- Ceiling Fan(s), Central Air
Appliances
- Included: Gas Cooktop, Built-In Gas Oven, Range Hood, Dishwasher, Disposal, Microwave
- Laundry: Laundry Room, Cabinets, Inside Room
Features
- Flooring: Carpet, Linoleum, Tile, Vinyl
- Number of fireplaces: 1
- Fireplace features: Gas Log
Interior area
- Total interior livable area: 2,725 sqft
Property
Parking
- Total spaces: 2
- Parking features: 24'+ Deep Garage, Garage Faces Front
- Garage spaces: 2
Features
- Stories: 2
- Fencing: Back Yard
Lot
- Size: 9,469 Square Feet
- Features: Auto Sprinkler F&R, Landscape Back, Landscape Front
Details
- Parcel number: 07116700640000
- Zoning description: SP93-3
- Special conditions: Other
Construction
Type & style
- Home type: SingleFamily
- Property subtype: Single Family Residence
Materials
- Stucco, Wood
- Foundation: Slab
- Roof: Tile
Condition
- Year built: 2003
Utilities & green energy
- Sewer: Public Sewer
- Water: Public
- Utilities for property: Public
Community & HOA
HOA
- Has HOA: Yes
- Amenities included: Playground
- Services included: Security
- HOA fee: $165 monthly
Location
- Region: Folsom
Financial & listing details
- Price per square foot: $346/sqft
- Tax assessed value: $595,744
- Annual tax amount: $11,132
- Date on market: 7/5/2025
Price history
| Date | Event | Price |
|---|---|---|
| 5/28/2025 | Sold | $944,000+1%$346/sqft |
Source: MetroList Services of CA #225054760 Report a problem | ||
| 5/7/2025 | Pending sale | $935,000$343/sqft |
Source: MetroList Services of CA #225054760 Report a problem | ||
| 4/30/2025 | Listed for sale | $935,000+127.2%$343/sqft |
Source: MetroList Services of CA #225054760 Report a problem | ||
| 4/21/2003 | Sold | $411,500$151/sqft |
Source: Public Record Report a problem | ||
Public tax history
| Year | Property taxes | Tax assessment |
|---|---|---|
| 2025 | $11,132 +54.7% | $595,744 +2% |
| 2024 | $7,197 +1.5% | $584,064 +2% |
| 2023 | $7,087 +1.4% | $572,613 +2% |
| 2022 | $6,992 +1.2% | $561,386 +2% |
| 2021 | $6,907 +1% | $550,380 +1% |
| 2020 | $6,839 +1.4% | $544,738 +2% |
| 2019 | $6,742 +2.1% | $534,058 +2% |
| 2018 | $6,606 +6.1% | $523,587 +2% |
| 2017 | $6,224 -5.5% | $513,322 +2% |
| 2016 | $6,585 +3.2% | $503,257 +1.5% |
| 2015 | $6,382 +4.5% | $495,698 +2% |
| 2014 | $6,110 | $485,989 +5.8% |
| 2013 | -- | $459,327 +8% |
| 2012 | -- | $425,303 -5% |
| 2011 | -- | $447,689 -3% |
| 2010 | -- | $461,536 +1.8% |
| 2008 | -- | $453,563 +2% |
| 2007 | -- | $444,671 +2% |
| 2006 | -- | $435,953 +2% |
| 2005 | -- | $427,406 +2% |
| 2004 | -- | $419,026 +678% |
| 2003 | -- | $53,856 +2% |
| 2002 | -- | $52,800 |
Find assessor info on the county website
Neighborhood: The Parkway
Nearby homes
- $804,9004 bd2 ba2k sqft1514 Thurman Way, Folsom, CA 95630Off Market
- $906,0004 bd2 ba2.4k sqft1195 Scheidegger Cir, Folsom, CA 95630Off Market
- $905,7004 bd3 ba2.7k sqft1518 Thurman Way, Folsom, CA 95630Off Market
- $1,073,0005 bd3 ba2.7k sqft1191 Scheidegger Cir, Folsom, CA 95630Sold
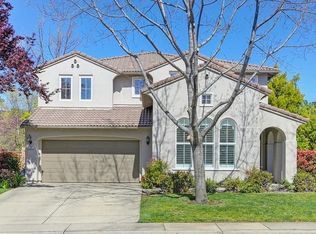
- $680,0003 bd2 ba2k sqft1522 Thurman Way, Folsom, CA 95630Sold
- $743,2003 bd2 ba1.7k sqft1509 Thurman Way, Folsom, CA 95630Off Market
- $763,4003 bd3 ba2.4k sqft1513 Thurman Way, Folsom, CA 95630Off Market
- $762,1003 bd2 ba2.4k sqft1505 Thurman Way, Folsom, CA 95630Off Market
Nearby schools
GreatSchools rating
- 7/10Folsom Hills Elementary SchoolGrades: K-5Distance: 0.4 mi
- 9/10Folsom Middle SchoolGrades: 6-8Distance: 1.4 mi
- 10/10Vista Del Lago High SchoolGrades: 9-12Distance: 2.1 mi
Get a cash offer in 3 minutes
Find out how much your home could sell for in as little as 3 minutes with a no-obligation cash offer.
Estimated market value
$933,000
Get a cash offer in 3 minutes
Find out how much your home could sell for in as little as 3 minutes with a no-obligation cash offer.
Estimated market value
$933,000
- California
- Sacramento County
- Folsom
- 95630
- The Parkway
- 1510 Thurman Way
Nearby cities
Nearby neighborhoods
Nearby zip codes
Other Folsom Topics
