Skip main navigation
Sold for $1,400,000
  • $1,400,000

    1510 Trumpeters Ct, Monument, CO 80132

    3beds
    3,066sqft
    Single Family Residence
    Built in 2017
    2.51 Acres Lot
    $1,394,900 Zestimate®
    $457/sqft
    $3,664 Estimated rent

    Home value

    $1,394,900

    $1.33M - $1.46M

    $3,664/mo

    Zestimate® history
    Loading
    Loading...

    Owner options

    List your home for rent

    $3,664/mo

    Rent Zestimate®

    Find your next renter with Zillow Rental Manager. Plus, with online applications, you can quickly screen prospective tenants – for free.

    Learn more

    $3,664/mo

    Rent Zestimate®

    Refinance and save

    $7,044/mo

    Est. payment

    Refinancing to a lower rate could help reduce your monthly payments and save thousands over the life of the loan.

    See today's rates

    $7,044/mo

    Est. payment

    Explore your selling options

    Work with a Zillow partner agent

    Leverage their expertise and Zillow's premium Showcase listings to get your home seen by more buyers.

    Get started

    List with your own agent

    Get your home in front of millions of buyers by listing it on Zillow.

    Learn how to do it

    Sell it yourself

    Take full control of how buyers see your home on Zillow by listing For Sale by Owner (FSBO).

    List your home

    What's special

    Horizontal gas fireplaceUtility sinkOversized six car garageRadiant heatHardwood floorGas fire pitBeautiful mantle
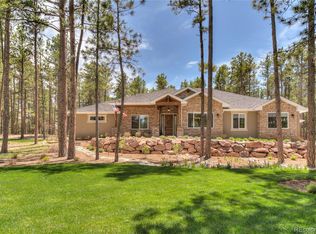
    Welcome home to this open concept Ranch home on 2.51 treed acres in the Hilltop Pines. This award winning property was featured in the 2018 Parade of Homes! The curb appeal of this property is remarkable with it’s professional landscaping and stunning stonework. Once inside, you are greeted by tall ceilings & surrounded by exceptional quality. The kitchen is equipped with Dacor appliances. The island features functional cabinetry on all sides & a single basin Blanco sink. Upper cabinetry stretching to the ceiling & walk in pantry provide an abundance of storage. The generously sized dining area features built in buffet style cabinetry. In the living room you’ll find beams with custom lighting as well as a horizontal gas fireplace with customizable heat settings, floor to ceiling tile work and a beautiful mantle. Step out through the sliding door to the covered patio surrounded by trees for privacy & featuring a gas fire pit as well as a gas line for a BBQ. The primary suite has a door for patio access & wiring for a mounted TV. The 5 piece adjoining bathroom with soaking tub, zero entry shower, dual vanities & a private water closet. The flex space is perfect for an office or gym. The walk-in closet has a custom closet system & is attached to the laundry room equipped with utility sink & pre-plumbed for a hot/cold water dispenser. Laundry can also be accessed through the mudroom which has a built ins & large storage closet. On the opposite end, there is a powder room & 2 additional en-suite bedrooms. The 1st bedroom has a walk-in closet & 3/4 bathroom. The 2nd is a Casita with exterior access to the front of the home, a kitchenette, a large closet & a full bathroom. The oversized six car garage has multiple storage closets, ceiling mounted shelving, hot/cold water supply, multiple 220V hookups & gas heater. Additional features include: water filtration system, radiant heat, forced air, AC, hardwood floor & tile throughout, no steps & professional irrigation system.

    Zillow last checked:

    Listing updated:

    Listed by:

    Aimee Fletcher CLHMS GRI 719-425-5020,

    Exp Realty LLC,

    Lauren Trent 720-587-7502

    Bought with:

    Lauren Trent

    Exp Realty LLC

    Source: elevateMLS,MLS#: 2604963MLS Logo

    Facts & features

    Interior

    Bedrooms & bathrooms
    • Bedrooms: 3
    • Bathrooms: 4
    • Full bathrooms: 2
    • 3/4 bathrooms: 1
    • 1/2 bathrooms: 1
    Heating
    • Forced Air, Natural Gas, Radiant
    Cooling
    • Ceiling Fan(s), Central Air
    Appliances
    • Included: 220v in Kitchen, Dishwasher, Disposal, Double Oven, Gas in Kitchen, Microwave, Self Cleaning Oven
    • Laundry: Main Level
    Features
    • High Speed Internet, Pantry, Secondary Suite w/in Home
    • Flooring: Tile, Wood
    • Windows: Window Coverings
    • Has basement: No
    • Number of fireplaces: 1
    • Fireplace features: Gas, One
    Interior area
    • Total structure area: 3,066
    • Total interior livable area: 3,066 sqft
    • Finished area above ground: 3,066
    • Finished area below ground: 0

    Property

    Parking
    • Total spaces: 6
    • Parking features: Attached, Even with Main Level, Garage Door Opener, Heated Garage, Oversized, See Remarks, Paved Driveway
    • Attached garage spaces: 6
    Features
    • Patio & porch: Concrete, Covered
    • Exterior features: Auto Sprinkler System, Manual Sprinkler System
    • Fencing: None
    Lot
    • Size: 2.51 Acres
    • Features: Level, Wooded, HOA Required $, Landscaped
    Details
    • Parcel number: 6109006008

    Construction

    Type & style
    • Home type: SingleFamily
    • Architectural style: Ranch
    • Property subtype: Single Family Residence
    Materials
    • Stone, Stucco, Framed on Lot
    • Foundation: Slab
    • Roof: Composite Shingle
    Condition
    • Existing Home
    • New construction: No
    • Year built: 2017
    Details
    • Builder name: Level 1 Homes

    Utilities & green energy

    • Electric: 220 Volts in Garage
    • Water: Well
    • Utilities for property: Natural Gas Connected

    Community & HOA

    Community
    • Features: None
    HOA
    • Services included: Covenant Enforcement, Management
    • HOA fee: $600 annually
    Location
    • Region: Monument

    Financial & listing details

    • Price per square foot: $457/sqft
    • Tax assessed value: $1,032,767
    • Annual tax amount: $4,643
    • Date on market: 2/23/2024
    • Listing terms: Cash,Conventional,VA Loan

    Price history

    DateEventPrice
    2/22/2024Sold$1,400,000+3.7%$457/sqft
    Source: elevateMLS #2604963 Report a problem
    1/27/2024Listed for sale$1,350,000+40.6%$440/sqft
    Source: elevateMLS #2604963 Report a problem
    10/10/2018Sold$960,000+370.6%$313/sqft
    Source: Public Record Report a problem
    7/10/2017Sold$204,000$67/sqft
    Source: Public Record Report a problem

    Public tax history

    YearProperty taxesTax assessment
    2024$4,222 +0.3%$69,200
    2023$4,211 +3.6%$69,200 +11.2%
    2022$4,065 $62,240 +4.2%
    2021-- $59,740 +16.5%
    2020$3,638 +0.5%$51,280
    2019$3,620 +311.7%$51,280 +311.2%
    2018$879 -5.4%$12,470 +5.7%
    2017$929 +5.7%$11,800 -58.2%
    2016$879 -55.3%$28,220
    2015$1,969 -15.2%$28,220 -11.3%
    2014$2,323 $31,830
    2013-- --
    2012-- $30,030
    2011$2,043 $30,030 +3.1%
    2010-- $29,140
    2009-- $29,140 -13.8%
    2008-- $33,810
    Find assessor info on the county website

    Neighborhood: 80132

    Nearby schools

    GreatSchools rating
    Schools provided by the listing agent
    • Elementary: Prairie Wind
    • Middle: Lewis Palmer
    • High: Palmer Ridge
    • District: Lewis-Palmer-38

    Source: elevateMLS. This data may not be complete. We recommend contacting the local school district to confirm school assignments for this home.

    Get a cash offer in 3 minutes
    Find out how much your home could sell for in as little as 3 minutes with a no-obligation cash offer.
    Estimated market value
    $1,394,900
    Get a cash offer in 3 minutes
    Find out how much your home could sell for in as little as 3 minutes with a no-obligation cash offer.
    Estimated market value
    $1,394,900