Check out this quiet, secluded Twin Lakes neighborhood off Apalachee Parkway! This townhouse is tucked back in the corner of the subdivision; it is truly private! Built by Mad Dog Construction who are "highly respected as pioneers of sustainable, energy efficient and highly customized "green" home building before their time". This bungalow has two bedrooms, one bath and an extra Flex room with a French door to the fabulous atrium. The Flex room is the "other room" in the room measurements- included in the heated/cooled SF measurement. The Flex room is super convenient for an office, exercise room, nursery, library, music room, etc. There is a vaulted ceiling in the living room open to the kitchen and dining combo. A spacious pantry is included in this floorplan to store all of your foodie delights with a gas range to cook up these goodies! A well designed built-in desk is in the kitchen for planning your delicious meals! There is a polished concrete floor throughout this wonderful bungalow. Step out onto the small, screened porch off primary bedroom with the convenient laundry closet. There is a triple sliding door off second bedroom with fabulous view of the landscaped backyard with a magnificent, mature Japanese Maple tree centerpiece. Both bedrooms have wonderful walk-in closets. The sky light in bathroom gives that natural light hue. The bathroom also features a bath accessories closet. The unique atrium garden has an accommodating separate landscape hobby/storeroom. The atrium has the potential for another screened room for outdoor living! The beautiful blooming garden-scape yard has year-round color and texture with beautiful flowers and bushes (see the photos)! This beautiful floral-lined yard has a privacy fence. The front yard has a privacy lattice work fence. The home is ready for a renovation or updating to your taste. This is a great project for the owner occupant, investor or flipper! Fig/meas approx.
Under contract
$148,000
1510 Twin Lakes Cir, Tallahassee, FL 32311
2beds
1,144sqft
:
Get pre-qualified$1,067/mo
Townhouse
Built in 1982
6,534 Square Feet Lot
$145,400 Zestimate®
$129/sqft
$23/mo HOA
What's special
Two bedroomsGas rangeBath accessories closetSpacious pantryBeautiful flowers and bushesConvenient laundry closetUnique atrium garden
- 36 days |
- 69 |
- 0 |
Likely to sell faster than
Zillow last checked:
Listing updated:
Listed by:
Joan H Raley 850-545-9390,
Joan H. Raley, Realtor
Source: TBR,MLS#: 402049
Facts & features
Interior
Bedrooms & bathrooms
- Bedrooms: 2
- Bathrooms: 1
- Full bathrooms: 1
Rooms
- Room types: Foyer, Other, Pantry, Screened Porch, Utility Room
Primary bedroom
- Dimensions: 14x11
Bedroom 2
- Dimensions: 11x10
Dining room
- Dimensions: 0x0
Family room
- Dimensions: 0x0
Kitchen
- Dimensions: 16x13
Living room
- Dimensions: 14x13
Other
- Dimensions: 14x9
Heating
- Central, Natural Gas, Wood
Cooling
- Central Air, Ceiling Fan(s), Electric
Appliances
- Included: Dryer, Dishwasher, Microwave, Oven, Range, Refrigerator, Washer
Features
- Tray Ceiling(s), Vaulted Ceiling(s), Window Treatments, Atrium, Entrance Foyer, Pantry, Walk-In Closet(s)
- Flooring: Other
- Has fireplace: Yes
Interior area
- Total structure area: 1,144
- Total interior livable area: 1,144 sqft
Property
Parking
- Parking features: Driveway
- Has uncovered spaces: Yes
Features
- Stories: 1
- Patio & porch: Covered, Patio, Porch, Screened
- Fencing: Privacy
- Has view: Yes
- View description: None
Lot
- Size: 6,534 Square Feet
- Dimensions: 60 x 87 x 60 x 87
Details
- Parcel number: 310215A0140
- Special conditions: Standard
Construction
Type & style
- Home type: Townhouse
- Architectural style: Contemporary/Modern,One Story
- Property subtype: Townhouse
Materials
- Wood Siding
Condition
- Year built: 1982
Utilities & green energy
- Sewer: Septic Tank
Community & HOA
Community
- Subdivision: Twin Lakes Community Unrec
HOA
- Has HOA: Yes
- Services included: Common Areas, Road Maintenance
- HOA fee: $275 annually
Location
- Region: Tallahassee
Financial & listing details
- Price per square foot: $129/sqft
- Tax assessed value: $133,062
- Annual tax amount: $853
- Date on market: 7/5/2026
- Cumulative days on market: 36 days
- Listing terms: Conventional
- Road surface type: Paved
Estimated market value
$145,400
$138,000 - $153,000
$1,367/mo
Price history
| Date | Event | Price |
|---|---|---|
| 7/9/2026 | Contingent | $148,000$129/sqft |
Source:  TBR #402049 Report a problem TBR #402049 Report a problem | ||
| 7/5/2026 | Listed for sale | $148,000+144.6%$129/sqft |
Source: TBR #402049 Report a problem | ||
| 11/2/1995 | Sold | $60,500$53/sqft |
Source: Public Record Report a problem | ||
Public tax history
| Year | Property taxes | Tax assessment |
|---|---|---|
| 2025 | $853 +46.7% | $80,685 +2.9% |
| 2024 | $582 +5.5% | $78,411 +3% |
| 2023 | $551 -6.6% | $76,127 +3% |
| 2022 | $590 -1.2% | $73,910 +3% |
| 2021 | $598 +1.9% | $71,757 +1.4% |
| 2020 | $587 +0.1% | $70,766 +2.3% |
| 2019 | $586 | $69,175 +1.9% |
| 2018 | $586 +0.1% | $67,885 +2.1% |
| 2017 | $586 -2.8% | $66,489 +2.1% |
| 2016 | $602 | $65,121 +0.7% |
| 2015 | $602 | $64,668 +0.8% |
| 2014 | $602 | $64,155 +1.5% |
| 2013 | -- | $63,207 -1.9% |
| 2012 | -- | $64,434 +3% |
| 2011 | -- | $62,557 +1.5% |
| 2010 | -- | $61,633 +2.7% |
| 2009 | -- | $60,013 +0.1% |
| 2008 | -- | $59,953 -36.1% |
| 2007 | -- | $93,824 +3% |
| 2006 | -- | $91,054 +38.5% |
| 2005 | -- | $65,749 |
| 2004 | -- | $65,749 +9.5% |
| 2003 | -- | $60,043 +12.6% |
| 2002 | -- | $53,335 |
Find assessor info on the county website
Monthly payment
Est. payment
Payment breakdown
Explore the cost of this home by adjusting the details. Changes won't be saved.Climate risks
Neighborhood: 32311
Nearby schools
GreatSchools rating
- 3/10J Michael Conley Elementary School At SouthwoodGrades: PK-5Distance: 1.3 mi
- 5/10Fairview Middle SchoolGrades: 6-8Distance: 4.1 mi
- 3/10James Rickards High SchoolGrades: 9-12Distance: 3.6 mi
Schools provided by the listing agent
- Elementary: CONLEY ELEMENTARY
- Middle: FAIRVIEW
- High: RICKARDS
Source: TBR. This data may not be complete. We recommend contacting the local school district to confirm school assignments for this home.
- $125,0002 bd1 ba948 sqft1512 Twin Lakes Cir, Tallahassee, FL 32311Sold

- $1,3502 bd1 ba956 sqft1506 Twin Lakes Cir, Tallahassee, FL 32311For Rent
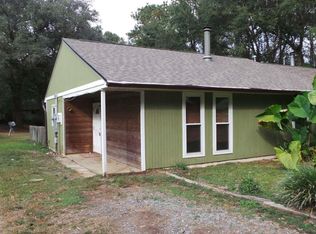
- $171,200-- bd1 ba956 sqft1508 Twin Lakes Cir, Tallahassee, FL 32311Off Market
- $159,8002 bd1 ba1.1k sqft1514 Twin Lakes Cir, Tallahassee, FL 32311Off Market
- $153,000-- bd4 ba956 sqft1516 Twin Lakes Cir, Tallahassee, FL 32311Off Market
- $182,8002 bd1 ba948 sqft1504 Twin Lakes Cir, Tallahassee, FL 32311Off Market
- $168,6002 bd1 ba1.1k sqft1502 Twin Lakes Cir, Tallahassee, FL 32311Off Market
- $133,4002 bd1 ba1k sqft1502 Twin Lakes Cir #0, Tallahassee, FL 32311Off Market
A local agent can set up tours, give advice and negotiate with sellers.
Similar homes
- $195,0002 bd2 ba1k sqft1124 Brafforton Dr, Tallahassee, FL 32311For Sale
 MLS ID #403109, Crystal Bends, Home Hound Real Estate. TBR
 - $142,5002 bd2 ba880 sqft178 Parkbrook Cir #B, Tallahassee, FL 32301For Sale
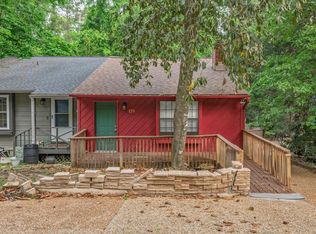 MLS ID #399079, Felicia Parks, Waypoint Properties. TBR
 - $157,0002 bd2 ba976 sqft2335 Tina Dr, Tallahassee, FL 32301For Sale
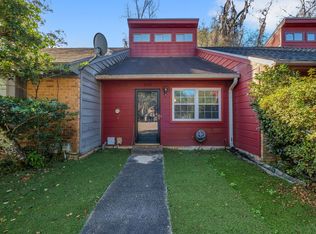 MLS ID #402362, Kaylen Nolan, Passage Real Estate. TBR
 - $212,0002 bd2 ba1k sqft1151 Copper Creek Ct, Tallahassee, FL 32311For Sale
 MLS ID #401201, Laurie H Swearingen, Coldwell Banker Hartung. TBR
 - $165,0002 bd2 ba880 sqft2125 Victory Garden Ln, Tallahassee, FL 32301For SaleMLS ID #400609, Jason Picht, Picht & Sons Real Estate. TBR
- $210,0003 bd2 ba1.1k sqft2390 Quazar Cir, Tallahassee, FL 32311For SaleMLS ID #398979, Chelsey N Hough, Keller Williams Town & Country. TBR
- $179,0002 bd3 ba1.1k sqft1208 Cross Creek Way APT 2, Tallahassee, FL 32301For SaleMLS ID #401539, Cassie Johnson, Waypoint Properties. TBR
- $175,0002 bd2 ba882 sqft1334 Kings Dr, Tallahassee, FL 32301For SaleMLS ID #396203, Luis C Vargas, Xcellence. TBR
- $160,0003 bd2 ba1.1k sqft492 Birwood Rd, Tallahassee, FL 32304For SaleMLS ID #403356, Kayla Meadows, Keller Williams Town & Country. TBR
- $164,9002 bd2 ba1.2k sqft1616 Kay Ave, Tallahassee, FL 32301For SaleMLS ID #394726, Todd Bullock, Eden & Company. TBR
- $219,5002 bd2 ba960 sqft3345 Sedona Ln, Tallahassee, FL 32308For SaleMLS ID #403345, Matt Hale, Capital City Real Estate Group. TBR
- $149,9003 bd2 ba1k sqft1795 Falconcrest St, Tallahassee, FL 32303For SaleMLS ID #398689, Joann Y Jacobs, Coldwell Banker Hartung. TBR
- $150,0003 bd2 ba1.1k sqft302 Fairfield Ave, Tallahassee, FL 32305For SaleMLS ID #402914, Jessalyn Marks, The American Dream. TBR
- $139,0002 bd2 ba1k sqft1960 Portland Ave, Tallahassee, FL 32303For SaleMLS ID #402031, Kelly S Chavers, Hum Real Estate. TBR
- $175,0003 bd3 ba1.6k sqft1515 Paul Russell Rd APT 16, Tallahassee, FL 32301For SaleMLS ID #400729, John R Brooks, Xcellence. TBR
- $155,0002 bd2 ba928 sqft1055 Ocala Rd, Tallahassee, FL 32304For SaleMLS ID #395518, Kenley B Stringer, Keller Williams Town & Country. TBR
- $183,0002 bd2 ba972 sqft2889 Jim Lee Rd, Tallahassee, FL 32301For SaleMLS ID #399298, Kayana Gaines, Hill Spooner & Elliott Inc. TBR
- $189,9002 bd2 ba960 sqft159 Parkbrook Cir, Tallahassee, FL 32301For SaleMLS ID #401713, Kristina Dove, EXP Realty, LLC. TBR
- $175,0002 bd2 ba1k sqft1553 Merry Oaks Ct, Tallahassee, FL 32303For SaleMLS ID #403096, W Kim McAllister, Armor Realty, Inc. TBR
- $190,0002 bd2 ba960 sqft207 Parkbrook Cir, Tallahassee, FL 32301For SaleMLS ID #400357, Lori Womack, Keller Williams Town & Country. TBR
