Welcome to 1510 Van Ness Lane! This stunning 4 bedroom, 2.5 bathroom home is a perfect blend of modern elegance and comfort. The open-concept main floor creates an inviting atmosphere, seamlessly connecting the spacious living, dining, and kitchen areas. The kitchen boasts a new backsplash and a large island, perfect for entertainment. Sunlight floods the home, showcasing the recently updated carpet and tile flooring throughout. With generously sized bedrooms, including a primary suite with an oversized walk-in closet, everyone can enjoy their own private retreat. The newly installed recessed lighting adds a touch of contemporary sophistication. Step outside to discover a great backyard, an ideal space for outdoor activities and relaxation with views of mature trees. This home is a true gem, combining practicality with style, making it the ultimate haven. Don't miss the opportunity to make this house your home!
Closed
$325,000
1510 Van Ness Ln, Rock Hill, SC 29730
4beds
2,056sqft
Single Family Residence
Built in 2013
0.17 Acres Lot
$339,600 Zestimate®
$158/sqft
$2,503 Estimated rent
Home value
$339,600
$323,000 - $357,000
$2,503/mo
Zestimate® history
Owner options
List your home for rent
$2,503/mo
Rent Zestimate®
Find your next renter with Zillow Rental Manager. Plus, with online applications, you can quickly screen prospective tenants – for free.
$2,503/mo
Rent Zestimate®
Refinance and save
$2,012/mo
Est. payment
Refinancing to a lower rate could help reduce your monthly payments and save thousands over the life of the loan.
$2,012/mo
Est. payment
Explore your selling options
Work with a Zillow partner agent
Leverage their expertise and Zillow's premium Showcase listings to get your home seen by more buyers.
Get startedList with your own agent
Get your home in front of millions of buyers by listing it on Zillow.
Learn how to do itSell it yourself
Take full control of how buyers see your home on Zillow by listing For Sale by Owner (FSBO).
List your homeWhat's special
Primary suiteOversized walk-in closetUpdated carpetModern eleganceGreat backyardSpacious livingLarge island
Zillow last checked:
Listing updated:
Listed by:
Jay White jay@jaywhitegroup.com,
Keller Williams Ballantyne Area,
Lori Kubica,
Keller Williams Ballantyne Area
Bought with:
Robbie Tickel
COMPASS
Source: Canopy MLS as distributed by MLS GRID,MLS#: 4097537
Facts & features
Interior
Bedrooms & bathrooms
- Bedrooms: 4
- Bathrooms: 3
- Full bathrooms: 2
- 1/2 bathrooms: 1
- Main level bedrooms: 1
Primary bedroom
- Features: Walk-In Closet(s)
- Level: Upper
Primary bedroom
- Level: Upper
Heating
- Electric
Cooling
- Ceiling Fan(s), Central Air
Appliances
- Included: Dishwasher, Disposal, Electric Cooktop, Microwave, Water Softener
- Laundry: Laundry Room, Main Level, Washer Hookup
Features
- Kitchen Island, Open Floorplan, Pantry, Walk-In Closet(s)
- Flooring: Carpet, Laminate, Tile
- Has basement: No
- Attic: Pull Down Stairs
Interior area
- Total structure area: 2,056
- Total interior livable area: 2,056 sqft
- Finished area above ground: 2,056
- Finished area below ground: 0
Property
Parking
- Total spaces: 2
- Parking features: Attached Garage, Garage Faces Front, Garage on Main Level
- Attached garage spaces: 2
Features
- Levels: Two
- Stories: 2
- Patio & porch: Front Porch
- Fencing: Back Yard,Full,Wood
- Waterfront features: None
Lot
- Size: 0.17 Acres
Details
- Parcel number: 6190901164
- Zoning: SF-3
- Special conditions: Standard
Construction
Type & style
- Home type: SingleFamily
- Property subtype: Single Family Residence
Materials
- Vinyl
- Foundation: Slab
Condition
- New construction: No
- Year built: 2013
Utilities & green energy
- Sewer: Public Sewer
- Water: City
Community & HOA
Community
- Features: Sidewalks, Street Lights
- Security: Carbon Monoxide Detector(s), Smoke Detector(s)
- Subdivision: Holly Hill
HOA
- Has HOA: Yes
- HOA fee: $88 semi-annually
- HOA name: Revelation Community Management
- HOA phone: 704-583-8312
Location
- Region: Rock Hill
Financial & listing details
- Price per square foot: $158/sqft
- Tax assessed value: $178,003
- Annual tax amount: $2,663
- Date on market: 1/3/2024
- Cumulative days on market: 3 days
- Listing terms: Cash,Conventional,FHA,VA Loan
- Road surface type: Concrete
Price history
| Date | Event | Price |
|---|---|---|
| 2/6/2024 | Sold | $325,000+3.2%$158/sqft |
Source:  Canopy MLS as distributed by MLS GRID #4097537 Report a problem Canopy MLS as distributed by MLS GRID #4097537 Report a problem | ||
| 1/3/2024 | Listed for sale | $315,000-1.1%$153/sqft |
Source: Canopy MLS as distributed by MLS GRID #4097537 Report a problem | ||
| 5/1/2023 | Sold | $318,500+35.5%$155/sqft |
Source: Public Record Report a problem | ||
| 3/13/2023 | Sold | $235,000+36.2%$114/sqft |
Source: Public Record Report a problem | ||
| 9/15/2016 | Sold | $172,500+32%$84/sqft |
Source: Canopy MLS as distributed by MLS GRID #3204097 Report a problem | ||
| 9/12/2013 | Sold | $130,635$64/sqft |
Source: Public Record Report a problem | ||
Public tax history
| Year | Property taxes | Tax assessment |
|---|---|---|
| 2025 | $2,663 +0.5% | $12,392 -31.6% |
| 2024 | $2,651 +69.2% | $18,122 +154.5% |
| 2023 | $1,566 -0.7% | $7,120 |
| 2022 | $1,577 +176% | $7,120 |
| 2021 | $571 | $7,120 |
| 2020 | -- | $7,120 +10.2% |
| 2019 | -- | $6,460 |
| 2018 | -- | $6,460 -33.3% |
| 2017 | $57 | $9,690 +94.6% |
| 2016 | $57 | $4,980 |
| 2014 | $57 | $4,980 |
| 2013 | $57 | $4,980 -30.5% |
| 2012 | -- | $7,170 +378% |
| 2010 | -- | $1,500 |
| 2009 | -- | $1,500 |
| 2008 | -- | $1,500 |
| 2007 | -- | $1,500 |
Find assessor info on the county website
Neighborhood: 29730
Nearby homes
- $298,6004 bd3 ba1.4k sqft1510 Van Ness Rd, Rock Hill, SC 29730Off Market
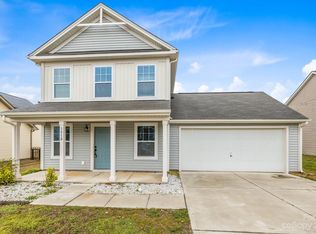
- $328,0003 bd3 ba2k sqft1514 Van Ness Ln, Rock Hill, SC 29730Sold
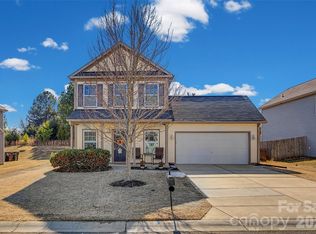
- $324,9004 bd2 ba1.9k sqft1506 Van Ness Ln, Rock Hill, SC 29730Off Market
- $333,2003 bd3 ba1.9k sqft1333 Jessicas Way, Rock Hill, SC 29730Off Market
- $295,3003 bd3 ba2k sqft1520 Van Ness Ln, Rock Hill, SC 29730Off Market
- $---- bd-- ba-- sqft1520 Van Ness Rd, Rock Hill, SC 29730Off Market
- $366,200-- bd2 ba2k sqft1511 Van Ness Ln, Rock Hill, SC 29730Off Market
- $325,700-- bd2 ba1.7k sqft1337 Jessicas Way, Rock Hill, SC 29730Off Market
Nearby schools
GreatSchools rating
- 8/10Mount Holly Elementary SchoolGrades: PK-5Distance: 2.5 mi
- 4/10Saluda Trail Middle SchoolGrades: 6-8Distance: 1.2 mi
- 5/10South Pointe High SchoolGrades: 9-12Distance: 1.7 mi
Schools provided by the listing agent
- Elementary: Mount Holly
- Middle: Saluda Trail
- High: South Pointe (SC)
Source: Canopy MLS as distributed by MLS GRID. This data may not be complete. We recommend contacting the local school district to confirm school assignments for this home.
Get a cash offer in 3 minutes
Find out how much your home could sell for in as little as 3 minutes with a no-obligation cash offer.
Estimated market value
$339,600
Get a cash offer in 3 minutes
Find out how much your home could sell for in as little as 3 minutes with a no-obligation cash offer.
Estimated market value
$339,600
- South Carolina
- York County
- Rock Hill
- 29730
- 1510 Van Ness Ln
Nearby cities
Nearby zip codes
Other Rock Hill Topics
