Your rare opportunity to own the last 4-bedroom, 3.5-bath townhome in the entire community is here. Welcome to the Hayworth floorplan in Wake Forest, NC—an end-unit townhome that blends generous space, thoughtful design, and prime location. This is the only 4-bedroom, 3.5-bath townhome available and one of just four remaining townhomes in the entire community. If you've been waiting for the right combination of style and space, this one's worth a serious look. Inside, you'll find a carefully curated design package that elevates every room. The kitchen is a true showpiece with striking grey full-overlay cabinets, Miami White quartz countertops, a grey herringbone backsplash, and satin nickel pulls that add just the right touch of polish. The open-concept main level is finished with wide 7-inch luxury vinyl plank flooring, bringing warmth, durability, and a modern aesthetic that flows throughout the space. Situated in a vibrant, walkable community with restaurants, shops, and grocery stores just steps away, the Hayworth offers everyday convenience without compromising on comfort or style. The flexible floorplan adapts to your lifestyle—whether you're working from home, hosting guests, or simply enjoying quiet evenings in. And with townhome inventory nearly sold out, this is a home you need to visit before it's gone. Rare layout, premium finishes, and unbeatable location—this one checks all the boxes.
Sold for $360,000
$360,000
1510 Village Hall Ln, Wake Forest, NC 27587
4beds
2,138sqft
Townhouse, Residential
Built in 2024
1,742 Square Feet Lot
$358,800 Zestimate®
$168/sqft
$2,184 Estimated rent
Home value
$358,800
$341,000 - $377,000
$2,184/mo
Zestimate® history
Owner options
List your home for rent
$2,184/mo
Rent Zestimate®
Find your next renter with Zillow Rental Manager. Plus, with online applications, you can quickly screen prospective tenants – for free.
$2,184/mo
Rent Zestimate®
Refinance and save
$2,370/mo
Est. payment
Refinancing to a lower rate could help reduce your monthly payments and save thousands over the life of the loan.
$2,370/mo
Est. payment
Explore your selling options
Work with a Zillow partner agent
Leverage their expertise and Zillow's premium Showcase listings to get your home seen by more buyers.
Get startedList with your own agent
Get your home in front of millions of buyers by listing it on Zillow.
Learn how to do itSell it yourself
Take full control of how buyers see your home on Zillow by listing For Sale by Owner (FSBO).
List your homeWhat's special
Premium finishesEnd-unit townhomeMiami white quartz countertopsSatin nickel pullsGrey herringbone backsplashFlexible floorplanOpen-concept main level
Zillow last checked:
Listing updated:
Listed by:
Jolene Johnson 919-215-6479,
SM North Carolina Brokerage
Bought with:
Jolene Johnson, 254251
SM North Carolina Brokerage
Source: Doorify MLS,MLS#: 10064187
Facts & features
Interior
Bedrooms & bathrooms
- Bedrooms: 4
- Bathrooms: 3
- Full bathrooms: 2
- 1/2 bathrooms: 1
Heating
- Forced Air, Natural Gas
Cooling
- Central Air, Zoned
Appliances
- Included: Dishwasher, Electric Water Heater, ENERGY STAR Qualified Appliances, Gas Cooktop, Microwave, Plumbed For Ice Maker, Range Hood, Oven
- Laundry: Laundry Room, Upper Level
Features
- Bathtub/Shower Combination, Double Vanity, Granite Counters, High Ceilings, Kitchen/Dining Room Combination, Pantry, Quartz Counters, Walk-In Shower, Water Closet
- Flooring: Carpet, Vinyl, Tile
- Has fireplace: No
- Common walls with other units/homes: End Unit
Interior area
- Total structure area: 2,138
- Total interior livable area: 2,138 sqft
- Finished area above ground: 2,138
- Finished area below ground: 0
Property
Parking
- Total spaces: 4
- Parking features: Garage, Garage Faces Rear, On Street
- Attached garage spaces: 2
- Uncovered spaces: 2
Features
- Levels: Three Or More
- Stories: 3
- Patio & porch: Deck
- Has view: Yes
Lot
- Size: 1,742 Square Feet
- Dimensions: 75' x 22' x 75' x 22'
- Features: Landscaped
Details
- Parcel number: 1830960685
- Special conditions: Standard
Construction
Type & style
- Home type: Townhouse
- Architectural style: Transitional
- Property subtype: Townhouse, Residential
- Attached to another structure: Yes
Materials
- Brick, Fiber Cement, Low VOC Paint/Sealant/Varnish
- Foundation: Slab
- Roof: Shingle
Condition
- New construction: Yes
- Year built: 2024
- Major remodel year: 2024
Details
- Builder name: Stanley Martin Homes, LLC
Utilities & green energy
- Sewer: Public Sewer
- Water: Public
Green energy
- Energy efficient items: Lighting, Thermostat
- Water conservation: Water-Smart Landscaping
Community & HOA
Community
- Subdivision: Grove 98
HOA
- Has HOA: Yes
- Services included: Maintenance Grounds, Maintenance Structure
- HOA fee: $190 monthly
Location
- Region: Wake Forest
Financial & listing details
- Price per square foot: $168/sqft
- Tax assessed value: $399,019
- Annual tax amount: $3,759
- Date on market: 11/20/2024
Price history
| Date | Event | Price |
|---|---|---|
| 11/25/2025 | Sold | $360,000-6.5%$168/sqft |
Source:  Doorify MLS #10064187 Report a problem Doorify MLS #10064187 Report a problem | ||
| 9/30/2025 | Pending sale | $385,000$180/sqft |
Source: Doorify MLS #10064187 Report a problem | ||
| 9/17/2025 | Price change | $385,000-3.8%$180/sqft |
Source:  Stanley Martin Homes Report a problem Stanley Martin Homes Report a problem | ||
| 9/3/2025 | Price change | $400,000-1.2%$187/sqft |
Source: Stanley Martin Homes Report a problem | ||
| 8/15/2025 | Price change | $405,000-4.7%$189/sqft |
Source: Stanley Martin Homes Report a problem | ||
| 7/30/2025 | Price change | $425,000-2.3%$199/sqft |
Source: Stanley Martin Homes Report a problem | ||
| 6/21/2025 | Price change | $435,000-1.8%$203/sqft |
Source: Stanley Martin Homes Report a problem | ||
| 2/18/2025 | Price change | $443,070+0.7%$207/sqft |
Source: Doorify MLS #10064187 Report a problem | ||
| 1/24/2025 | Price change | $440,000-1.1%$206/sqft |
Source: Doorify MLS #10064187 Report a problem | ||
| 12/13/2024 | Price change | $445,000-0.7%$208/sqft |
Source: Doorify MLS #10064187 Report a problem | ||
| 12/10/2024 | Price change | $448,070+1.8%$210/sqft |
Source: Doorify MLS #10064187 Report a problem | ||
| 11/20/2024 | Listed for sale | $440,000$206/sqft |
Source: Doorify MLS #10064187 Report a problem | ||
Public tax history
| Year | Property taxes | Tax assessment |
|---|---|---|
| 2025 | $3,759 +403.4% | $399,019 +398.8% |
| 2024 | $747 | $80,000 |
Find assessor info on the county website
Neighborhood: 27587
Nearby homes
- $340,0003 bd3 ba2.1k sqft1508 Village Hall Ln, Wake Forest, NC 27587Sold
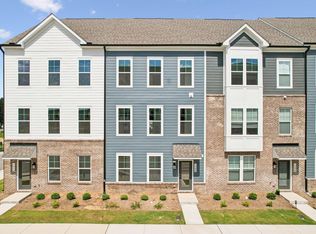
- $415,000-- bd3 ba2.1k sqft1506 Village Hall Ln, Wake Forest, NC 27587Sold
- $429,4903 bd3 ba2.1k sqft1500 Village Hall Ln LOT 39, Wake Forest, NC 27587Sold

- $375,0003 bd3 ba2.1k sqft1504 Village Hall Ln LOT 41, Wake Forest, NC 27587Sold

- $375,000-- bd2 ba2.1k sqft1504 Village Hall Ln, Wake Forest, NC 27587Sold
- $385,0003 bd3 ba2.1k sqft506 Village Branch Ln, Wake Forest, NC 27587Sold
- $400,0004 bd4 ba2.1k sqft504 Village Branch Ln LOT 48, Wake Forest, NC 27587Sold
- $429,500-- bd3 ba2.1k sqft1502 Village Hall Ln, Wake Forest, NC 27587Sold
Nearby schools
GreatSchools rating
- 6/10Wake Forest ElementaryGrades: PK-5Distance: 1.1 mi
- 4/10Wake Forest Middle SchoolGrades: 6-8Distance: 0.7 mi
- 7/10Wake Forest High SchoolGrades: 9-12Distance: 1.6 mi
Schools provided by the listing agent
- Elementary: Wake County Schools
- Middle: Wake County Schools
- High: Wake County Schools
Source: Doorify MLS. This data may not be complete. We recommend contacting the local school district to confirm school assignments for this home.
Get a cash offer in 3 minutes
Find out how much your home could sell for in as little as 3 minutes with a no-obligation cash offer.
Estimated market value
$358,800
Get a cash offer in 3 minutes
Find out how much your home could sell for in as little as 3 minutes with a no-obligation cash offer.
Estimated market value
$358,800
- North Carolina
- Wake County
- Wake Forest
- 27587
- 1510 Village Hall Ln
Nearby cities
Nearby zip codes
Other Wake Forest Topics
