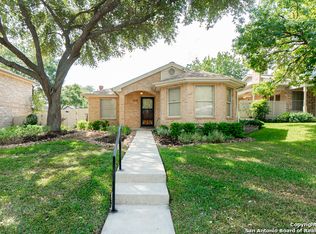
Welcome Home! Perfectly blending comfort, style, and convenience, this stunning 3-bedroom, 2-bathroom residence is nestled in a serene neighborhood with easy access to the top-rated Churchill High School. The property effortlessly captures the essence of modern living with its expansive spaces and thoughtful design, making it much more than just a house-it's a lifestyle. he primary floor's high-ceiling open space is perfect for relaxing, hosting friends and family, or simply admiring your beautiful backyard through expansive windows. The beautiful breakfast nook and eat in kitchen are ideal for casual dining and culinary adventures, while the separate dining room offers versatility as a formal dining area or a productive work-from-home space. Enjoy cozy evenings by the beautiful stone fireplace, surrounded by updated floors, kitchen cabinets, and fresh paint. Retreat to the oversized master suite upstairs-spacious and relaxing, offering a full bath with a separate tub and an updated stand-alone shower perfect for unwinding after a long day. Outside, enjoy a shade-covered patio and sizable deck crafted for both relaxation and entertainment and a picturesque setting for summer barbecues, al fresco dining and fun outdoor activities while the controlled gated drive ensures privacy, security, and peace of mind in this quiet community. Who needs a garage when you can have a man cave? This new 20 x 22 space is currently used as a billiard room but could easily transform into a home office, mother-in-law suite, she shed, or any other creative space you desire.
Sold
Price Unknown
1510 Vista Azul, San Antonio, TX 78213
3beds
1,956sqft
Single Family Residence
Built in 1992
5,619 Square Feet Lot
$287,600 Zestimate®
$--/sqft
$1,952 Estimated rent
Home value
$287,600
$267,000 - $311,000
$1,952/mo
Zestimate® history
Owner options
List your home for rent
$1,952/mo
Rent Zestimate®
Find your next renter with Zillow Rental Manager. Plus, with online applications, you can quickly screen prospective tenants – for free.
$1,952/mo
Rent Zestimate®
Refinance and save
Refinancing to a lower rate could help reduce your monthly payments and save thousands over the life of the loan.
Explore your selling options
Work with a Zillow partner agent
Leverage their expertise and Zillow's premium Showcase listings to get your home seen by more buyers.
Get startedList with your own agent
Get your home in front of millions of buyers by listing it on Zillow.
Learn how to do itSell it yourself
Take full control of how buyers see your home on Zillow by listing For Sale by Owner (FSBO).
List your homeWhat's special
Stone fireplaceShade-covered patioExpansive windowsSeparate dining roomThoughtful designHigh-ceiling open spaceExpansive spaces
Zillow last checked:
Listing updated:
Listed by:
Joseph Rothrock TREC #674662 (210) 643-2147,
Red Wagon Properties
Source: LERA MLS,MLS#: 1881619
Facts & features
Interior
Bedrooms & bathrooms
- Bedrooms: 3
- Bathrooms: 2
- Full bathrooms: 2
Primary bedroom
- Features: Walk-In Closet(s), Multi-Closets, Ceiling Fan(s), Full Bath
- Level: Upper
- Area: 221
- Dimensions: 13 x 17
Bedroom 2
- Area: 143
- Dimensions: 11 x 13
Bedroom 3
- Area: 132
- Dimensions: 11 x 12
Primary bathroom
- Features: Tub/Shower Separate, Double Vanity, Soaking Tub
- Area: 132
- Dimensions: 11 x 12
Dining room
- Area: 90
- Dimensions: 9 x 10
Kitchen
- Area: 195
- Dimensions: 13 x 15
Living room
- Area: 252
- Dimensions: 14 x 18
Heating
- Central, Electric
Cooling
- Ceiling Fan(s), Central Air
Appliances
- Included: Cooktop, Self Cleaning Oven, Microwave, Refrigerator, Disposal, Dishwasher, Plumbed For Ice Maker, Electric Water Heater
- Laundry: Laundry Room, Washer Hookup, Dryer Connection
Features
- Two Living Area, Separate Dining Room, Eat-in Kitchen, Two Eating Areas, Pantry, Study/Library, Game Room, High Ceilings, Walk-In Closet(s), Ceiling Fan(s), Solid Counter Tops, Programmable Thermostat
- Flooring: Carpet, Vinyl
- Doors: Storm Doors
- Windows: Double Pane Windows, Window Coverings
- Has basement: No
- Number of fireplaces: 1
- Fireplace features: One, Family Room
Interior area
- Total structure area: 1,956
- Total interior livable area: 1,956 sqft
Property
Parking
- Parking features: Converted Garage, Open
- Has garage: Yes
Accessibility
- Accessibility features: First Floor Bath, Full Bath/Bed on 1st Flr, First Floor Bedroom
Features
- Levels: Two
- Stories: 2
- Patio & porch: Patio, Deck
- Pool features: None
- Fencing: Privacy
Lot
- Size: 5,619 Square Feet
- Residential vegetation: Mature Trees
Details
- Parcel number: 168540040280
Construction
Type & style
- Home type: SingleFamily
- Property subtype: Single Family Residence
Materials
- Brick
- Foundation: Slab
- Roof: Heavy Composition
Condition
- Pre-Owned
- New construction: No
- Year built: 1992
Details
- Builder name: unkn
Utilities & green energy
- Utilities for property: City Garbage service
Community & HOA
Community
- Features: None
- Subdivision: Vista View
Location
- Region: San Antonio
Financial & listing details
- Tax assessed value: $260,500
- Annual tax amount: $5,953
- Date on market: 7/6/2025
- Cumulative days on market: 40 days
- Listing terms: Conventional,FHA,VA Loan,Cash
Price history
| Date | Event | Price |
|---|---|---|
| 8/28/2025 | Sold | -- |
Source:  LERA MLS #1881619 Report a problem LERA MLS #1881619 Report a problem | ||
| 8/14/2025 | Pending sale | $314,000$161/sqft |
Source: LERA MLS #1881619 Report a problem | ||
| 7/18/2025 | Price change | $314,000-0.3%$161/sqft |
Source: LERA MLS #1881619 Report a problem | ||
| 7/6/2025 | Listed for sale | $315,000$161/sqft |
Source: LERA MLS #1881619 Report a problem | ||
Public tax history
| Year | Property taxes | Tax assessment |
|---|---|---|
| 2025 | $1,909 -25.3% | $260,500 |
| 2024 | $2,556 -6.2% | $260,500 -2.6% |
| 2023 | $2,724 -31.6% | $267,410 +10% |
| 2022 | $3,986 +1.5% | $243,100 +10% |
| 2021 | $3,928 | $221,000 +10% |
| 2020 | $3,928 -0.4% | $201,000 +0.5% |
| 2019 | $3,945 | $200,000 +1.5% |
| 2018 | $3,945 -16.3% | $197,000 +4% |
| 2017 | $4,713 -1.9% | $189,360 -1% |
| 2016 | $4,805 +15.8% | $191,180 +10% |
| 2015 | $4,149 | $173,800 +6.7% |
| 2014 | $4,149 | $162,910 +5% |
| 2013 | -- | $155,100 +10% |
| 2012 | -- | $141,000 |
| 2011 | -- | $141,000 -1.4% |
| 2010 | -- | $143,000 -3.2% |
| 2009 | -- | $147,710 -6.6% |
| 2008 | -- | $158,125 +10% |
| 2007 | -- | $143,750 +3.3% |
| 2006 | -- | $139,150 +6.2% |
| 2005 | -- | $131,000 |
| 2004 | -- | -- |
| 2003 | -- | -- |
| 2002 | -- | -- |
| 2001 | -- | -- |
| 2000 | -- | -- |
Find assessor info on the county website
Neighborhood: 78213
Nearby homes
- $258,3002 bd2 ba1.4k sqft1514 Vista Azul, San Antonio, TX 78213Off Market
- $257,8003 bd2 ba1.2k sqft1506 Vista Azul, San Antonio, TX 78213Off Market
- $272,7003 bd2 ba1.3k sqft1502 Vista Azul, San Antonio, TX 78213Off Market
- $--2 bd2 ba1.5k sqft1518 Vista Azul, San Antonio, TX 78213Sold

- $321,3003 bd2 ba1.9k sqft1511 Beauchamp St, San Antonio, TX 78213Off Market
- $260,9003 bd2 ba1.3k sqft1511 Vista Azul, San Antonio, TX 78213Off Market
- $290,4003 bd2 ba1.7k sqft1515 Beauchamp St, San Antonio, TX 78213Off Market
- $--3 bd2 ba1.5k sqft1507 Beauchamp St, San Antonio, TX 78213Sold
Nearby schools
GreatSchools rating
- 3/10Larkspur Elementary SchoolGrades: PK-5Distance: 0.6 mi
- 4/10Eisenhower Middle SchoolGrades: 6-8Distance: 1 mi
- 5/10Churchill High SchoolGrades: 9-12Distance: 0.3 mi
Schools provided by the listing agent
- Elementary: Larkspur
- Middle: Eisenhower
- High: Churchill
- District: North East I.S.D.
Source: LERA MLS. This data may not be complete. We recommend contacting the local school district to confirm school assignments for this home.
Get a cash offer in 3 minutes
Find out how much your home could sell for in as little as 3 minutes with a no-obligation cash offer.
Estimated market value
$287,600
Get a cash offer in 3 minutes
Find out how much your home could sell for in as little as 3 minutes with a no-obligation cash offer.
Estimated market value
$287,600
- Texas
- Bexar County
- San Antonio
- 78213
- 1510 Vista Azul
Nearby cities
Nearby neighborhoods
Nearby zip codes
Other San Antonio Topics
