Skip main navigation
Off market
  • $2,261,700

    1510 Voyager Dr, Tustin, CA 92782

    4beds
    3,201sqft
    SingleFamily
    Built in 2006
    7,440 Square Feet Lot
    $2,261,700 Zestimate®
    $707/sqft
    $7,122 Estimated rent

    Home value

    $2,261,700

    $2.13M - $2.40M

    $7,122/mo

    Zestimate® history
    Loading
    Loading...

    Owner options

    List your home for rent

    $7,122/mo

    Rent Zestimate®

    Find your next renter with Zillow Rental Manager. Plus, with online applications, you can quickly screen prospective tenants – for free.

    Learn more

    $7,122/mo

    Rent Zestimate®

    Refinance and save

    $14,371/mo

    Est. payment

    Refinancing to a lower rate could help reduce your monthly payments and save thousands over the life of the loan.

    See today's rates

    $14,371/mo

    Est. payment

    Explore your selling options

    Work with a Zillow partner agent

    Leverage their expertise and Zillow's premium Showcase listings to get your home seen by more buyers.

    Get started

    List with your own agent

    Get your home in front of millions of buyers by listing it on Zillow.

    Learn how to do it

    Sell it yourself

    Take full control of how buyers see your home on Zillow by listing For Sale by Owner (FSBO).

    List your home

    What's special

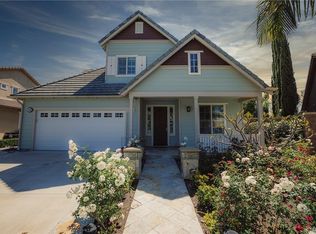
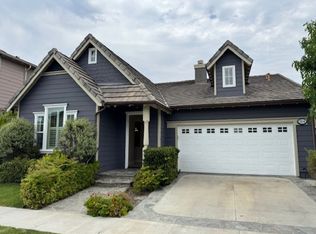
    Welcome to 1510 Voyager, a gorgeous Tustin Field II home located within the IRVINE SCHOOL DISTRICT! 4 large bedrooms +bonus room, 4.5 baths, featuring desirable MAIN FLOOR BEDROOM w/PRIVATE BATH. Large unique wrap around yard w/built in BBQ island, fire pit & huge play yard w/artificial grass. The kitchen is a culinary delight w/richly stained cabinetry, slab granite counters, center island, custom stone backsplash, KitchenAid appliances, planning desk & sunny breakfast niche. The oversized family room is adjacent to the kitchen & perfect for hosting large parties. A butler's pantry leads to the separate formal dining room. The living room currently is being used as a game room but could be converted to a home office. The upstairs bonus room w/built-in homework desk is a wonderful space for kids & teens. The spacious master bedroom retreat features 2 separate walk-in closets w/organizers. Relax in the spa like master bath w/travertine stone surfaces, jetted soaking tub, his/hers vanities, make-up vanity & walk-in shower. The laundry room is conveniently located upstairs. Plantation shutters, travertine flooring, neutral paint & carpet are throughout the home. The additional bedrooms offer closet organizers & baths w/tumbled travertine stone. A long driveway leads to the garage w/epoxy coated flooring & cabinets. Steps to the community pool/Fireplace/Tot lot/basketball & BBQ's. Minutes to The District-shopping/dining/theaters, freeway/toll road & Metrolink Train Station.

    This property is not currently displayed as for sale or rent on Zillow. This may be different from what's on other websites or public sources.
    Facts & features

    Interior

    Bedrooms & bathrooms
    • Bedrooms: 4
    • Bathrooms: 5
    • Full bathrooms: 3
    • 3/4 bathrooms: 1
    • 1/2 bathrooms: 1
    Heating
    • Forced air, Gas
    Cooling
    • Central
    Appliances
    • Included: Dishwasher, Garbage disposal, Microwave, Range / Oven, Refrigerator
    • Laundry: Individual Room, Inside, Gas Dryer Hookup, Washer Hookup, On Upper Level
    Features
    • Recessed Lighting, Built-Ins, Stone Counters, Open Floor Plan, Balcony, Granite Counters
    • Flooring: Carpet
    • Windows: Blinds, Screens, Plantation Shutters
    • Has fireplace: Yes
    • Common walls with other units/homes: No Common Walls
    Interior area
    • Total interior livable area: 3,201 sqft

    Property

    Parking
    • Total spaces: 4
    • Parking features: Garage - Attached
    Features
    • Levels: Two
    • Pool features: Community Pool
    • Spa features: Association, Heated, Community
    • Fencing: Block
    Lot
    • Size: 7,440 Square Feet
    • Features: Back Yard, Front Yard, Yard, Park Nearby, Lot 6500-9999, Sprinklers Timer
    Details
    • Parcel number: 43437115
    • Special conditions: Standard

    Construction

    Type & style
    • Home type: SingleFamily
    Materials
    • Roof: Tile
    Condition
    • Turnkey, Updated/Remodeled, Termite Clearance
    • Year built: 2006

    Utilities & green energy

    • Sewer: Sewer Paid, Public Sewer
    • Water: Public
    • Utilities for property: Underground Utilities, Water Connected, Phone Connected, Sewer Connected, Electricity Connected

    Community & HOA

    HOA
    • Has HOA: Yes
    • Amenities included: Pool
    • HOA fee: $175 monthly
    Location
    • Region: Tustin

    Financial & listing details

    • Price per square foot: $707/sqft
    • Tax assessed value: $1,448,923
    • Annual tax amount: $18,492

    Price history

    DateEventPrice
    3/25/2019Sold$1,299,000+0%$406/sqft
    Source: Public Record Report a problem
    1/26/2019Pending sale$1,298,880$406/sqft
    Source: First Team Real Estate #OC19003588 Report a problem
    1/11/2019Listed for sale$1,298,880+21.3%$406/sqft
    Source: First Team Real Estate #OC19003588 Report a problem
    3/3/2006Sold$1,071,000$335/sqft
    Source: Public Record Report a problem

    Public tax history

    YearProperty taxesTax assessment
    2025$18,492 -0.1%$1,448,923 +2%
    2024$18,518 +2.3%$1,420,513 +2%
    2023$18,095 +1.5%$1,392,660 +2%
    2022$17,827 +2%$1,365,353 +2%
    2021$17,484 +0.6%$1,338,582 +1%
    2020$17,386 $1,324,857 +4.6%
    2019$17,386 +4.6%$1,266,840 +2%
    2018$16,626 +1.9%$1,242,000
    2017$16,318 $1,242,000 +5.9%
    2016$16,318 +6.9%$1,173,000 +7.9%
    2015$15,263 +12%$1,087,000 +6.4%
    2014$13,630 $1,021,240 +21%
    2013-- $844,000
    2012-- $844,000
    2011-- $844,000
    2010-- $844,000
    2009-- $844,000 -5.8%
    2008-- $895,500 -18%
    2007-- $1,092,301 +76.8%
    2006-- $617,844 +277.8%
    2005-- $163,524
    Find assessor info on the county website

    Neighborhood: 92782

    Nearby schools

    GreatSchools rating
    Schools provided by the listing agent
    • Elementary: Stonecreek
    • Middle: Lakeside
    • High: Woodbridge
    • District: Irvine Unified

    Source: The MLS. This data may not be complete. We recommend contacting the local school district to confirm school assignments for this home.

    Get a cash offer in 3 minutes
    Find out how much your home could sell for in as little as 3 minutes with a no-obligation cash offer.
    Estimated market value
    $2,261,700
    Get a cash offer in 3 minutes
    Find out how much your home could sell for in as little as 3 minutes with a no-obligation cash offer.
    Estimated market value
    $2,261,700