LAKE BUCKHORN LAKEFRONT on 3 Lots with 375 feet of Lake Frontage totaling 1.46 ACRE. This Brick Ranch features 2,285sqft of living area on the main floor, huge Finished Rec Room in the Walk-Out Lower Level, an INDOOR BASKETBALL COURT [AWESOME], an Attached 3-CAR GARAGE + a DETACHED 32x 28 Garage for all your "Lake Toys" and also TWO Boat Lifts with Docks. The home needs updating and maintenance, but this location, this view, is a lakefront opportunity that rarely comes available. Seller wants it Sold! This home sits at a terrific location in a no wake zone but with BIG MAIN LAKE VIEWS ... The Best of Both Worlds. The Large Great Room features a Wood Burning Stone Fireplace, Two 6-foot tall windows and TWO sets of French Doors Overlooking the Lake and walks out to the deck for Spectacular Views. The Kitchen is open to the Great Room and overlooks the Great Room with Nice Views out to the Lake. The living room and dining room are to the front of the home with large windows. The home is built on the middle of three lots with the two side lots being mostly dense trees, providing a PRIVATE OASIS on the back deck and patio overlooking the lake. The Master Suite with dual Walk-In Closets, his & hers and French Doors leading to the Large Deck has a private master bath. The bath has Dual Sinks in the vanity, Separate Shower and Relaxing Jetted Tub. There are 2 additional bedrooms on the main floor. The home has 3 full baths (2 on Main floor+1 on the lower level) plus a 1/2 bath on the main floor. The landscaping is well-designed and simply needs some maintenance It’s truly beautifully landscaped. There is a very large laundry room with lots of built-in cabinets, counterspace, and a built-in ironing board. Think about it, 2,285 square-foot brick Ranch with a large finish basement and indoor basketball court and attach three car oversize garage and a detached 32 x 28 garage +2 boat docs all on 375 feet of lakefront.
Closed
$711,000
1510 W Buckhorn Dr, Millersburg, OH 44654
3beds
4,351sqft
Single Family Residence
Built in 1990
1.46 Acres Lot
$789,000 Zestimate®
$163/sqft
$3,916 Estimated rent
Home value
$789,000
$734,000 - $868,000
$3,916/mo
Zestimate® history
Owner options
List your home for rent
$3,916/mo
Rent Zestimate®
Find your next renter with Zillow Rental Manager. Plus, with online applications, you can quickly screen prospective tenants – for free.
$3,916/mo
Rent Zestimate®
Refinance and save
$5,581/mo
Est. payment
Refinancing to a lower rate could help reduce your monthly payments and save thousands over the life of the loan.
$5,581/mo
Est. payment
Explore your selling options
Work with a Zillow partner agent
Leverage their expertise and Zillow's premium Showcase listings to get your home seen by more buyers.
Get startedList with your own agent
Get your home in front of millions of buyers by listing it on Zillow.
Learn how to do itSell it yourself
Take full control of how buyers see your home on Zillow by listing For Sale by Owner (FSBO).
List your homeWhat's special
Zillow last checked:
Listing updated:
Listed by:
Thomas F Kirchendorfer 330-674-4747tomkirch4sold@aol.com,
The Right Choice- Kirch Realty
Bought with:
Thomas F Kirchendorfer, 2003001130
The Right Choice- Kirch Realty
Source: MLS Now,MLS#: 5065001 Originating MLS: Akron Cleveland Association of REALTORS
Originating MLS: Akron Cleveland Association of REALTORSFacts & features
Interior
Bedrooms & bathrooms
- Bedrooms: 3
- Bathrooms: 4
- Full bathrooms: 3
- 1/2 bathrooms: 1
- Main level bathrooms: 3
- Main level bedrooms: 3
Primary bedroom
- Description: Flooring: Carpet
- Features: Soaking Tub, Natural Woodwork, Walk-In Closet(s), Window Treatments
- Level: First
- Dimensions: 15 x 12
Bedroom
- Description: Flooring: Carpet
- Features: Natural Woodwork, Window Treatments
- Level: First
- Dimensions: 16 x 12
Bedroom
- Description: Flooring: Carpet
- Features: Window Treatments
- Level: First
- Dimensions: 13 x 12
Dining room
- Description: Pocket Door between Kitchen and Dining Room.,Flooring: Carpet
- Features: High Ceilings, Vaulted Ceiling(s)
- Level: First
- Dimensions: 17 x 10
Great room
- Description: Large Great Room w Lots of Glass OVERLOOKING the LAKE.,Flooring: Carpet
- Features: Cathedral Ceiling(s), Fireplace, High Ceilings, Vaulted Ceiling(s), Natural Woodwork
- Level: First
- Dimensions: 27 x 20
Gym
- Description: INDOOR BASKETBALL COURT; REALLY COOL !
- Level: Lower
- Dimensions: 30 x 24
Kitchen
- Description: Kitchen is Open to the great Room and a nice view to the Lake.
- Features: Breakfast Bar, High Ceilings, Vaulted Ceiling(s)
- Level: First
- Dimensions: 13 x 10
Laundry
- Description: Very Spacious Laundry Room with Lots of Cabinets, counter space & ironing board built-in
- Level: First
- Dimensions: 18 x 8
Living room
- Description: Sunken Living Room with Adjacent Dining Room.,Flooring: Carpet
- Features: Cathedral Ceiling(s), Vaulted Ceiling(s)
- Level: First
- Dimensions: 11 x 17
Recreation
- Description: Large Rec Room with 2 French Doors that Walk Out to the Patio OVERLOOKING THE LAKE.,Flooring: Carpet
- Features: Built-in Features, Natural Woodwork
- Level: Lower
- Dimensions: 26 x 40
Heating
- Forced Air, Gas
Cooling
- Central Air
Appliances
- Included: Dryer, Dishwasher, Microwave, Range, Refrigerator, Washer
- Laundry: Main Level, Laundry Room
Features
- Breakfast Bar, Ceiling Fan(s), Cathedral Ceiling(s), Dry Bar, Double Vanity, High Ceilings, His and Hers Closets, High Speed Internet, Primary Downstairs, Multiple Closets, Open Floorplan, Pantry, Recessed Lighting, See Remarks, Vaulted Ceiling(s), Bar, Natural Woodwork, Walk-In Closet(s), Jetted Tub
- Windows: Double Pane Windows, Skylight(s)
- Basement: Daylight,Exterior Entry,Full,Finished,Bath/Stubbed,Walk-Out Access
- Number of fireplaces: 1
- Fireplace features: Great Room, Wood Burning
Interior area
- Total structure area: 4,351
- Total interior livable area: 4,351 sqft
- Finished area above ground: 2,285
- Finished area below ground: 2,066
Property
Parking
- Total spaces: 5
- Parking features: Attached, Concrete, Driveway, Detached, Garage Faces Front, Garage, Garage Door Opener
- Attached garage spaces: 5
Accessibility
- Accessibility features: None
Features
- Levels: One
- Stories: 1
- Patio & porch: Deck, Front Porch, Patio, Porch
- Exterior features: Boat Slip, Uncovered Courtyard, Dock
- Pool features: None
- Fencing: None
- Has view: Yes
- View description: Beach, Lake, Trees/Woods, Water
- Has water view: Yes
- Water view: Beach,Lake,Water
- Waterfront features: Beach Front, Lake Front, Lake Privileges, Waterfront
- Frontage type: Lakefront
Lot
- Size: 1.46 Acres
- Dimensions: 296 x 240 x 135 x 284
- Features: Beach Front, Sloped Down, Fishing Pond(s), Lake Front, Landscaped, Many Trees, Sloped, Wooded, Waterfront
Details
- Additional structures: Boat House, Garage(s), Outbuilding, Storage
- Additional parcels included: 1301758.000,1301288.000
- Parcel number: 1301767.000
Construction
Type & style
- Home type: SingleFamily
- Architectural style: Ranch
- Property subtype: Single Family Residence
Materials
- Brick Veneer
- Foundation: Block
- Roof: Asbestos Shingle
Condition
- Fixer
- Year built: 1990
Utilities & green energy
- Sewer: Septic Tank
- Water: Private
Community & HOA
Community
- Features: Clubhouse, Fishing, Gated
- Subdivision: Lake Buckhorn
HOA
- Has HOA: Yes
- Services included: Common Area Maintenance, Insurance, Recreation Facilities, Security, Trash
- HOA fee: $1,015 annually
- HOA name: Lake Buckhorn Poa
Location
- Region: Millersburg
Financial & listing details
- Price per square foot: $163/sqft
- Annual tax amount: $7,165
- Date on market: 8/27/2024
- Cumulative days on market: 43 days
- Listing terms: Cash,Conventional
Price history
| Date | Event | Price |
|---|---|---|
| 10/11/2024 | Sold | $711,000-27.1%$163/sqft |
Source:  MLS Now #5065001 Report a problem MLS Now #5065001 Report a problem | ||
| 10/4/2024 | Pending sale | $975,000$224/sqft |
Source: MLS Now #5065001 Report a problem | ||
| 8/27/2024 | Listed for sale | $975,000$224/sqft |
Source: MLS Now #5065001 Report a problem | ||
Public tax history
Tax history is unavailable.
Neighborhood: Lake Buckhorn
Nearby homes
- $716,6003 bd3 ba2.2k sqft1510 W Buckhorn Dr LOT 268, Millersburg, OH 44654Off Market
- $607,300-- bd2 ba2.3k sqft1534 W Buckhorn Dr LOT 271, Millersburg, OH 44654Off Market
- $915,0005 bd3 ba2.8k sqft1550 W Buckhorn Dr, Millersburg, OH 44654Sold
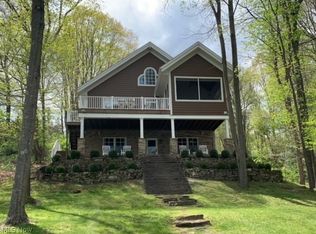
- $656,7005 bd3 ba1.7k sqft1550 W Buckhorn Dr LOT 273, Millersburg, OH 44654Off Market
- $1,800-- bd-- ba-- sqftStans Cv, --, OH 44654Off Market
- $1,800-- bd-- ba-- sqftStans Cv, --, OH 44654Off Market
- $1,800-- bd-- ba-- sqftStans Cv, --, OH 44654Off Market
- $1,800-- bd-- ba-- sqftStans Cv, --, OH 44654Off Market
Nearby schools
GreatSchools rating
- 7/10Killbuck Elementary SchoolGrades: K-5Distance: 4.3 mi
- 5/10West Holmes Middle SchoolGrades: 6-8Distance: 9.6 mi
- 5/10West Holmes High SchoolGrades: 9-12Distance: 9.6 mi
Schools provided by the listing agent
- District: West Holmes LSD - 3802
Source: MLS Now. This data may not be complete. We recommend contacting the local school district to confirm school assignments for this home.


Get pre-qualified for a loan
At Zillow Home Loans, we can pre-qualify you in as little as 5 minutes with no impact to your credit score.An equal housing lender. NMLS #10287.
- Ohio
- Holmes County
- Millersburg
- 44654
- Lake Buckhorn
- 1510 W Buckhorn Dr
