Welcome to your sunlit sanctuary where vintage meets transitional with the modern convenience of central air and in-unit laundry in the heart of coveted Lakeview! This stunning 2 bed + office, 2.1 bath duplexed condo is just steps away from the Southport Corridor-celebrated as one of Chicago's premier shopping districts. You'll benefit from the neighborhood homeowners investment in private security. Peace of mind as you stroll to an ideal mix of national retailers, locally owned shops, boutiques and some of the best restaurants, cultural events and night life around. Anthropologie, Krista K Boutique, SEPHORA, lululemon, Foxtrot, Southport Grocery and Cafe, Crosby's Kitchen, Coda di Volpe, Schuba's Tavern and Music Box Theater to name more than a few. The home has been tastefully updated featuring hardwood floors throughout (2019), new lux carpeting in the bedrooms (2019), quartz countertops and a subway tile backsplash (2020) in the eat-in kitchen with a convenient island-perfect for entertaining or enjoying your morning coffee. Grill on your intimate private deck while overlooking a vast shared yard that provides a serene retreat for relaxation or social gatherings. Enjoy the convenience of a half bath on the main level and an abundance of natural light from the beautiful south-facing sunroom. Currently used as an office, this versatile space can easily be transformed into a 3rd bedroom to suit your lifestyle. On the lower level, your second private entrance opens to an expansive foyer with generous storage beneath the stairs. The primary bedroom with ensuite bath features a deep soaking tub, built-in linen tower and medicine cabinet. 1-year of prepaid leased parking included. Top-tier Hamilton Elementary and Lake View High Schools. Excellent public transportation and 0.3 miles to the Southport Brown Line stop.
Closed
$535,000
1510 W Cornelia Ave Unit 1, Chicago, IL 60657
2beds
--sqft
Condominium, Duplex, Single Family Residence
Built in ----
-- sqft lot
$631,600 Zestimate®
$--/sqft
$4,317 Estimated rent
Home value
$631,600
$600,000 - $669,000
$4,317/mo
Zestimate® history
Owner options
List your home for rent
$4,317/mo
Rent Zestimate®
Find your next renter with Zillow Rental Manager. Plus, with online applications, you can quickly screen prospective tenants – for free.
$4,317/mo
Rent Zestimate®
Refinance and save
$4,353/mo
Est. payment
Refinancing to a lower rate could help reduce your monthly payments and save thousands over the life of the loan.
$4,353/mo
Est. payment
Explore your selling options
Work with a Zillow partner agent
Leverage their expertise and Zillow's premium Showcase listings to get your home seen by more buyers.
Get startedList with your own agent
Get your home in front of millions of buyers by listing it on Zillow.
Learn how to do itSell it yourself
Take full control of how buyers see your home on Zillow by listing For Sale by Owner (FSBO).
List your homeWhat's special
Vast shared yardQuartz countertopsBuilt-in linen towerNew lux carpetingHardwood floors throughoutNational retailersDeep soaking tub
Zillow last checked:
Listing updated:
Listed by:
Karen Biazar 773-252-0600,
North Clybourn Group, Inc.,
Chandra Shealey 773-544-2144,
North Clybourn Group, Inc.
Bought with:
Scott Powers
Century 21 S.G.R., Inc.
Source: MRED as distributed by MLS GRID,MLS#: 11948379
Facts & features
Interior
Bedrooms & bathrooms
- Bedrooms: 2
- Bathrooms: 3
- Full bathrooms: 2
- 1/2 bathrooms: 1
Rooms
- Room types: Office, Foyer, Deck
Primary bedroom
- Features: Flooring (Carpet), Window Treatments (Blinds), Bathroom (Full)
- Level: Lower
- Area: 198 Square Feet
- Dimensions: 18X11
Bedroom 2
- Features: Flooring (Carpet), Window Treatments (Blinds)
- Level: Lower
- Area: 130 Square Feet
- Dimensions: 13X10
Deck
- Level: Main
- Area: 56 Square Feet
- Dimensions: 8X7
Dining room
- Features: Flooring (Hardwood), Window Treatments (Blinds)
- Level: Main
- Area: 104 Square Feet
- Dimensions: 13X8
Foyer
- Features: Flooring (Hardwood)
- Level: Lower
- Area: 84 Square Feet
- Dimensions: 14X6
Kitchen
- Features: Kitchen (Eating Area-Table Space, Island, SolidSurfaceCounter), Flooring (Hardwood), Window Treatments (Blinds)
- Level: Main
- Area: 130 Square Feet
- Dimensions: 13X10
Laundry
- Features: Flooring (Ceramic Tile)
- Level: Lower
- Area: 12 Square Feet
- Dimensions: 3X4
Living room
- Features: Flooring (Hardwood), Window Treatments (Blinds)
- Level: Main
- Area: 294 Square Feet
- Dimensions: 21X14
Office
- Features: Flooring (Hardwood), Window Treatments (Blinds)
- Level: Main
- Area: 81 Square Feet
- Dimensions: 9X9
Heating
- Natural Gas, Forced Air
Cooling
- Central Air
Appliances
- Included: Range, Microwave, Dishwasher, Refrigerator, Washer, Dryer, Disposal, Stainless Steel Appliance(s)
- Laundry: In Unit
Features
- High Ceilings
- Flooring: Hardwood
- Basement: None
- Number of fireplaces: 1
- Fireplace features: Decorative, Living Room
Interior area
- Total structure area: 0
Property
Parking
- Total spaces: 1
- Parking features: Off Site, Leased
Accessibility
- Accessibility features: No Disability Access
Details
- Parcel number: 14203010331001
- Special conditions: List Broker Must Accompany
Construction
Type & style
- Home type: Condo
- Property subtype: Condominium, Duplex, Single Family Residence
Materials
- Brick, Stone
Condition
- New construction: No
- Major remodel year: 2020
Utilities & green energy
- Sewer: Public Sewer
- Water: Lake Michigan
Community & HOA
HOA
- Has HOA: Yes
- Amenities included: Bike Room/Bike Trails, Storage
- Services included: Water, Insurance, Lawn Care, Scavenger, Snow Removal
- HOA fee: $513 monthly
Location
- Region: Chicago
Financial & listing details
- Tax assessed value: $435,150
- Annual tax amount: $7,849
- Date on market: 1/12/2024
- Listing terms: Conventional
- Ownership: Condo
Price history
| Date | Event | Price |
|---|---|---|
| 2/20/2024 | Sold | $535,000+1.9% |
Source:  MRED as distributed by MLS GRID #11948379 Report a problem MRED as distributed by MLS GRID #11948379 Report a problem | ||
| 1/25/2024 | Pending sale | $525,000 |
Source: MRED as distributed by MLS GRID #11948379 Report a problem | ||
| 1/15/2024 | Contingent | $525,000 |
Source: MRED as distributed by MLS GRID #11948379 Report a problem | ||
| 1/12/2024 | Listed for sale | $525,000+55.6% |
Source: MRED as distributed by MLS GRID #11948379 Report a problem | ||
| 11/16/2015 | Sold | $337,500-6.2% |
Source: MRED as distributed by MLS GRID #09046638 Report a problem | ||
| 4/16/2012 | Listing removed | $359,900 |
Source: TriView Property & Investments #08024191 Report a problem | ||
| 4/6/2012 | Price change | $359,900-2.7% |
Source: TriView Property & Investments #08024191 Report a problem | ||
| 3/23/2012 | Listed for sale | $369,900-16.9% |
Source: TriView Property & Investments #08024191 Report a problem | ||
| 7/25/2005 | Sold | $445,000 |
Source: Public Record Report a problem | ||
Public tax history
| Year | Property taxes | Tax assessment |
|---|---|---|
| 2024 | $8,081 +0.1% | $43,515 +4.6% |
| 2023 | $8,074 +2.9% | $41,583 |
| 2022 | $7,849 +2% | $41,583 |
| 2021 | $7,692 +5.4% | $41,583 +15.9% |
| 2020 | $7,299 +1.9% | $35,867 -8.2% |
| 2019 | $7,161 -7.2% | $39,071 |
| 2018 | $7,718 +6.7% | $39,071 +16.3% |
| 2017 | $7,234 +7.5% | $33,606 |
| 2016 | $6,731 +9.3% | $33,606 |
| 2015 | $6,158 +1.7% | $33,606 +3% |
| 2014 | $6,057 +2% | $32,643 |
| 2013 | $5,937 +1.4% | $32,643 |
| 2012 | $5,858 -4.2% | $32,643 -13.5% |
| 2011 | $6,117 -0.4% | $37,747 |
| 2010 | $6,142 -4.6% | $37,747 -8.6% |
| 2009 | $6,439 +13.4% | $41,291 +4.3% |
| 2008 | $5,679 +1% | $39,589 |
| 2007 | $5,623 -1.1% | $39,589 |
| 2006 | $5,683 | $39,589 |
Find assessor info on the county website
Neighborhood: Lake View
Nearby homes
- $428,5002 bd1 ba-- sqft3504 N Greenview Ave #2, Chicago, IL 60657Off Market
- $879,8004 bd3 ba2.3k sqft3508 N Greenview Ave #P-5, Chicago, IL 60657Off Market

- $441,8002 bd1 ba1k sqft3506 N Greenview Ave #2, Chicago, IL 60657Off Market
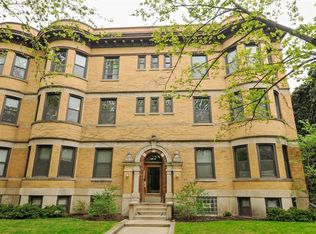
- $475,0002 bd1 ba-- sqft3508 N Greenview Ave #2, Chicago, IL 60657Off Market
- $403,2002 bd1 ba-- sqft1510 W Cornelia Ave #2, Chicago, IL 60657Off Market
- $380,0002 bd1 ba-- sqft3508 N Greenview Ave #3, Chicago, IL 60657Sold
- $684,3003 bd3 ba-- sqft3504 N Greenview Ave #1, Chicago, IL 60657Off Market
- $447,1002 bd1 ba-- sqft3504 N Greenview Ave #3, Chicago, IL 60657Off Market
Nearby schools
GreatSchools rating
- 9/10Hamilton Elementary SchoolGrades: PK-8Distance: 0.2 mi
- 3/10Lake View High SchoolGrades: 9-12Distance: 0.7 mi
Schools provided by the listing agent
- Elementary: Hamilton Elementary School
- High: Lake View High School
- District: 299
Source: MRED as distributed by MLS GRID. This data may not be complete. We recommend contacting the local school district to confirm school assignments for this home.
Get a cash offer in 3 minutes
Find out how much your home could sell for in as little as 3 minutes with a no-obligation cash offer.
Estimated market value
$631,600
Get a cash offer in 3 minutes
Find out how much your home could sell for in as little as 3 minutes with a no-obligation cash offer.
Estimated market value
$631,600
- Illinois
- Cook County
- Chicago
- 60657
- Lake View
- 1510 W Cornelia Ave Unit 1
Nearby cities
Nearby neighborhoods
Nearby zip codes
Other Chicago Topics
